Welcome to this beautifully maintained ranch-style home set on an oversized 47’ x 105’ corner lot in the heart of Whitestone. This 3-bedroom, 3-bath gem offers bright, open living with a sun-filled open concept living room & dining room featuring a skylight, coffered ceiling with crown moldings, and central air conditioning for year-round comfort. The dining room’s sliding doors lead to a lush side yard, creating a seamless indoor-outdoor flow.
The modern kitchen is a true highlight, showcasing stone countertops, stainless steel appliances, and a raised island—perfect for entertaining. The primary bedroom easily fits a king size bed and includes its own private ensuite bathroom.
Step outside to your private backyard oasis with a sparkling pool, mature landscaping for privacy, and a covered bluestone patio area ideal for gatherings.
Complete with a full finished basement and detached 2-car garage, this home combines comfort, style, and outdoor living in one of Whitestone’s most desirable locations.
Pending
$1,245,000
14118 14th Avenue, Whitestone, NY 11357
3beds
2,392sqft
Single Family Residence, Residential
Built in 1945
4,935 Square Feet Lot
$-- Zestimate®
$520/sqft
$-- HOA
What's special
Lush side yardMature landscaping for privacyBright open livingFull finished basementStainless steel appliancesPrivate ensuite bathroomModern kitchen
- 140 days
- 38
- 6
Zillow last checked:
Listing updated:
Listed by:
Compass Greater NY LLC 212-913-9058,
John Constantinides 917-903-1606
Source: OneKey® MLS as distributed by MLS GRID,MLS#: 996290
Facts & features
Interior
Bedrooms & bathrooms
- Bedrooms: 3
- Bathrooms: 3
- Full bathrooms: 2
- 1/2 bathrooms: 1
Heating
- Steam
Cooling
- Central Air
Appliances
- Included: Dishwasher, Dryer, Exhaust Fan, Gas Cooktop, Gas Oven, Gas Range, Microwave, Refrigerator, Stainless Steel Appliance(s), Washer, Gas Water Heater
- Laundry: Washer/Dryer Hookup
Features
- First Floor Bedroom, First Floor Full Bath, Beamed Ceilings, Breakfast Bar, Crown Molding, Eat-in Kitchen, Granite Counters, High Ceilings, Natural Woodwork, Open Floorplan, Primary Bathroom, Recessed Lighting, Walk Through Kitchen
- Basement: Finished
- Attic: Crawl
Interior area
- Total structure area: 1,196
- Total interior livable area: 2,392 sqft
Property
Parking
- Total spaces: 2
- Parking features: Detached
- Garage spaces: 2
Features
- Has private pool: Yes
Lot
- Size: 4,935 Square Feet
Details
- Parcel number: 041090009
- Special conditions: None
Construction
Type & style
- Home type: SingleFamily
- Architectural style: Ranch
- Property subtype: Single Family Residence, Residential
Materials
- Brick
Condition
- Year built: 1945
Utilities & green energy
- Sewer: Public Sewer
- Water: Public
- Utilities for property: Cable Connected, Electricity Connected, Natural Gas Connected, Sewer Connected, Trash Collection Public, Water Connected
Community & HOA
HOA
- Has HOA: No
Location
- Region: Flushing
Financial & listing details
- Price per square foot: $520/sqft
- Tax assessed value: $53,100
- Annual tax amount: $7,162
- Date on market: 5/11/2026
- Cumulative days on market: 140 days
- Listing agreement: Exclusive Right To Sell
- Electric utility on property: Yes
Estimated market value
Not available
Estimated sales range
Not available
Not available
Price history
| Date | Event | Price |
|---|---|---|
| 8/7/2026 | Pending sale | $1,245,000$520/sqft |
Source:  OneKey® MLS as distributed by MLS GRID #996290 Report a problem OneKey® MLS as distributed by MLS GRID #996290 Report a problem | ||
| 6/18/2026 | Price change | $1,245,000-3.9%$520/sqft |
Source: OneKey® MLS as distributed by MLS GRID #996290 Report a problem | ||
| 6/9/2026 | Price change | $1,295,000-4%$541/sqft |
Source: OneKey® MLS as distributed by MLS GRID #996290 Report a problem | ||
| 5/11/2026 | Listed for sale | $1,349,000+8.4%$564/sqft |
Source: OneKey® MLS as distributed by MLS GRID #996290 Report a problem | ||
| 12/5/2025 | Listing removed | $1,245,000$520/sqft |
Source: OneKey® MLS as distributed by MLS GRID #922719 Report a problem | ||
| 10/9/2025 | Listed for sale | $1,245,000-11.1%$520/sqft |
Source: OneKey® MLS as distributed by MLS GRID #922719 Report a problem | ||
| 2/27/2020 | Listing removed | $1,400,000$585/sqft |
Source: PIERE MICHEL #10624400 Report a problem | ||
| 12/24/2019 | Listed for sale | $1,400,000$585/sqft |
Source: PIERE MICHEL #10624400 Report a problem | ||
| 11/16/2019 | Listing removed | $1,400,000$585/sqft |
Source: PIERE MICHEL #10624400 Report a problem | ||
| 6/28/2019 | Price change | $1,400,000-6.7%$585/sqft |
Source: Piere Michel Report a problem | ||
| 4/8/2019 | Listed for sale | $1,500,000$627/sqft |
Source: Piere Michel Report a problem | ||
Public tax history
| Year | Property taxes | Tax assessment |
|---|---|---|
| 2020 | $6,446 +6% | $49,320 +7.2% |
| 2019 | $6,081 +7.3% | $46,020 +69.8% |
| 2018 | $5,670 +2.6% | $27,104 |
| 2017 | $5,525 | $27,104 +0.8% |
| 2016 | -- | $26,899 +6% |
| 2015 | -- | $25,377 +6% |
| 2014 | -- | $23,942 |
Find assessor info on the county website
Monthly payment
Climate risks
Neighborhood: Whitestone
Nearby schools
Schools provided by the listing agent
- Elementary: Ps 79 Francis Lewis
- Middle: Jhs 194 William Carr
- High: Flushing Intrnl High School
Source: OneKey® MLS as distributed by MLS GRID. This data may not be complete. We recommend contacting the local school district to confirm school assignments for this home.
Similar homes
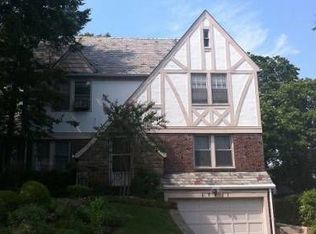
- $1,425,0005 bd4 ba2.4k sqft646 Clintonville Street, Whitestone, NY 11357For Sale
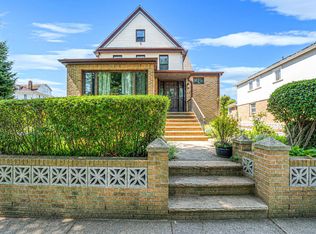
 MLS ID #1044134, Lakhwinder Singh, Listing by: Island Advantage Realty LLC. OneKey® MLS as distributed by MLS GRID
 - $999,9983 bd2 ba1.3k sqft151-23 12th Road, Whitestone, NY 11357For Sale
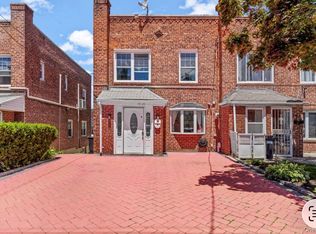 MLS ID #1015440, Roz Khan, Listing by: Roz Khan. OneKey® MLS as distributed by MLS GRID
 - $1,299,0004 bd3 ba2.4k sqft1665 156th Street, Whitestone, NY 11357For Sale
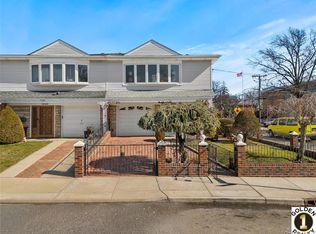 MLS ID #966795, Alina Yukhtman, Listing by: Golden One Realty Group LLC. OneKey® MLS as distributed by MLS GRID
 - $1,238,8884 bd4 ba1.6k sqft2626 169th Street, Flushing, NY 11358For Sale
 MLS ID #1008480, Aaron Zucker, Listing by: EXP Realty. OneKey® MLS as distributed by MLS GRID
 - $1,199,9993 bd2 ba1.3k sqft16367 166th Street, Flushing, NY 11358For SaleMLS ID #1007363, Joanne M. Agnello, Listing by: Patrick J Falci & Daughters. OneKey® MLS as distributed by MLS GRID
- $1,450,0006 bd2 ba2.1k sqft15424 12th Road, Whitestone, NY 11357For SaleMLS ID #1039705, Nikolaos Katehis, Listing by: Douglas Elliman Real Estate. OneKey® MLS as distributed by MLS GRID
- $1,299,0004 bd3 ba2.2k sqft5 Cathy Lane, Great Neck, NY 11024For SaleMLS ID #1045252, Angela Chaman, Listing by: LAFFEY REAL ESTATE. OneKey® MLS as distributed by MLS GRID
- $1,198,0003 bd3 ba1.6k sqft218-21 Stewart Road, Hollis Hills, NY 11427For SaleMLS ID #1022013, Po Wei Tair, Listing by: RE/MAX 1st Choice. OneKey® MLS as distributed by MLS GRID
- $1,299,0003 bd3 ba1.6k sqft21852 Stewart Road, Hollis Hills, NY 11427For SaleMLS ID #1021559, Tanya D. Taveras Diaz, Listing by: Keller Williams Legendary. OneKey® MLS as distributed by MLS GRID
- $1,449,0004 bd4 ba2.7k sqft214-04 33rd Avenue, Bayside, NY 11361For SaleMLS ID #1005254, George Panagopoulos, Listing by: Douglas Elliman Real Estate. OneKey® MLS as distributed by MLS GRID
- $1,278,0004 bd3 ba2.8k sqft101 Windsor Oval, New Rochelle, NY 10805For SaleMLS ID #1011278, Iris Kalt, Listing by: Berkshire Hathaway HS NY Prop. OneKey® MLS as distributed by MLS GRID
- $1,300,0004 bd3 ba2.2k sqft1610 Astor Avenue, Bronx, NY 10469For SaleMLS ID #1047949, Shpresa Camaj, Listing by: Real Broker NY LLC. OneKey® MLS as distributed by MLS GRID
- $1,249,0004 bd2 ba1.5k sqft90 Joseph Street, New Hyde Park, NY 11040For SaleMLS ID #1044948, David Lau CBR, Listing by: Keller Williams Realty Greater. OneKey® MLS as distributed by MLS GRID
- $1,375,0003 bd3 ba2.3k sqft154 Celler Avenue, New Hyde Park, NY 11040For SaleMLS ID #1046862, David Lau CBR, Listing by: Keller Williams Realty Greater. OneKey® MLS as distributed by MLS GRID
- $1,049,9983 bd2 ba1.8k sqft3384 Country Club Road, Bronx, NY 10465For SaleMLS ID #914389, Christina De Luca, Listing by: De Luca Realty Group INC. OneKey® MLS as distributed by MLS GRID
- $1,249,0004 bd4 ba2.5k sqft2800 Janet Avenue, North Bellmore, NY 11710For SaleMLS ID #1055174, Gurjit Singh, Listing by: Douglas Elliman Real Estate. OneKey® MLS as distributed by MLS GRID
- $1,259,9994 bd3 ba2.1k sqft49 Village Drive, Jericho, NY 11753For SaleMLS ID #1040601, Amandeep Singh, Listing by: BH&G R E Realty Connect. OneKey® MLS as distributed by MLS GRID
- $1,099,0004 bd3 ba1.6k sqft170-45 83rd Avenue, Jamaica, NY 11432For SaleMLS ID #1046040, Md Kabir H. Munshi, Listing by: Exit Realty Prime. OneKey® MLS as distributed by MLS GRID
