Corner Lot Oasis with Pool, Detached Garage & Finished Basement.
Welcome to this beautifully maintained ranch-style home set on an oversized 47’ x 105’ corner lot in the heart of Whitestone. This 3-bedroom, 3-bath gem offers bright, open living with a sun-filled open concept living room & dining room featuring a skylight, coffered ceiling with crown moldings, and central air conditioning for year-round comfort. The dining room’s sliding doors lead to a lush side yard, creating a seamless indoor-outdoor flow.
The modern kitchen is a true highlight, showcasing stone countertops, stainless steel appliances, and a raised island—perfect for entertaining. The primary bedroom easily fits a king size bed and includes its own private ensuite bathroom.
Step outside to your private backyard oasis with a sparkling pool, mature landscaping for privacy, and a covered bluestone patio area ideal for gatherings.
Complete with a full finished basement and detached 2-car garage, this home combines comfort, style, and outdoor living in one of Whitestone’s most desirable locations.
Active
Price cut: $50K (6/18)
$1,245,000
141-18 14th Ave, Whitestone, NY 11357
3beds
2,392sqft
Single Family Residence
Built in 1945
-- sqft lot
$1,231,600 Zestimate®
$520/sqft
$-- HOA
What's special
Lush side yardMature landscaping for privacyBright open livingFull finished basementStainless steel appliancesModern kitchenStone countertops
- 75 days |
- 837 |
- 40 |
Likely to sell faster than
Zillow last checked:
Listing updated:
Listed by:
Compass 917-903-1606,
John Constantinides
Source: StreetEasy,MLS#: S1826892
Facts & features
Interior
Bedrooms & bathrooms
- Bedrooms: 3
- Bathrooms: 3
- Full bathrooms: 2
- 1/2 bathrooms: 1
Cooling
- Central Air
Appliances
- Included: Dishwasher, Washer/Dryer
Features
- Flooring: Hardwood
- Has fireplace: No
Interior area
- Total structure area: 2,392
- Total interior livable area: 2,392 sqft
Property
Parking
- Parking features: Garage
- Has garage: Yes
Features
- Patio & porch: Other
- Exterior features: Garden
Details
- Special conditions: Resale
Construction
Type & style
- Home type: SingleFamily
- Property subtype: Single Family Residence
Condition
- Year built: 1945
Community & HOA
Community
- Subdivision: Malba
Location
- Region: Whitestone
Financial & listing details
- Price per square foot: $520/sqft
- Date on market: 5/7/2026
Estimated market value
$1,231,600
$1.17M - $1.29M
$4,832/mo
Price history
| Date | Event | Price |
|---|---|---|
| 6/18/2026 | Price change | $1,245,000-3.9%$520/sqft |
Source: StreetEasy #S1826892 Report a problem | ||
| 6/9/2026 | Price change | $1,295,000-4%$541/sqft |
Source: StreetEasy #S1826892 Report a problem | ||
| 5/7/2026 | Listed for sale | $1,349,000+8.4%$564/sqft |
Source: StreetEasy #S1826892 Report a problem | ||
| 11/21/2025 | Listing removed | $1,245,000$520/sqft |
Source: StreetEasy #S1795194 Report a problem | ||
| 10/11/2025 | Listed for sale | $1,245,000$520/sqft |
Source: StreetEasy #S1795194 Report a problem | ||
Public tax history
Tax history is unavailable.
Monthly payment
Climate risks
Neighborhood: Whitestone
Nearby schools
GreatSchools rating
- 10/10Ps 79 Francis LewisGrades: PK-5Distance: 0.5 mi
- 8/10Jhs 194 William CarrGrades: 6-8Distance: 1.1 mi
- 3/10Flushing High SchoolGrades: 9-12Distance: 1.5 mi
- $1,245,0003 bd3 ba2.3k sqft14118 14th Ave, Flushing, NY 11357For Sale

- $822,000-- bd-- ba1.1k sqft14118 14th Ave, Flushing, NY 11357Off Market
- $904,1003 bd2 ba1.6k sqft1414 142nd St, Whitestone, NY 11357Off Market
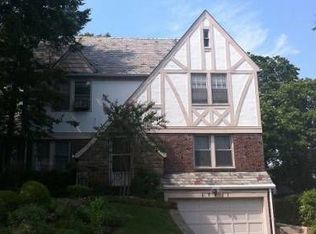
- $1,065,6003 bd3 ba1k sqft1417 142nd St, Whitestone, NY 11357Off Market
- $941,600-- bd-- ba1k sqft1418 142nd St, Whitestone, NY 11357Off Market
- $1,278,2003 bd3 ba6.3k sqft141-8 14th, Whitestone, NY 11357Off Market
- $1,350,0004 bd4 ba2k sqft1422 142nd St, Whitestone, NY 11357Sold
- $1,064,500-- bd-- ba1.6k sqft1423 142nd St, Whitestone, NY 11357Off Market
A local agent can set up tours, give advice and negotiate with sellers.
Similar homes
- $1,245,0003 bd3 ba2.3k sqft14118 14th Avenue, Whitestone, NY 11357For Sale
 MLS ID #996290, John Constantinides, Listing by: Compass Greater NY LLC. OneKey® MLS as distributed by MLS GRID
 - $1,100,0003 bd2 ba1.8k sqft1910 150th St, Whitestone, NY 11357Active
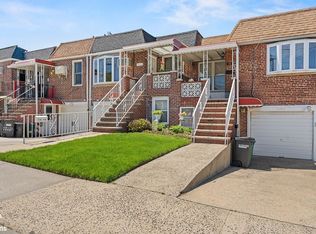 MLS ID #S1824413, Maryann Johnson, Listing by: Brown Harris Stevens. StreetEasy
 - $1,249,0003 bd2 ba1.3k sqft2012 43rd St, Astoria, NY 11105Active
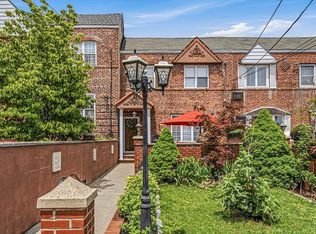 MLS ID #S1834957, Anthony Lo Verme, Listing by: Blue Brick Real Estate. StreetEasy
 - $1,330,0004 bd3 ba1.7k sqft25-36 163rd Street, Flushing, NY 11358For Sale
 MLS ID #1022080, Yan Zhang, Listing by: Homix Realty Inc. OneKey® MLS as distributed by MLS GRID
 - $1,308,8884 bd3 ba2k sqft2943 201st St, Bayside, NY 11360ActiveMLS ID #S1835306, Deirdre Folan, Listing by: Keller Williams Realty Landmark. StreetEasy
- $1,388,0004 bd3 ba3.3k sqft1665 156th St #1, Whitestone, NY 11357ActiveMLS ID #S1814275, Alina Yukhtman, Listing by: Golden One Realty Group LLC. StreetEasy
- $925,0003 bd2 ba1.8k sqft6-02 119th St #1, College Pt, NY 11356ActiveMLS ID #S1825139, Brent Seberhagen, Listing by: Berkshire Hathaway HomeServices New York Properties. StreetEasy
- $1,185,0003 bd3 ba2.2k sqft25 Windsor Gate Drive, North Hills, NY 11040For SaleMLS ID #995658, Beth A. Sitzer, Listing by: LAFFEY REAL ESTATE. OneKey® MLS as distributed by MLS GRID
- $995,0003 bd2 ba1.4k sqft45-20 169th St #1, Flushing, NY 11358ActiveMLS ID #S1827932, David Esposito, Listing by: Century Homes Realty Group LLC. StreetEasy
- $1,299,0003 bd2 ba1.3k sqft7814 Langdale Street, New Hyde Park, NY 11040For SaleMLS ID #1019966, Nancy J. Giannone CBR, Listing by: Howard Hanna Coach. OneKey® MLS as distributed by MLS GRID
- $1,249,9994 bd3 ba1.7k sqft9 Stuart Drive, Syosset, NY 11791For SaleMLS ID #1023281, Filomena Esposito, Listing by: Signature Premier Properties. OneKey® MLS as distributed by MLS GRID
- $1,450,0003 bd3 ba1.9k sqft1 Crystal Drive, Great Neck, NY 11021For SaleMLS ID #917535, Matthew J. Korman, Listing by: Douglas Elliman Real Estate. OneKey® MLS as distributed by MLS GRID
- $999,0003 bd3 ba1.4k sqft3022 78th St, East Elmhurst, NY 11370ActiveMLS ID #S1827659, Constantine Pappas, Listing by: Rock Realty. StreetEasy
- $1,447,9994 bd3 ba2.2k sqft264-47 Grand Central Parkway, Flushing, NY 11362For SaleMLS ID #985712, Michael Miguel CBR, Listing by: EXP Realty. OneKey® MLS as distributed by MLS GRID
- $1,269,8884 bd3 ba2.5k sqft252 Cornwell Avenue, Malverne, NY 11565For SaleMLS ID #1014322, Rahul Jaggi, Listing by: Voro LLC. OneKey® MLS as distributed by MLS GRID
- $1,159,0003 bd2 ba1.6k sqft15948 91st St, Howard Beach, NY 11414ActiveMLS ID #S1836681, Maria Trinceri, Listing by: Century 21 Amiable Realty Group II Inc. StreetEasy
- $1,388,0003 bd2 ba1.6k sqft18615 Grand Central Pkwy, Jamaica, NY 11432ActiveMLS ID #S1831245, Lena Metelev, Listing by: Julia & Lena Metelev Real Estate Group. StreetEasy
- $1,249,0004 bd4 ba2.4k sqft928 N Fletcher Avenue, Valley Stream, NY 11580For SaleMLS ID #1022969, Avnish Kumar, Listing by: Vision Homes Real Estate LLC. OneKey® MLS as distributed by MLS GRID
- $998,0002 bd2 ba1.6k sqft67-03 180th Street, Fresh Meadows, NY 11365For SaleMLS ID #1004298, Po Wei Tair, Listing by: RE/MAX 1st Choice. OneKey® MLS as distributed by MLS GRID
- $1,299,9994 bd3 ba2.2k sqft16215 85th Street, Howard Beach, NY 11414For SaleMLS ID #958713, Rosa Chung, Listing by: Apple Realty Group Corp. OneKey® MLS as distributed by MLS GRID
