Welcome to this spacious 4-bedroom, 2-bath Cape situated on an oversized corner lot with plenty of potential! The home features beautiful hardwood floors throughout the main level, a formal dining room, galley-style kitchen with updated countertops, a laundry/mudroom, two generously sized bedrooms, and a full bathroom. Upstairs, you'll find two additional large bedrooms and a second full bathroom.
Step outside to enjoy the spacious back deck and oversized yard, offering plenty of room for outdoor entertaining. Whether you're looking to make this home your own, add to your investment portfolio, or explore its potential as a renovation project, this property offers an opportunity worth considering.
Coming soon 11/13
$250,000
3254 Manorcrest Rd, Richmond, VA 23234
4beds
1,608sqft
Single Family Residence
Built in 1951
0.33 Acres Lot
$280,500 Zestimate®
$155/sqft
$-- HOA
What's special
- 1 day
- 281
- 31
Zillow last checked:
Listing updated:
Listed by:
Stephanie Johnson membership@therealbrokerage.com,
Real Broker LLC 855-450-0442
Source: CVRMLS,MLS#: 2629045 Originating MLS: Central Virginia Regional MLS
Facts & features
Interior
Bedrooms & bathrooms
- Bedrooms: 4
- Bathrooms: 2
- Full bathrooms: 2
Primary bedroom
- Level: First
- Dimensions: 0 x 0
Primary bedroom
- Level: Second
- Dimensions: 0 x 0
Bedroom 2
- Level: First
- Dimensions: 0 x 0
Bedroom 4
- Level: Second
- Dimensions: 0 x 0
Dining room
- Level: First
- Dimensions: 0 x 0
Other
- Description: Tub & Shower
- Level: First
Other
- Description: Tub & Shower
- Level: Second
Kitchen
- Level: First
- Dimensions: 0 x 0
Living room
- Level: First
- Dimensions: 0 x 0
Heating
- Baseboard, Forced Air, Oil
Cooling
- Central Air, Window Unit(s)
Appliances
- Included: Electric Water Heater
- Laundry: Washer Hookup, Dryer Hookup
Features
- Bedroom on Main Level, Ceiling Fan(s), Dining Area, Separate/Formal Dining Room, Main Level Primary, Window Treatments
- Flooring: Carpet, Linoleum, Tile, Wood
- Windows: Window Treatments
- Basement: Crawl Space
- Attic: Finished
Interior area
- Total interior livable area: 1,608 sqft
- Finished area above ground: 1,608
- Finished area below ground: 0
Property
Features
- Pool features: None
Lot
- Size: 0.33 Acres
Details
- Parcel number: C0080591034
- Zoning description: R-3
Construction
Type & style
- Home type: SingleFamily
- Architectural style: Cape Cod,Two Story
- Property subtype: Single Family Residence
Materials
- Asbestos, Frame, Wood Siding
- Roof: Composition,Shingle
Condition
- Resale
- New construction: No
- Year built: 1951
Utilities & green energy
- Sewer: Public Sewer
- Water: Public
Community & HOA
Community
- Subdivision: Chesterfield Court
Location
- Region: Richmond
Financial & listing details
- Price per square foot: $155/sqft
- Tax assessed value: $244,000
- Annual tax amount: $2,736
- Date on market: 11/6/2026
- Ownership: Individuals
- Ownership type: Sole Proprietor
Estimated market value
$280,500
$255,000 - $303,000
$2,442/mo
Price history
| Date | Event | Price |
|---|---|---|
| 7/25/2017 | Sold | $122,000-3.9%$76/sqft |
Source:  CVRMLS #1720102 Report a problem | ||
| 6/8/2017 | Pending sale | $127,000$79/sqft |
Source: Long & Foster REALTORS #1720102 Report a problem | ||
| 6/2/2017 | Listed for sale | $127,000+9.5%$79/sqft |
Source: Long & Foster REALTORS #1720102 Report a problem | ||
| 3/26/2009 | Sold | $116,000-0.8%$72/sqft |
Source: Public Record Report a problem | ||
| 2/14/2009 | Price change | $116,900-3.8%$73/sqft |
Source: foreclosure.com Report a problem | ||
| 1/10/2009 | Price change | $121,500-6.5%$76/sqft |
Source: foreclosure.com Report a problem | ||
| 12/14/2008 | Price change | $129,900-15.6%$81/sqft |
Source: foreclosure.com Report a problem | ||
| 11/20/2008 | Listed for sale | -- |
Source: foreclosure.com Report a problem | ||
| 7/20/2006 | Sold | $154,000+71.1%$96/sqft |
Source: Public Record Report a problem | ||
| 7/27/2005 | Sold | $90,000$56/sqft |
Source: Public Record Report a problem | ||
Public tax history
| Year | Property taxes | Tax assessment |
|---|---|---|
| 2025 | $2,736 +7% | $228,000 +7% |
| 2024 | $2,556 +1.9% | $213,000 +1.9% |
| 2023 | $2,508 | $209,000 |
| 2022 | $2,508 +48.2% | $209,000 +48.2% |
| 2021 | $1,692 +4.4% | $141,000 +4.4% |
| 2020 | $1,620 +6.3% | $135,000 +6.3% |
| 2019 | $1,524 +18.7% | $127,000 +18.7% |
| 2018 | $1,284 +1.9% | $107,000 +1.9% |
| 2017 | $1,260 | $105,000 |
| 2016 | $1,260 | $105,000 |
| 2015 | $1,260 | $105,000 |
| 2014 | $1,260 | $105,000 -21.1% |
| 2013 | -- | $133,000 -3.6% |
| 2012 | -- | $138,000 -8% |
| 2011 | -- | $150,000 |
| 2010 | -- | $150,000 -0.3% |
| 2009 | -- | $150,400 -4.2% |
| 2008 | -- | $157,000 +4.6% |
| 2007 | -- | $150,100 +84.4% |
| 2006 | -- | $81,400 +8.5% |
| 2005 | -- | $75,000 +7.9% |
| 2003 | -- | $69,500 +5.9% |
| 2002 | -- | $65,600 +3% |
| 2001 | $911 | $63,720 |
Find assessor info on the county website
Monthly payment
Est. payment
Payment breakdown
Explore the cost of this home by adjusting the details. Changes won't be saved.Climate risks
Neighborhood: British Camp Farms
Nearby schools
Schools provided by the listing agent
- Elementary: Broadrock
- Middle: Boushall
- High: Richmond High School for the Arts
Source: CVRMLS. This data may not be complete. We recommend contacting the local school district to confirm school assignments for this home.

Similar homes
- $292,9503 bd2 ba1.1k sqft4207 Narbeth Ave, Richmond, VA 23234For Sale
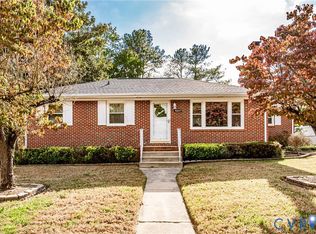 MLS ID #2629539, Beth Baldwin, Virginia Capital Realty. CVRMLS
- $257,0003 bd1 ba1.3k sqft3200 Manorcrest Rd, Richmond, VA 23234For Sale
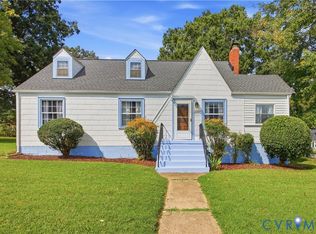 MLS ID #2624887, Deirdre Jones, United Real Estate Richmond. CVRMLS
- $237,5002 bd1 ba911 sqft4633 Jervie Dr, Richmond, VA 23234For Sale
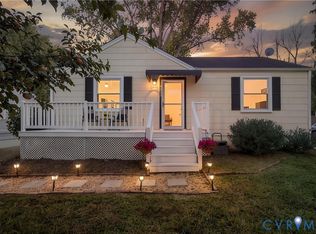 MLS ID #2628389, Dennis Ross, Real Broker LLC. CVRMLS
- $289,9003 bd1 ba1.3k sqft5641 Jessup Rd, North Chesterfield, VA 23234For Sale
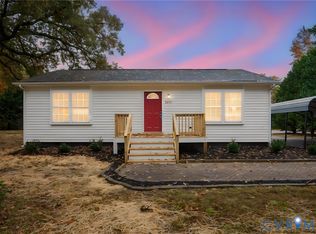 MLS ID #2629613, Mike Hogan, The Hogan Group Real Estate. CVRMLS
- $233,3334 bd2 ba1.1k sqft2715 Berry Rd, Richmond, VA 23234For Sale
 MLS ID #VARC2000964, Tony Hareras, Samson Properties. Bright MLS
