Welcome to this beautifully updated 1,332 sq ft single-family home in Chesterfield
County featuring 3 spacious bedrooms and 1 full bathroom. Offering an inviting layout
with modern finishes throughout, this residence combines style and functionality. Inside,
you'll find LVP flooring throughout the home. Modern light fixtures add a fresh, updated
touch throughout the home. The kitchen comes equipped with an electric range,
microwave, and dishwasher, providing a well-appointed space for cooking and
entertaining. Step outside to enjoy the rear deck overlooking yard, offering a great
setting for outdoor gatherings, relaxing evenings, or enjoying time outdoors. Schedule
your showing today!
Pending
$289,900
5641 Jessup Rd, North Chesterfield, VA 23234
3beds
1,332sqft
Single Family Residence
Built in 1951
0.36 Acres Lot
$290,900 Zestimate®
$218/sqft
$-- HOA
What's special
- 13 days
- 527
- 66
Likely to sell faster than
Zillow last checked:
Listing updated:
Listed by:
Mike Hogan info@hogangrp.com,
The Hogan Group Real Estate 804-571-2900
Source: CVRMLS,MLS#: 2629613 Originating MLS: Central Virginia Regional MLS
Facts & features
Interior
Bedrooms & bathrooms
- Bedrooms: 3
- Bathrooms: 1
- Full bathrooms: 1
Other
- Description: Tub & Shower
- Level: First
Heating
- Electric, Heat Pump
Cooling
- Electric
Features
- Has basement: No
- Attic: Access Only
Interior area
- Total interior livable area: 1,332 sqft
- Finished area above ground: 1,332
- Finished area below ground: 0
Property
Features
- Levels: One
- Stories: 1
- Pool features: None
Lot
- Size: 0.36 Acres
Details
- Parcel number: 773686034000000
- Zoning description: R7
- Special conditions: Corporate Listing
Construction
Type & style
- Home type: SingleFamily
- Architectural style: Transitional
- Property subtype: Single Family Residence
Materials
- Frame, Vinyl Siding
- Roof: Shingle
Condition
- Resale
- New construction: No
- Year built: 1951
Utilities & green energy
- Sewer: Public Sewer
- Water: Public
Community & HOA
Community
- Subdivision: None
Location
- Region: North Chesterfield
Financial & listing details
- Price per square foot: $218/sqft
- Tax assessed value: $256,400
- Annual tax amount: $2,281
- Date on market: 11/5/2026
- Ownership: Corporate
- Ownership type: Corporation
Estimated market value
$290,900
$276,000 - $305,000
$1,904/mo
Price history
| Date | Event | Price |
|---|---|---|
| 11/11/2026 | Pending sale | $289,900$218/sqft |
Source:  CVRMLS #2629613 Report a problem | ||
| 11/7/2026 | Listed for sale | $289,900+113.2%$218/sqft |
Source: CVRMLS #2629613 Report a problem | ||
| 8/1/2025 | Sold | $136,000-20%$102/sqft |
Source: Public Record Report a problem | ||
| 5/6/2008 | Sold | $170,000+78.9%$128/sqft |
Source: Public Record Report a problem | ||
| 3/14/2001 | Sold | $95,000+53.2%$71/sqft |
Source: Public Record Report a problem | ||
| 8/31/1998 | Sold | $62,000$47/sqft |
Source: Public Record Report a problem | ||
Public tax history
| Year | Property taxes | Tax assessment |
|---|---|---|
| 2025 | $2,262 +4% | $254,200 +5.2% |
| 2024 | $2,175 +8.1% | $241,700 +9.3% |
| 2023 | $2,013 +13.8% | $221,200 +15.1% |
| 2022 | $1,768 +10.3% | $192,200 +13.9% |
| 2021 | $1,604 +7.2% | $168,800 +7.2% |
| 2020 | $1,495 +5.1% | $157,400 +5.1% |
| 2019 | $1,422 -2.1% | $149,700 +1.4% |
| 2018 | $1,453 +10.1% | $147,700 +3.6% |
| 2017 | $1,320 | $142,500 +5.6% |
| 2016 | $1,320 +2.6% | $134,900 +2.7% |
| 2015 | $1,286 | $131,400 |
| 2014 | $1,286 | $131,400 +2.9% |
| 2013 | -- | $127,700 -1.6% |
| 2012 | -- | $129,800 -4.9% |
| 2011 | -- | $136,500 -4.3% |
| 2010 | -- | $142,600 -5% |
| 2009 | -- | $150,100 +0.2% |
| 2008 | -- | $149,800 +20.5% |
| 2007 | -- | $124,300 +25.2% |
| 2005 | -- | $99,300 +8.5% |
| 2004 | -- | $91,500 +6.8% |
| 2003 | -- | $85,700 +4.1% |
| 2002 | -- | $82,300 +30.2% |
| 2001 | -- | $63,200 |
Find assessor info on the county website
Monthly payment
Est. payment
Payment breakdown
Explore the cost of this home by adjusting the details. Changes won't be saved.Climate risks
Neighborhood: 23234
Nearby schools
Schools provided by the listing agent
- Elementary: Hening
- Middle: Manchester
- High: Meadowbrook
Source: CVRMLS. This data may not be complete. We recommend contacting the local school district to confirm school assignments for this home.
Similar homes
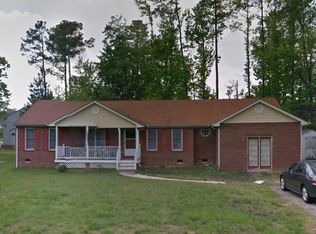
- $284,9003 bd2 ba1k sqft5571 Heatherhill Dr, North Chesterfield, VA 23234For Sale
 MLS ID #2626259, Bruce Boardman, Long & Foster REALTORS. CVRMLS
- $299,9504 bd2 ba1.4k sqft3016 Freedom Ln, North Chesterfield, VA 23234For Sale
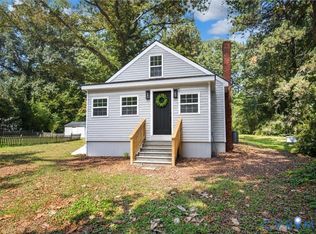 MLS ID #2627419, Daria Dudding, The Hogan Group Real Estate. CVRMLS
- $349,9003 bd2 ba1.8k sqft4651 Turner Rd, North Chesterfield, VA 23234For Sale
 MLS ID #2629194, James Nay, River City Elite Properties - Real Broker. CVRMLS
- $349,5003 bd3 ba1.5k sqft4701 Mason Dale Dr, North Chesterfield, VA 23234For Sale
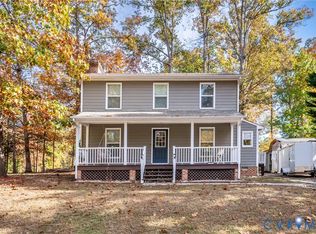 MLS ID #2625447, Sarah Romero, Real Broker LLC. CVRMLS
