Welcome to 32542 Thatcher Street in New Haven! This inviting 1,600 square foot ranch offers comfortable one level living with 3 bedrooms, 2 full baths, and a convenient first-floor laundry. Built in 2004, this well maintained home features a spacious great room with a cathedral ceiling, creating an open and airy feel. The primary bedroom also boasts a cathedral ceiling, adding to its appeal. Recent updates include new flooring throughout, a freshly painted exterior and primary bedroom in 2026, and a brand-new patio overlooking the fenced backyard—perfect for outdoor entertaining and relaxation. The full basement features an egress window, offering added flexibility and future finishing potential. A 2-car attached garage provides convenient parking and storage. Enjoy an unbeatable location directly across from a huge community park and playground, with schools just a short walk away. This home combines comfort, recent updates, and a fantastic neighborhood setting an opportunity you won't want to miss!
For sale
$335,000
32542 Thatcher St, New Haven, MI 48048
3beds
1,600sqft
Single Family Residence
Built in 2004
-- sqft lot
$295,100 Zestimate®
$209/sqft
$30/mo HOA
What's special
- 5 days
- 823
- 48
Zillow last checked:
Listing updated:
Listed by:
Brian Stecker 586-457-0514,
RE/MAX First 586-799-8000,
Jean VanOosterwyk 586-709-6000,
RE/MAX First
Source: MiRealSource,MLS#: 50225111 Originating MLS: MiRealSource
Facts & features
Interior
Bedrooms & bathrooms
- Bedrooms: 3
- Bathrooms: 2
- Full bathrooms: 2
Rooms
- Room types: Laundry, Master Bedroom, Great Room, Bathroom
Primary bedroom
- Level: First
Bedroom 1
- Features: Vinyl
- Level: Entry
- Area: 352
- Dimensions: 16 x 22
Bedroom 2
- Features: Vinyl
- Level: Entry
- Area: 132
- Dimensions: 12 x 11
Bedroom 3
- Features: Vinyl
- Level: Entry
- Area: 143
- Dimensions: 13 x 11
Bathroom 1
- Features: Ceramic
- Level: Entry
- Area: 81
- Dimensions: 9 x 9
Bathroom 2
- Features: Ceramic
- Level: Entry
- Area: 40
- Dimensions: 8 x 5
Great room
- Level: Entry
- Area: 520
- Dimensions: 26 x 20
Kitchen
- Features: Vinyl
- Level: Entry
- Area: 120
- Dimensions: 10 x 12
Heating
- Forced Air, Natural Gas
Cooling
- Central Air
Appliances
- Included: Dishwasher, Dryer, Microwave, Refrigerator, Washer, Gas Water Heater
- Laundry: First Floor Laundry, Entry
Features
- Cathedral/Vaulted Ceiling, Eat-in Kitchen
- Flooring: Ceramic Tile, Vinyl
- Basement: Partially Finished,Concrete,Unfinished
- Has fireplace: No
Interior area
- Total structure area: 3,150
- Total interior livable area: 1,600 sqft
- Finished area above ground: 1,600
- Finished area below ground: 0
Property
Parking
- Total spaces: 2
- Parking features: Garage, Attached, Electric in Garage
- Attached garage spaces: 2
Features
- Levels: One
- Stories: 1
- Patio & porch: Patio, Porch
- Fencing: Fenced
- Frontage type: Road
- Frontage length: 0
Lot
- Features: Subdivision, Sidewalks
Details
- Parcel number: 260634390031
- Zoning description: Residential
- Special conditions: Private
Construction
Type & style
- Home type: SingleFamily
- Architectural style: Ranch
- Property subtype: Single Family Residence
Materials
- Vinyl Siding, Wood Siding
- Foundation: Basement, Concrete Perimeter
Condition
- Year built: 2004
Utilities & green energy
- Sewer: Public Sanitary
- Water: Public
- Utilities for property: Cable/Internet Avail.
Green energy
- Energy efficient items: Exposure/Shade
Community & HOA
Community
- Subdivision: Decora Park Condo #813
HOA
- Has HOA: Yes
- Amenities included: Park, Playground
- HOA fee: $90 quarterly
- HOA phone: 248-879-9700
Location
- Region: New Haven
Financial & listing details
- Price per square foot: $209/sqft
- Tax assessed value: $290,200
- Annual tax amount: $2,921
- Date on market: 10/20/2026
- Cumulative days on market: 6 days
- Listing agreement: Exclusive Right To Sell
- Listing terms: Cash,Conventional,FHA,USDA Loan
- Road surface type: Paved
Estimated market value
$295,100
$280,000 - $310,000
$2,211/mo
Price history
| Date | Event | Price |
|---|---|---|
| 10/20/2026 | Listed for sale | $335,000+94.8%$209/sqft |
Source:  MiRealSource #50225111 Report a problem | ||
| 1/3/2017 | Sold | $172,000-1.7%$108/sqft |
Source: Public Record Report a problem | ||
| 9/29/2016 | Listed for sale | $174,900+36.6%$109/sqft |
Source: Simpli Real Estate #216096218 Report a problem | ||
| 9/10/2014 | Sold | $128,000+148.6%$80/sqft |
Source: MiRealSource #31185450 Report a problem | ||
| 8/19/2004 | Sold | $51,488$32/sqft |
Source: Public Record Report a problem | ||
Public tax history
| Year | Property taxes | Tax assessment |
|---|---|---|
| 2026 | $4,626 +11.2% | $145,100 +6.8% |
| 2025 | $4,159 +3% | $135,900 +0.7% |
| 2024 | $4,038 +59.7% | $135,000 +11.7% |
| 2023 | $2,528 -33.5% | $120,900 +19.1% |
| 2022 | $3,804 +2.4% | $101,500 +3.5% |
| 2021 | $3,713 | $98,100 +4.8% |
| 2020 | $3,713 +4% | $93,600 +7.6% |
| 2019 | $3,571 | $87,000 +6.9% |
| 2018 | -- | $81,400 +9.9% |
| 2017 | -- | $74,100 |
| 2016 | -- | $74,100 +19.1% |
| 2015 | -- | $62,200 |
| 2014 | -- | -- |
| 2010 | -- | -- |
Find assessor info on the county website
Monthly payment
Est. payment
Payment breakdown
Explore the cost of this home by adjusting the details. Changes won't be saved.Climate risks
Neighborhood: 48048
Nearby schools
Schools provided by the listing agent
- District: New Haven Community Schools
Source: MiRealSource. This data may not be complete. We recommend contacting the local school district to confirm school assignments for this home.


Similar homes
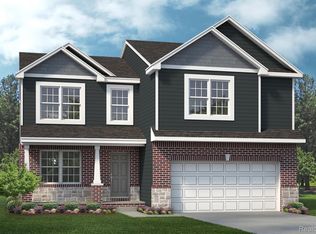
- $339,4903 bd3 ba2k sqftTbd2 Gratiot Ave, New Haven, MI 48048New Construction
 Realcomp II
- $310,0003 bd3 ba1.7k sqft32627 Creekview St, New Haven, MI 48048For Sale
 MLS ID #20261062592, Rita Polizzi, Leone Realty Inc. Realcomp II
- $--3 bd2 ba1.5k sqft61555 Bates Rd, Lenox, MI 48048Auction
 ServiceLink Auction
- from $328,9903 bd2 ba1.3k sqftTamarack Plan, Pembrooke South, New Haven, MI 48048New Construction
 Lombardo Homes
- $358,9003 bd3 ba2k sqft58819 Virginia Cir, New Haven, MI 48048For SaleMLS ID #20261082736, Jeff Glover, KW Professionals. Realcomp II
- $346,9903 bd3 ba2k sqft58228 Kincaid St, New Haven, MI 48048New ConstructionRealcomp II
- $299,9973 bd3 ba2.3k sqft59756 W Brockton St, New Haven, MI 48048For SaleMLS ID #20261074567, Scott Zemens, RE/MAX First. Realcomp II
- $244,9003 bd2 ba1.2k sqft59050 1st St, New Haven, MI 48048For SaleMLS ID #20261084352, John Graham, John Graham Realty, LLC. Realcomp II
- $299,0003 bd2 ba1.5k sqft50436 Spruce Dr, Chesterfield, MI 48047For SaleMLS ID #20261084967, Richard Clark, Gateway Brokerage. Realcomp II
- $328,9903 bd2 ba1.3k sqft58216 Kincaid St, New Haven, MI 48048New ConstructionRealcomp II
- $315,0003 bd2 ba1.7k sqft34310 Lakewood Dr, Chesterfield, MI 48047For Sale
 MLS ID #50225005, Christopher Griffin, Keller Williams Realty Lakeside. MiRealSource
- $339,9003 bd2 ba2k sqft28460 Wales Dr, Chesterfield, MI 48047For Sale
 MLS ID #26054843, Nick Oosting, 616 Realty LLC. MichRIC
- $337,0004 bd1 ba1.5k sqft30580-25 Mile Rd, New Baltimore, MI 48051For SaleMLS ID #50220545, Krista Jelsky, Epique Inc.. MiRealSource
