Virtually Staged. Welcome to DeLand's best-kept secret! This estate home is built like a fortress, featuring a 3-bedroom, 2.5-bath concrete block structure situated on 5 stunning acres optimized for country living. With no HOA rules dictating your lifestyle, this property provides the absolute privacy and space to raise horses, goats, or chickens. Enjoy a true country paradise filled with wildlife in a beautiful, park-like setting. The property also includes an extra well previously used to fill the on-site fish pond. When you aren't enjoying your private slice of nature, you can launch your boat at the nearby St. Johns River launch (under 3 miles away) or grab dinner at the St. Johns River Grill. You will get all the peace of the country while remaining just 10 to 15 minutes away from the historic charm of downtown DeLand. All information is deemed correct but needs to be verified by the buyer and buyer's agent
For sale
$549,000
32543 PONDEROSA AVENUE, DELAND, FL 32720
3beds
2,144sqft
Single Family Residence
Built in 2003
5 Acres Lot
$-- Zestimate®
$256/sqft
$-- HOA
What's special
Beautiful park-like setting
- 5 days |
- 641 |
- 51 |
Likely to sell faster than
Zillow last checked:
Listing updated:
Listed by:
Amy Paxia 386-624-2695,
ADAMS, CAMERON & CO., REALTORS 386-738-1920,
Kaley Macomber 386-561-1925,
ADAMS, CAMERON & CO., REALTORS
Source: Stellar MLS,MLS#: V4950718 Originating MLS: West Volusia
Originating MLS: West Volusia
Facts & features
Interior
Bedrooms & bathrooms
- Bedrooms: 3
- Bathrooms: 3
- Full bathrooms: 2
- 1/2 bathrooms: 1
Primary bedroom
- Features: Walk-In Closet(s)
- Level: First
- Area: 238 Square Feet
- Dimensions: 14x17
Bedroom 2
- Features: Walk-In Closet(s)
- Level: First
- Area: 120 Square Feet
- Dimensions: 10x12
Bedroom 3
- Features: Walk-In Closet(s)
- Level: First
- Area: 110 Square Feet
- Dimensions: 10x11
Dinette
- Features: No Closet
- Level: First
- Area: 80 Square Feet
- Dimensions: 10x8
Dining room
- Features: No Closet
- Level: First
- Area: 120 Square Feet
- Dimensions: 10x12
Florida room
- Features: No Closet
- Level: First
- Area: 253 Square Feet
- Dimensions: 11x23
Kitchen
- Features: Storage Closet
- Level: First
- Area: 143 Square Feet
- Dimensions: 13x11
Laundry
- Features: No Closet
- Level: First
- Area: 36 Square Feet
- Dimensions: 6x6
Living room
- Level: First
- Area: 336 Square Feet
- Dimensions: 16x21
Heating
- Central, Electric
Cooling
- Central Air
Appliances
- Included: Range, Refrigerator
- Laundry: Inside
Features
- Cathedral Ceiling(s), Ceiling Fan(s), Open Floorplan, Walk-In Closet(s)
- Flooring: Carpet, Ceramic Tile
- Has fireplace: Yes
- Fireplace features: Wood Burning
Interior area
- Total structure area: 2,612
- Total interior livable area: 2,144 sqft
Video & virtual tour
Property
Parking
- Total spaces: 2
- Parking features: Garage - Attached
- Attached garage spaces: 2
Features
- Levels: One
- Stories: 1
- Patio & porch: Rear Porch
- Exterior features: Private Yard, Rain Gutters
- Fencing: Chain Link
- Has view: Yes
- View description: Garden, Trees/Woods, Pond
- Has water view: Yes
- Water view: Pond
Lot
- Size: 5 Acres
- Features: Cleared, Private, Sidewalk, Zoned for Horses
- Residential vegetation: Mature Landscaping, Wooded
Details
- Parcel number: 271729010000005700
- Zoning: R-1
- Special conditions: None
Construction
Type & style
- Home type: SingleFamily
- Property subtype: Single Family Residence
Materials
- Block
- Foundation: Slab
- Roof: Shingle
Condition
- Completed
- New construction: No
- Year built: 2003
Utilities & green energy
- Sewer: Septic Tank
- Water: Well
- Utilities for property: Electricity Connected
Community & HOA
Community
- Pet fee: $0 monthly
- Subdivision: ROYAL TRAILS UNIT 02 REP
HOA
- Has HOA: No
Location
- Region: Deland
Financial & listing details
- Price per square foot: $256/sqft
- Tax assessed value: $376,383
- Annual tax amount: $5,635
- Date on market: 8/18/2026
- Cumulative days on market: 6 days
- Listing terms: Cash,Conventional
- Ownership: Fee Simple
- Total actual rent: 0
- Electric utility on property: Yes
- Road surface type: Paved
Estimated market value
Not available
Estimated sales range
Not available
Not available
Price history
| Date | Event | Price |
|---|---|---|
| 8/19/2026 | Listed for sale | $549,000+2096%$256/sqft |
Source:  Stellar MLS #V4950718 Report a problem Stellar MLS #V4950718 Report a problem | ||
| 12/19/2002 | Sold | $25,000$12/sqft |
Source: Public Record Report a problem | ||
Public tax history
| Year | Property taxes | Tax assessment |
|---|---|---|
| 2025 | $5,636 +11.5% | $348,020 +10% |
| 2024 | $5,054 +7% | $316,383 +2.3% |
| 2023 | $4,725 +0.8% | $309,348 |
| 2022 | $4,689 +30% | $309,348 +45% |
| 2021 | $3,607 +10.4% | $213,319 +10% |
| 2020 | $3,266 -1.6% | $193,926 |
| 2019 | $3,319 +2.1% | $193,926 |
| 2018 | $3,251 | $193,926 +7.8% |
| 2017 | $3,251 +7.7% | $179,972 +9.1% |
| 2016 | $3,018 +6.1% | $164,972 +1.6% |
| 2015 | $2,845 -1.3% | $162,333 +1.5% |
| 2014 | $2,883 +27.7% | $159,933 +5.4% |
| 2013 | $2,258 -1% | $151,732 |
| 2012 | $2,281 -8% | $151,732 -8.1% |
| 2011 | $2,479 -12.2% | $165,157 -10.9% |
| 2010 | $2,823 -3.4% | $185,425 -3.5% |
| 2009 | $2,924 -4% | $192,245 -4.1% |
| 2008 | $3,045 -1.6% | $200,425 -1.3% |
| 2007 | $3,094 -7.3% | $203,152 |
| 2006 | $3,340 +35.4% | $203,152 +36.8% |
| 2005 | $2,467 -0.5% | $148,542 |
| 2004 | $2,478 +365.8% | -- |
| 2003 | $532 +87.3% | $30,825 +74.9% |
| 2002 | $284 | $17,625 |
| 2001 | $284 -1.6% | $17,625 |
| 2000 | $289 | $17,625 |
Find assessor info on the county website
Monthly payment
Est. payment
Payment breakdown
Explore the cost of this home by adjusting the details. Changes won't be saved.Climate risks
Neighborhood: 32720
Nearby schools
GreatSchools rating
- 5/10Seminole Springs Elementary SchoolGrades: PK-5Distance: 11 mi
- 5/10Umatilla Middle SchoolGrades: 6-8Distance: 15.3 mi
- 3/10Umatilla High SchoolGrades: 9-12Distance: 15.6 mi
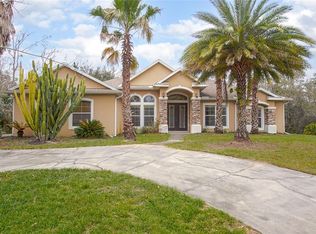
- $575,0004 bd3 ba2.6k sqft43747 Choctaw St, Deland, FL 32720Sold
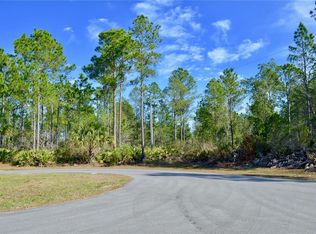
- $159,0005.05 acresChoctaw St LOT 52, Deland, FL 32720Sold
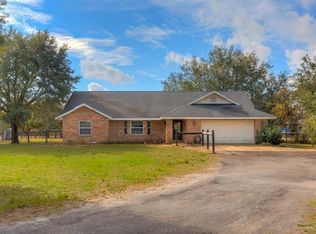
- $551,7003 bd2 ba1.7k sqft43643 Natchez St, Deland, FL 32720Off Market
- $110,440-- bd-- ba-- sqftChoctaw St, Deland, FL 32720Off Market
- $629,0003 bd2 ba2.1k sqft32630 Ponderosa Ave, Deland, FL 32720Off Market
- $583,8003 bd2 ba1.9k sqft43720 Choctaw St, Deland, FL 32720Off Market
- $969,7007 bd5 ba5.1k sqft32505 Ponderosa Ave, Deland, FL 32720Off Market
- $586,2003 bd2 ba1.9k sqft43881 Choctaw St, Deland, FL 32720Off Market
A local agent can set up tours, give advice and negotiate with sellers.
A local lender can help you make sure your offer is ready when you are.
Similar homes
- $517,7702 bd2 ba2.6k sqft1320 W TAYLOR ROAD, DELAND, FL 32720For Sale
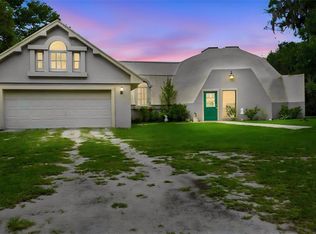
 MLS ID #V4950556, Bee Powell, BEE REALTY CORP. Stellar MLS
 - $525,0003 bd2 ba1.6k sqft32416 PINE ROAD, EUSTIS, FL 32736For Sale
 MLS ID #V4950029, Jon Hall, LPT REALTY LLC. Stellar MLS
 - $385,0003 bd2 ba1.1k sqft2249 HONTOON ROAD, DELAND, FL 32720For Sale
 MLS ID #V4950875, Maureen Kemp, KEMP REALTY GROUP. Stellar MLS
 - $488,9003 bd3 ba2.2k sqft2950 N SHELL ROAD, DELAND, FL 32720For Sale
 MLS ID #V4948479, Dawn Lefevre, CHARLES RUTENBERG REALTY ORLANDO. Stellar MLS
 - $364,5003 bd2 ba1.9k sqft1555 ROWE LANE, DELAND, FL 32720For SaleMLS ID #V4950821, Bee Powell, BEE REALTY CORP. Stellar MLS
- $379,9002 bd2 ba1.2k sqft44144 DOLLYS WAY, DELAND, FL 32720For SaleMLS ID #O6426543, Stephanie Del Sol, KELLER WILLIAMS REALTY AT THE PARKS. Stellar MLS
- $460,0003 bd3 ba2k sqft2260 HONTOON ROAD, DELAND, FL 32720For SaleMLS ID #OM726504, Jodi Molzof, ENGEL & VOLKERS OCALA. Stellar MLS
- $299,0003 bd2 ba1.2k sqft31622 ANOTHER ANNA ROAD, DELAND, FL 32720For SaleMLS ID #V4950549, Tracy Snow, LIVELY REAL ESTATE. Stellar MLS
- $575,0004 bd2 ba2.2k sqft2821 OLD NEW YORK AVENUE, DELAND, FL 32720New ConstructionMLS ID #V4946557, Candiss Lunsford, KELLER WILLIAMS HERITAGE REALTY. Stellar MLS
- $425,0004 bd3 ba2k sqft1379 TAYLOR ROAD W, DELAND, FL 32720For SaleMLS ID #V4950310, Pam Dean, LANE REALTY SERVICES, LLC. Stellar MLS
- $--3 bd2 ba2.4k sqft45326 Pennsylvania St, Paisley, FL 32767AuctionServiceLink Auction
- $449,9903 bd2 ba1.6k sqft2030 Hontoon Rd, Deland, FL 32720New Construction
 MLS ID #1227027, Cydney Reagan, 1st Class Real Estate Reagan Realty. DBAMLS
 - $329,9002 bd2 ba1.2k sqft2228 RIVER RIDGE ROAD, DELAND, FL 32720For SaleMLS ID #FC320576, Tracy Mack, REALTY EXCHANGE, LLC. Stellar MLS
- $498,0003 bd2 ba1.8k sqft41220 ALDER WAY, EUSTIS, FL 32736For SaleMLS ID #G5115635, Dannie Ghazal, LPT REALTY, LLC. Stellar MLS
- $800,0004 bd3 ba2.1k sqft1530 Deermoss Ln, Deland, FL 32720For SaleMLS ID #1228514, Jean-Marie Graham, Adams, Cameron & Co., Realtors. DBAMLS
- $470,0003 bd3 ba2k sqft41731 DAHLIA STREET, EUSTIS, FL 32736For SaleMLS ID #O6386421, Tawanda Purdie LLC, LPT REALTY, LLC. Stellar MLS
- $365,0004 bd3 ba2.2k sqft42349 FONSECA LANE, DELAND, FL 32720For SaleMLS ID #O6377652, Lisa Powell, SUNSHINE LIFE REALTY LLC. Stellar MLS
- $439,9003 bd2 ba1.4k sqft1624 Center St, Deland, FL 32720For SaleMLS ID #1227720, Dylan Gale, 1st Florida Realty LLC. DBAMLS
- $429,0003 bd2 ba2.2k sqft41821 ROYAL TRAILS ROAD, EUSTIS, FL 32736For SaleMLS ID #O6433925, Mindy Machock, KELLER WILLIAMS REALTY AT THE PARKS. Stellar MLS
- $295,0002 bd2 ba1.3k sqft1505 HONTOON ROAD, DELAND, FL 32720For SaleMLS ID #O6413770, Steven Koleno, BEYCOME OF FLORIDA LLC. Stellar MLS
