Skip main navigation
Off market
  • Price Unknown

    3257 Stocksbridge Ave, Oakville, ON L6M 0E3

    3beds
    2,295sqft
    SingleFamily
    Built in 2007
    -- sqft lot
    $-- Zestimate®
    C$--/sqft
    C$3,820 Estimated rent

    Home value

    Not available

    Estimated sales range

    Not available

    Not available

    Loading
    Loading...

    Owner options

    List your home for rent

    C$3,820/mo

    Rent Zestimate®

    Find your next renter with Zillow Rental Manager. Plus, with online applications, you can quickly screen prospective tenants – for free.

    Learn more

    C$3,820/mo

    Rent Zestimate®

    Refinance and save

    Refinancing to a lower rate could help reduce your monthly payments and save thousands over the life of the loan.

    See today's rates

    Explore your selling options

    Work with a Zillow partner agent

    Leverage their expertise and Zillow's premium Showcase listings to get your home seen by more buyers.

    Get started

    List with your own agent

    Get your home in front of millions of buyers by listing it on Zillow.

    Learn how to do it

    Sell it yourself

    Take full control of how buyers see your home on Zillow by listing For Sale by Owner (FSBO).

    List your home

    What's special

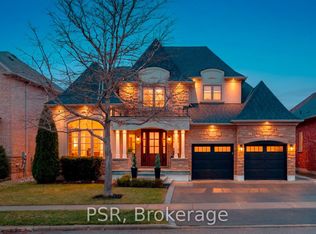
    Rarely available, executive bungaloft with double car garage, nestled in prestigious enclave of stunning Bronte Creek residences! This fully customized, Energy Star rated home showcases a private, master suite on the main floor, open concept living area with an elegant, gourmet kitchen, spacious breakfast room, separate dining room and a great room overlooking a backyard oasis. Walk out to a massive, custom cedar deck and maintenance free outdoor retreat from the great room and master bedroom! The second floor has two spacious bedrooms with large walk-in closets. Finished to below, massive, open concept basement offers floor to ceiling insulation, 3 piece rough-in and a large, walk-in cold cellar. The elegant, professionally painted interior boasts impressive list of upgrades! Gleaming hardwood flooring, crown moulding and pot lights, 9' ceilings on main floor, Architect Series appliances, granite counter tops, custom cabinetry in fully walled and painted garage and much more! This custom crafted residence must be seen!

    This property is off market, which means it's not currently listed for sale or rent on Zillow. This may be different from what's available on other websites or public sources.

    Facts & features

    Interior

    Bedrooms & bathrooms
    • Bedrooms: 3
    • Bathrooms: 3
    • Full bathrooms: 2
    • 1/2 bathrooms: 1
    Appliances
    • Laundry: Main Level
    Features
    • Central Vacuum, Built-In Appliances, Auto Garage Door Remote(s)
    • Fireplace features: Natural Gas, Family Room
    Interior area
    • Total interior livable area: 2,295 sqft

    Property

    Details
    • Additional structures: Gazebo, Fence - Full

    Construction

    Type & style
    • Home type: SingleFamily
    • Architectural style: Bungaloft
    Condition
    • Year built: 2007

    Utilities & green energy

    • Sewer: Sewer (Municipal)

    Community & HOA

    Location
    • Region: Oakville

    Price history

    DateEventPrice
    2/10/2021Listed for saleC$1,288,000C$561/sqft
    Source: Royal LePage Real Estate Services Ltd., Brokerage #40064621 Report a problem

    Public tax history

    Tax history is unavailable.

    Neighborhood: Palermo West

    Nearby schools

    GreatSchools rating

    No schools nearby

    We couldn't find any schools near this home.

    Schools provided by the listing agent
    • Elementary: St. Mary / Palermo
    • High: St. Ignatius of Loyola / Garth Webb

    Source: The MLS. This data may not be complete. We recommend contacting the local school district to confirm school assignments for this home.