Embark on a new adventure in our Spruce floorplan, featured in Lakeshore Villages, a new home community in Slidell, Louisiana.
Inside this 5-bedroom, 2-bathroom home, you’ll find 1,856 square feet of comfortable living. As you walk into this home, you’ll be greeted by the first set of bedrooms along with the guest bathroom. Traveling down the hallway you’ll see what open concept was meant to be with the kitchen, living and dining area all within reach of each other while being separate enough for individuality.
Shaker-style cabinets and gooseneck pulldown faucets adorn the kitchen. The stainless-steel Frigidaire appliances, stove, microwave hood, dishwasher, and single basin under-mount sink, all paired with 3 cm granite countertops, will delight the family chef. The laundry room is conveniently placed across from the dining room for quick access.
Situated beside the kitchen, the dining room and living room across from it ensure that everyone can stay engaged in the action, regardless of their location. Behind the dining room lies another hallway with another set of bedrooms. Each bedroom are carpeted, and has an adequate closet, allowing for space and storage throughout the home.
The primary bathroom is large and contains an en suite with a massive walk-in closet, which houses the linins closet. The primary bathroom has dual vanities, a separate tub, and shower, along with a separate water closet. If you’ve shared a vanity before, you can no longer worry about that, getting ready in the morning or evenings, will no longer be difficult.
Get in touch with us now and discover your new home today!
Disclaimer: final options, finishes, colors, etc. are subject to change until home is finished.
Active
Price cut: $5K (8/6)
$269,900
3257 Tide Wind Dr, Slidell, LA 70461
5beds
1,856sqft
Single Family Residence
Built in 2026
8,102 Square Feet Lot
$269,800 Zestimate®
$145/sqft
$62/mo HOA
What's special
Gooseneck pulldown faucetsSingle basin under-mount sinkStainless-steel frigidaire appliancesShaker-style cabinetsStove microwave hood dishwasher
- 118 days |
- 70 |
- 8 |
Zillow last checked:
Listing updated:
Listed by:
Melissa Duncan 225-465-1011,
D.R.Horton Realty of Louisiana 225-535-4791
Source: GSREIN,MLS#: 2555979
Facts & features
Interior
Bedrooms & bathrooms
- Bedrooms: 5
- Bathrooms: 2
- Full bathrooms: 2
Primary bedroom
- Description: Flooring: Carpet
- Level: Lower
- Dimensions: 12.9 x 16.4
Bedroom
- Description: Flooring: Carpet
- Level: Lower
- Dimensions: 10.1 x 10.5
Bedroom
- Description: Flooring: Carpet
- Level: Lower
- Dimensions: 10.1 x 10.5
Bedroom
- Description: Flooring: Carpet
- Level: Lower
- Dimensions: 11 x 10.1
Bedroom
- Description: Flooring: Carpet
- Level: Lower
- Dimensions: 11 x 10.1
Dining room
- Description: Flooring: Laminate,Simulated Wood
- Level: Lower
- Dimensions: 5.6 x 14
Kitchen
- Description: Flooring: Laminate,Simulated Wood
- Level: Lower
- Dimensions: 13.8 x 11.4
Living room
- Description: Flooring: Laminate,Simulated Wood
- Level: Lower
- Dimensions: 18.10 x 16.10
Heating
- Central
Cooling
- Central Air, 1 Unit
Appliances
- Included: Dishwasher, Disposal, Microwave, Oven, Range, ENERGY STAR Qualified Appliances
- Laundry: Washer Hookup, Dryer Hookup
Features
- Granite Counters, Pantry, Stainless Steel Appliances, Smart Home
- Has fireplace: No
- Fireplace features: None
Interior area
- Total structure area: 1,981
- Total interior livable area: 1,856 sqft
Property
Parking
- Total spaces: 2
- Parking features: Garage, Two Spaces
- Has garage: Yes
Features
- Levels: One
- Stories: 1
- Patio & porch: Concrete, Covered, Porch
- Exterior features: Porch
- Pool features: Community
- Waterfront features: Canal Access
Lot
- Size: 8,102 Square Feet
- Dimensions: 50.56/50 x 124.38/121.65
- Features: Irregular Lot, Outside City Limits, Oversized Lot
Details
- Parcel number: Bulk Assessment
- Special conditions: None
Construction
Type & style
- Home type: SingleFamily
- Architectural style: Traditional
- Property subtype: Single Family Residence
Materials
- Brick, Vinyl Siding
- Foundation: Slab
- Roof: Shingle
Condition
- New Construction
- New construction: Yes
- Year built: 2026
Details
- Warranty included: Yes
Utilities & green energy
- Sewer: Public Sewer
- Water: Public
Green energy
- Energy efficient items: Appliances, HVAC, Water Heater
Community & HOA
Community
- Features: Pool
- Security: Smoke Detector(s)
- Subdivision: Lakeshore Villages
HOA
- Has HOA: Yes
- Amenities included: Clubhouse
- HOA fee: $745 annually
- HOA name: Lakeshore Villages POA
Location
- Region: Slidell
Financial & listing details
- Price per square foot: $145/sqft
- Date on market: 5/1/2026
Estimated market value
$269,800
$256,000 - $283,000
$2,473/mo
Price history
| Date | Event | Price |
|---|---|---|
| 8/6/2026 | Price change | $269,900-1.8%$145/sqft |
Source:  GSREIN #2555979 Report a problem GSREIN #2555979 Report a problem | ||
| 7/28/2026 | Price change | $274,900-0.7%$148/sqft |
Source: GSREIN #2555979 Report a problem | ||
| 7/8/2026 | Price change | $276,900-0.4%$149/sqft |
Source: GSREIN #2555979 Report a problem | ||
| 5/1/2026 | Listed for sale | $277,900$150/sqft |
Source: GSREIN #2555979 Report a problem | ||
Public tax history
Tax history is unavailable.
Monthly payment
Est. payment
Payment breakdown
Explore the cost of this home by adjusting the details. Changes won't be saved.Climate risks
Neighborhood: 70461
Nearby schools
GreatSchools rating
- 4/10W.L. Abney Elementary SchoolGrades: 1-5Distance: 3.1 mi
- 3/10St. Tammany Junior High SchoolGrades: 6-8Distance: 3.8 mi
- 3/10Salmen High SchoolGrades: 9-12Distance: 2.7 mi
Schools provided by the listing agent
- Elementary: WL Abney
- Middle: StTammanyJr
- High: Salmen High
Source: GSREIN. This data may not be complete. We recommend contacting the local school district to confirm school assignments for this home.
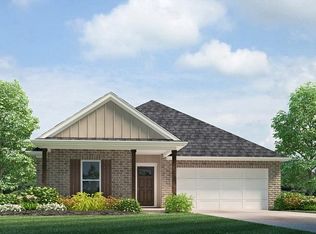
- $271,9005 bd2 ba1.8k sqft3269 Tide Wind Dr, Slidell, LA 70461Pending
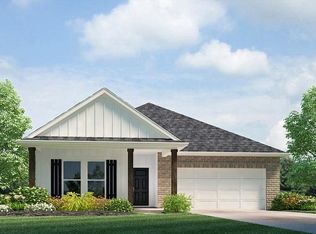
- $269,9004 bd2 ba1.8k sqft3264 Tide Wind Dr, Slidell, LA 70461Pending
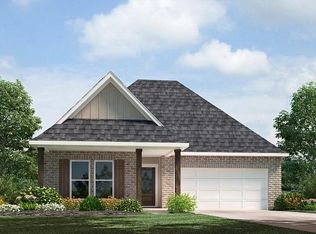
- $261,9004 bd2 ba1.6k sqft3248 Tide Wind Dr, Slidell, LA 70461New Construction
- $303,8004 bd2 ba2k sqft3335 Tide Wind Dr, Slidell, LA 70461Off Market
- $231,5004 bd2 ba1.5k sqft3407 Tide Wind Dr, Slidell, LA 70461For Sale
- $273,9004 bd2 ba1.8k sqft3253 Tide Wind Dr, Slidell, LA 70461New Construction
- $260,1003 bd2 ba1.5k sqft5581 Delta Horizon Dr, Slidell, LA 70461Off Market
- $288,2004 bd2 ba2k sqft3351 Tide Wind Dr, Slidell, LA 70461Off Market
A local agent can set up tours, give advice and negotiate with sellers.
A local lender can help you make sure your offer is ready when you are.
Similar homes
- $273,9004 bd2 ba1.8k sqft3253 Tide Wind Dr, Slidell, LA 70461New Construction
 MLS ID #2574196, Melissa Duncan, D.R.Horton Realty of Louisiana. GSREIN
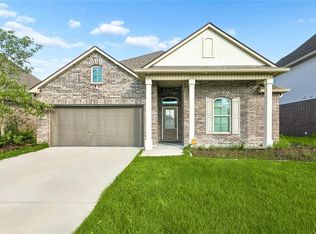
 - $260,0004 bd2 ba2k sqft129 Lakeshore Vlg S, Slidell, LA 70461For Sale
 MLS ID #2558092, Amanda Miller, Amanda Miller Realty, LLC. GSREIN
 - $261,9004 bd2 ba1.6k sqft3248 Tide Wind Dr, Slidell, LA 70461New ConstructionMLS ID #2573555, Melissa Duncan, D.R.Horton Realty of Louisiana. GSREIN
- $275,0004 bd2 ba2k sqft260 E Lake Dr, Slidell, LA 70461For Sale
 MLS ID #2571654, Peggy Newcomb, Compass Slidell. GSREIN
 - $300,0005 bd2 ba2.1k sqft3709 Bravilla Way, Slidell, LA 70461For SaleMLS ID #2573512, Michael Stawski, United Real Estate Partners LLC. GSREIN
- $289,0004 bd3 ba2k sqft5509 Delta Horizon Dr, Slidell, LA 70461For SaleMLS ID #2573355, Lance Daggs, REVE, REALTORS. GSREIN
- $259,9004 bd2 ba1.8k sqft5544 Delta Horizon Dr, Slidell, LA 70461For SaleMLS ID #2568113, Edgardo Zeron, Realty One Group Immobilia. GSREIN
- $269,0004 bd3 ba2.2k sqft1474 Banks View St, Slidell, LA 70461For SaleMLS ID #2560305, Shontel Gremillion, Southern Real Estate Professionals, LLC. GSREIN
- $269,9004 bd2 ba2k sqft4410 Marais River Dr, Slidell, LA 70461For SaleMLS ID #2563431, Kathy Grissom, eXp Realty, LLC. GSREIN
- $250,0004 bd2 ba1.6k sqft101 E Lake Ct, Slidell, LA 70461For SaleMLS ID #2570629, Leila Perez, Leila Perez Realty. GSREIN
- $249,9994 bd2 ba2.1k sqft440 W Lake Dr, Slidell, LA 70461For SaleMLS ID #2550935, Nicole Pellerin, The Pellerin Group NOLA LLC. GSREIN
- $268,0004 bd3 ba2k sqft5554 Grand Springs Rd, Slidell, LA 70461For SaleEngel & Volkers
- $262,0003 bd2 ba1.7k sqft212 W Lake Ct, Slidell, LA 70461For SaleMLS ID #2553568, Nicole Pellerin, The Pellerin Group NOLA LLC. GSREIN
- $269,9004 bd2 ba2k sqft5536 Grand Springs Rd, Slidell, LA 70461For Sale
 MLS ID #2026010597, Newton Thompson, New Investors Inc. ROAM MLS
 - $259,9994 bd2 ba2k sqft3641 Trestle Crossing Ave, Slidell, LA 70461For SaleMLS ID #2567361, Nicole Pellerin, The Pellerin Group NOLA LLC. GSREIN
- $299,0004 bd2 ba2k sqft3797 Canal Bank Dr, Slidell, LA 70461For SaleMLS ID #2569588, Patrice McCoy, Compass Mandeville. GSREIN
- $295,0004 bd2 ba2.1k sqft664 Lakeshore Village Dr, Slidell, LA 70461For SaleMLS ID #2565785, Jenny Lazo, Keller Williams Realty Services. GSREIN
- $275,0003 bd2 ba1.7k sqft144 E Lake Ct, Slidell, LA 70461For SaleMLS ID #2544571, Cassandra Moses, Keller Williams Realty New Orleans. GSREIN
- $254,5004 bd2 ba1.9k sqft433 Oak Haven Ct, Slidell, LA 70461For SaleMLS ID #2026012907, LaRhonda Thomas, Keller Williams Realty-First Choice. ROAM MLS
- $244,9003 bd2 ba1.5k sqft228 E Lake Dr, Slidell, LA 70461For SaleMLS ID #2572404, Deborah Mistretta, Robert Wolfe Real Estate, Inc.. GSREIN
