Authentic adobe house located near the historic Taos Plaza and Monte Sagrado. Located at the back end of Spruce Lane, a very quiet and secluded area. The adobe walls are thick. Features three bedrooms and two bathrooms. Two-story house. Features vigas throughout the house with tongue and grove wood. Floors feature wood and tile downstairs and carpet upstairs. The kitchen is large and features stainless steel appliances, built-in wine rack and white cabinets. The house has a formal dining room, and living room. One bedroom is downstairs and two bedrooms are upstairs. Washer and dryer are included. The house also features three fireplaces located in the living room, downstairs bedroom, and primary bedroom upstairs. The primary bedroom is cozy and double doors lead to a gorgeous sun room; plenty of windows and natural light. This room can be used in many different ways. The primary bedroom has a mini-split system for instant heating and air conditioning. The house has several multiple, large skylights. All this house is spread out over 2,188 square feet. The outside has superb landscaping including many trees, grass, flagstone patios and of course a free standing hot tub. This house is indeed a rare find. Come and see it. The square footage is not guaranteed by the seller or the broker so if this is of importance to the buyer then the buyer shall have the house measured by an expert. Carpet on stairs and upstairs bedrooms is being replaced with hardwood. The countertops in the Kitchen are being replaced with granite.
For sale
$860,000
325B Spruce Lane #B, Taos, NM 87571
3beds
2,188sqft
Single Family Residence
Built in 1984
0.25 Acres Lot
$-- Zestimate®
$393/sqft
$-- HOA
What's special
Authentic adobe houseBuilt-in wine rackFree standing hot tubStainless steel appliancesCarpet upstairsSeveral multiple large skylightsWhite cabinets
- 3 days |
- 345 |
- 16 |
Zillow last checked:
Listing updated:
Listed by:
Rudy Abeyta 575-770-4168,
Abeyta Realty 575-770-4168
Source: Enchanted Circle,MLS#: 115376
Loading...
Facts & features
Interior
Bedrooms & bathrooms
- Bedrooms: 3
- Bathrooms: 2
- Full bathrooms: 2
Heating
- Baseboard, Dual System, Fireplace(s), Heat Pump, See Remarks
Cooling
- Central Air
Appliances
- Included: Dryer, Electric Oven, Electric Range, Gas Water Heater, Refrigerator, Washer
Features
- Beamed Ceilings, Ceiling Fan(s), Tongue and Groove Ceiling(s)
- Flooring: Carpet, Tile, Wood
- Windows: Insulated Windows, Skylight(s)
- Number of fireplaces: 3
- Fireplace features: Three, Family Room, Living Room, Primary Bedroom
Interior area
- Total structure area: 2,188
- Total interior livable area: 2,188 sqft
Property
Parking
- Total spaces: 1
- Parking features: Attached, Garage, Garage Door Opener
- Attached garage spaces: 1
- Has uncovered spaces: Yes
Features
- Levels: Two
- Stories: 2
- Patio & porch: Covered, Patio, Porch
- Exterior features: Gravel Driveway, Hot Tub/Spa
- Has spa: Yes
- Fencing: Wall,Wood
- Has view: Yes
Lot
- Size: 0.25 Acres
- Features: Drip Irrigation/Bubblers, Lawn, Level, Trees, Views, Xeriscape
- Topography: CanyonValley
Details
- Zoning description: 4 Units
Construction
Type & style
- Home type: SingleFamily
- Architectural style: Pueblo
- Property subtype: Single Family Residence
Materials
- Adobe, Stucco
- Foundation: Slab
- Roof: Bitumen,Pitched
Condition
- Year built: 1984
Utilities & green energy
- Sewer: Community/Coop Sewer
- Water: Public, Well
- Utilities for property: Electricity Connected, Natural Gas Available
Green energy
- Water conservation: Water-Smart Landscaping
Community & HOA
Community
- Membership fee: $0 annually
- Subdivision: Other
Location
- Region: Taos
Financial & listing details
- Price per square foot: $393/sqft
- Annual tax amount: $2,802
- Date on market: 7/15/2026
- Listing agreement: Exclusive Right To Sell
- Electric utility on property: Yes
Estimated market value
Not available
Estimated sales range
Not available
Not available
Price history
| Date | Event | Price |
|---|---|---|
| 7/15/2026 | Listed for sale | $860,000$393/sqft |
Source:  Enchanted Circle #115376 Report a problem Enchanted Circle #115376 Report a problem | ||
Public tax history
Tax history is unavailable.
Monthly payment
Est. payment
Payment breakdown
Explore the cost of this home by adjusting the details. Changes won't be saved.Climate risks
Neighborhood: 87571
Nearby schools
GreatSchools rating
- 5/10Enos Garcia Elementary SchoolGrades: PK-5Distance: 0.8 mi
- NAChrysalis Alternative SchoolGrades: 7-12Distance: 1.2 mi
- 8/10Taos Cyber MagnetGrades: 9-12Distance: 0.6 mi
- $677,600-- bd-- ba-- sqft325 Spruce Ln, Taos, NM 87571Off Market
- $863,400-- bd-- ba-- sqft319 Spruce Ln, Taos, NM 87571Off Market
- $805,600-- bd-- ba-- sqft326 Spruce Ln, Taos, NM 87571Off Market
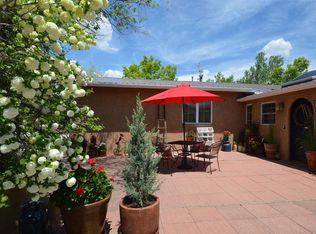
- $939,3003 bd3 ba2.4k sqft322 De Vargas Ln, Taos, NM 87571Off Market
- $424,600-- bd-- ba-- sqft328 De Vargas Ln, Taos, NM 87571Off Market
- $328,400-- bd-- ba-- sqft75 Spruce Ln, Taos, NM 87571Off Market
- $360,400-- bd-- ba-- sqft68 Spruce Ln, Taos, NM 87571Off Market
- $355,700-- bd-- ba-- sqft77 Spruce Ln, Taos, NM 87571Off Market
A local agent can set up tours, give advice and negotiate with sellers.
Similar homes
- $949,0003 bd2 ba2.1k sqft1565 Weimer Road, Taos, NM 87571For Sale
 MLS ID #115362, Brandon Rose. Enchanted Circle
 - $879,0003 bd2 ba2.1k sqft299 Morgan Road and Weimer Rd, Taos, NM 87571For Sale
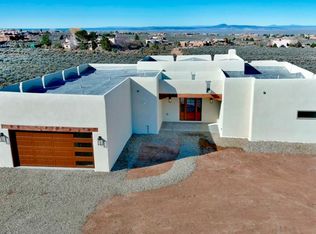 MLS ID #115384, Rudy Abeyta. Enchanted Circle
 - $1,050,0003 bd3 ba2.6k sqft1422 Phillips, Taos, NM 87571For Sale
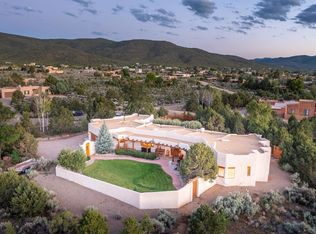 MLS ID #115366, Brandon Rose. Enchanted Circle
 - $717,0004 bd2 ba1.7k sqft433 Martinez, Taos, NM 87571-0000For Sale
 MLS ID #115318, Jolie Jones. Enchanted Circle
 - $835,0003 bd3 ba2.4k sqft302 Saavedra St, Taos, NM 87571For SaleMLS ID #113790, Leif Krosby. Enchanted Circle
- $750,0003 bd2 ba2.3k sqft315 Theodora Street, Taos, NM 87571For SaleMLS ID #115060, Jade Anaya. Enchanted Circle
- $975,0003 bd3 ba2.6k sqft122 Camino del Viernes, Taos, NM 87571For SaleMLS ID #115156, Debbie Friday Jagers. Enchanted Circle
- $575,0003 bd5 ba2.5k sqft116 Brooks St, Taos, NM 87571For SaleMLS ID #115225, Pennie Wardlow. Enchanted Circle
- $975,0003 bd3 ba2.2k sqft570 Baca Lane, Taos, NM 87571For SaleMLS ID #113588, Dawn N Grainger. Enchanted Circle
- $927,5003 bd3 ba2.7k sqft1127 Calle del Oso, Taos, NM 87571-1127For SaleMLS ID #114929, Jolie Jones. Enchanted Circle
- $595,0003 bd2 ba2.5k sqft225 Victor Court, Taos, NM 87571For SaleMLS ID #115301, The Walking Rain Group of Coldwell Banker Mountain Properties. Enchanted Circle
- $660,0003 bd3 ba2.3k sqft319 La Posta Road, Taos, NM 87571For SaleMLS ID #115280, Amanda Tafoya. Enchanted Circle
- $995,0003 bd2 ba2.1k sqft728 Paseo del Pueblo Norte, Taos, NM 87571For SaleMLS ID #114678, Dawn N Grainger. Enchanted Circle
- $725,0002 bd3 ba1.9k sqft232 Camino De Santiago, Taos, NM 87571For SaleMLS ID #115293, Alexandra Cancro. Enchanted Circle
- $945,0002 bd2 ba1.8k sqft600B Camino del Medio, Taos, NM 87571For SaleMLS ID #115150, Ryan Trujillo. Enchanted Circle
- $600,0003 bd3 ba2k sqft363 Monte Vista Road, Taos, NM 87571For SaleMLS ID #115285, Sharon Bumpas Gilster,CRS. Enchanted Circle
- $1,100,0003 bd2 ba2.2k sqft110 Los Pandos Lane, Taos, NM 87571-0000For SaleMLS ID #114963, Mary Emery. Enchanted Circle
- $998,0003 bd2 ba1.6k sqft604 Paseo del Canon East, Taos, NM 87571-1111For SaleMLS ID #115247, Mark Yaravitz. Enchanted Circle
- $649,0004 bd2 ba1.9k sqft1123 Gusdorf Rd, Taos, NM 87571For SaleMLS ID #115237, Jennifer Miera. Enchanted Circle
- $775,0004 bd3 ba3k sqft9 Cerro Ventoso Rd, Taos, NM 87571-9998For SaleMLS ID #114321, Jenny Orrison. Enchanted Circle
