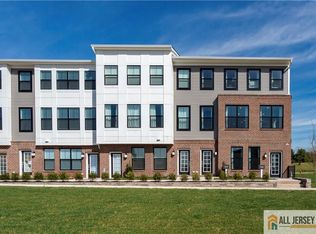
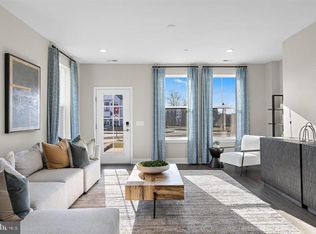
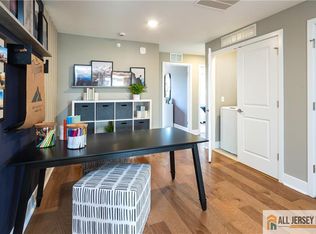
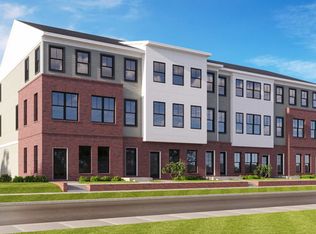
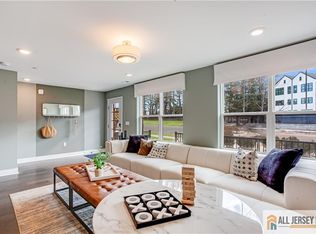
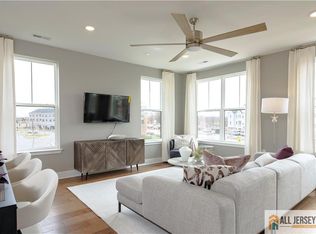
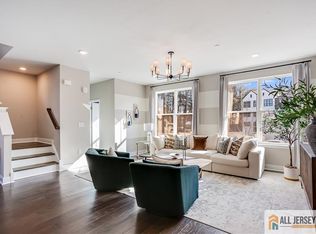
NEW CONSTRUCTION! SEPTEMBER 2026 MOVE-IN! SPECIAL FINANCING OPPORTUNITY BELOW-MARKET RATES AVAILABLE! Welcome to Hopewell Parc, the newest townhome community in Hopewell, offering a vibrant, resort-style lifestyle in a highly desirable location. This stylish Arnold townhome, offering over 2,100 square feet, features a bright, open-concept layout with a main level that includes a one-car garage, welcoming family room, dining area, modern kitchen, and a full bathroom. The designer kitchen is appointed with white shaker-style cabinetry, quartz countertops, and stainless-steel appliances, while the upper level offers two spacious secondary bedrooms, a full bathroom, a loft area, and a private owner's suite with a generous walk-in closet. A washer and dryer are included for added convenience. Residents enjoy an impressive array of amenities including a dog park, community garden, playground, outdoor pool, fitness center, and beautifully maintained outdoor spaces, all within the top-rated Hopewell Valley Regional School District. Ideally situated just minutes from shopping, dining, and entertainment, with easy access to I-295, I-95, Route 1, and NJ Transit for a seamless commute to the New York metropolitan area. Schedule your private tour today!
Under contract
Price increase: $13.7K (8/17)
$613,690
326 Cora Bergen Blvd, Titusville, NJ 08560
3beds
--sqft
Townhouse
Built in ----
-- sqft lot
$593,500 Zestimate®
$--/sqft
$-- HOA
What's special
Outdoor poolModern kitchenOne-car garageLoft areaGenerous walk-in closetFitness centerWhite shaker-style cabinetry
- 28 days
- 136
- 6
Zillow last checked:
Listing updated:
Listed by:
DEBRA A. GLATZ,
LENNAR SALES CORP
Source: All Jersey MLS,MLS#: 2770171M
Facts & features
Interior
Bedrooms & bathrooms
- Bedrooms: 3
- Bathrooms: 3
- Full bathrooms: 2
- 1/2 bathrooms: 1
Primary bedroom
- Features: Two Sinks, Walk-In Closet(s)
Dining room
- Features: Living Dining Combo
Kitchen
- Features: Kitchen Island, Eat-in Kitchen, Pantry, Separate Dining Area
Basement
- Area: 0
Heating
- Forced Air
Cooling
- Central Air
Appliances
- Included: Dishwasher, Disposal, Dryer, Gas Range/Oven, Exhaust Fan, Microwave, Refrigerator, Washer, Gas Water Heater
Features
- Firealarm, Entrance Foyer, Bath Half, Dining Room, Family Room, Kitchen, 3 Bedrooms, Bath Main, Bath Second, Laundry Room, Beamed Ceilings
- Flooring: Carpet, Wood
- Has basement: No
- Has fireplace: No
Interior area
- Total structure area: 0
Video & virtual tour
Property
Parking
- Total spaces: 1
- Parking features: 1 Car Width, Attached, Garage Door Opener, Driveway, On Street
- Attached garage spaces: 1
- Has uncovered spaces: Yes
Features
- Levels: Three Or More
- Stories: 3
- Patio & porch: Deck
- Exterior features: Curbs, Deck, Sidewalk
- Pool features: Outdoor Pool
Lot
- Features: Corner Lot, Near Shopping, Rural Area
Details
- Parcel number: N/A
Construction
Type & style
- Home type: Townhouse
- Architectural style: Townhouse
- Property subtype: Townhouse
Materials
- Roof: Asphalt
Utilities & green energy
- Gas: Natural Gas
- Sewer: Public Sewer
- Water: Public
- Utilities for property: Underground Utilities
Community & HOA
Community
- Features: Billiard Room, Clubhouse, Community Room, Fitness Center, Jog/Bike Path, Kitchen Facilities, Outdoor Pool, Playground, Tennis Court(s), Curbs, Sidewalks
- Security: Fire Alarm
HOA
- Services included: Common Area Maintenance, Maintenance Grounds, Snow Removal, Trash
- Additional fee info: Maintenance Expense: $399 Monthly
Location
- Region: Titusville
Financial & listing details
- Date on market: 7/28/2026
- Ownership: Condominium
Estimated market value
$593,500
$564,000 - $623,000
$3,464/mo
Price history
| Date | Event | Price |
|---|---|---|
| 8/17/2026 | Contingent | $613,690+2.3% |
Source:  All Jersey MLS #2770171M Report a problem All Jersey MLS #2770171M Report a problem | ||
| 8/15/2026 | Price change | $599,990-1.6% |
Source:  Lennar Homes Report a problem Lennar Homes Report a problem | ||
| 8/11/2026 | Price change | $609,590-0.7% |
Source: Lennar Homes Report a problem | ||
| 8/1/2026 | Price change | $613,690+0.5% |
Source: Lennar Homes Report a problem | ||
| 7/28/2026 | Price change | $610,690+0.4% |
Source: All Jersey MLS #2770171M Report a problem | ||
| 7/25/2026 | Price change | $608,140+0.7% |
Source: Lennar Homes Report a problem | ||
| 7/21/2026 | Price change | $603,940-0.4% |
Source: Lennar Homes Report a problem | ||
| 7/18/2026 | Listed for sale | $606,540 |
Source: Lennar Homes Report a problem | ||
Public tax history
Tax history is unavailable.
Monthly payment
Est. payment
Payment breakdown
Explore the cost of this home by adjusting the details. Changes won't be saved.Climate risks
Neighborhood: 08560
- $487,1152 bd2 ba-- sqft328 Cora Bergen Blvd, Titusville, NJ 08560For Sale
- $521,8152 bd2 ba-- sqft332 Cora Bergen Blvd, Titusville, NJ 08560New Construction
- $623,0903 bd3 ba-- sqft320 Cora Bergen Blvd, Titusville, NJ 08560New Construction
- $498,9152 bd2 ba1.3k sqft338 Cora Bergen Blvd, Titusville, NJ 08560New Construction
Similar homes
- $720,2403 bd4 ba-- sqft116 Earl Hubbard Dr, Hopewell Township, NJ 08560New Construction
 All Jersey MLS
 - $591,7403 bd3 ba-- sqft160 Leona Stewart Ln, Pennington, NJ 08534New Construction
 All Jersey MLS
 - $755,7903 bd4 ba-- sqft110 Earl Hubbard Dr, Hopewell Township, NJ 08560New Construction
 All Jersey MLS
 - from $635,9903 bd3 ba2.1k sqftArnold Plan, Hopewell Parc : The Terrace Collection, Titusville, NJ 08560New ConstructionLennar Homes
- $727,0903 bd4 ba2.3k sqft112 Earl Hubbard Dr, Hopewell Township, NJ 08560New Construction
 Bright MLS
 - $527,6152 bd2 ba1.3k sqft334 Cora Bergen Blvd, Titusville, NJ 08560New ConstructionBright MLS
- $680,0003 bd4 ba2.3k sqft115 Aaron Truehart Way, Titusville, NJ 08560For SaleMLS ID #NJME2077480, Maura Mills, Callaway Henderson Sotheby's Int'l-Princeton. Bright MLS
- $722,1903 bd4 ba2.3k sqft114 Earl Hubbard Dr, Hopewell Township, NJ 08560New ConstructionBright MLS
- $709,9993 bd4 ba2.3k sqft101 Lois Seruby Dr, Hopewell Township, NJ 08560For SaleMLS ID #NJME2076912, Karen Geczik, Keller Williams Greater Brunswick. Bright MLS
- $445,1902 bd2 ba-- sqft4101 Jacob Francis Way, Hopewell Township, NJ 08560New ConstructionAll Jersey MLS
- $735,1403 bd4 ba-- sqft110 Fred Clark Dr, Pennington, NJ 08534New ConstructionAll Jersey MLS
- $659,9993 bd3 ba2.2k sqft141 Coburn Rd, Pennington, NJ 08534For SaleMLS ID #2700682R, NICOLAS J. DIMEGLIO. All Jersey MLS
- $649,9003 bd3 ba2.5k sqft33 Tucker Way, Pennington, NJ 08534For SaleMLS ID #NJME2080880, Dawn Petrozzini, RE/MAX Preferred Professional-Hillsborough. Bright MLS
- $582,1903 bd3 ba2.1k sqft159 Leona Stewart Blvd, Pennington, NJ 08534New ConstructionMLS ID #NJME2082164, Debra Glatz, Lennar Sales Corp New Jersey. Bright MLS
- $579,7773 bd3 ba2.1k sqft146 Leona Stewart Ln, Pennington, NJ 08534For SaleMLS ID #NJME2080990, Jennifer Legore, Coldwell Banker Residential Brokerage-Princeton Jct. Bright MLS
- $488,3152 bd2 ba-- sqft179 Leona Stewart Ln, Pennington, NJ 08534New ConstructionAll Jersey MLS
- $579,0003 bd3 ba1.7k sqft18 Estate Rd, Hillsborough, NJ 08844For SaleMLS ID #2770315M, TARA MASCOLA. All Jersey MLS
