Luxury estate on over 20acres in the heart of Carthage! Discover unparalleled privacy and sophistication in this extraordinary home perfectly tucked away on beautifully wooded acreage offering complete seclusion. A grand gated entrance sets the tone for this remarkable estate where a long, winding circle drive meanders through towering trees and beautifully wooded acreage before revealing the stunning residence. This property combines elegance, privacy and convenience like no other. The main house boasts appx 5400 square feet and showcases the open concept living, kitchen and breakfast areas complemented by a separate formal dining room for elegant gatherings. All rooms are generously sized offering exceptional functionality. Featured here are 3 or 4 bedrooms, depending on personal usage, four full baths with one half bath, plus a large office with built-ins and an additional den with bonus room currently being used as an exercise room. The gourmet kitchen features double Wolfe ovens and gas cooktop with separate warming drawers. The primary bedroom has cathedral ceiling and opens into the expansive primary bath featuring oversized walk-in shower with dual shower heads and separate jetted tub in addition to two walk-in closets. Other features include the wine cove with decorative iron door and the butler's pantry. In addition, the separate guest/pool house has appx 1260 square feet and has a living room, kitchenette, bedroom and bath. Enjoy the outdoor oasis with multi-level pool with multiple waterfalls, outdoor kitchen, outdoor fireplace and numerous dining or seating choices! The pavilion is large enough to accommodate a competitive basketball game or serve as a large entertaining area. There is also a detached shop with overhead door as well as a pond! Whether you're hosting family, entertaining friends or just relaxing at home, this property offers it all! Your own private retreat just minutes from town!
For sale
$1,199,000
326 Cottonwood Spur, Carthage, TX 75633
5beds
6,660sqft
:
Get pre-qualified$8,487/mo
Single Family Residence
Built in 2006
20.5 Acres Lot
$1,148,300 Zestimate®
$180/sqft
$-- HOA
What's special
Outdoor kitchenGrand gated entranceOutdoor fireplaceTwo walk-in closetsLarge office with built-ins
- 132 days |
- 328 |
- 21 |
Zillow last checked:
Listing updated:
Listed by:
Belinda Andrus 903-754-0170,
Theresa Hull Hometown Realty Group
Source: LGVBOARD,MLS#: 20261865
Facts & features
Interior
Bedrooms & bathrooms
- Bedrooms: 5
- Bathrooms: 5
- Full bathrooms: 5
- 1/2 bathrooms: 1
Rooms
- Room types: Den, Office, Family Room, Utility Room, 2 Living Areas
Bathroom
- Features: Shower Only, Shower and Tub, Shower and Jacuzzi Tub, Separate Lavatories, Separate Water Closet, Walk-In Closet(s), Separate Walk-in Closets, Tile Counters
Dining room
- Features: Breakfast Room, Separate Formal Dining
Heating
- Central Electric, Zoned
Cooling
- Central Electric, Zoned
Appliances
- Included: Gas Range/Oven, Double Oven, Gas Cooktop, Indoor Grill, Microwave, Dishwasher, Disposal, Gas Water Heater, Electric Water Heater, More Than One Water Heater
- Laundry: Laundry Room
Features
- High Ceilings, Bookcases, Wet Bar, Pantry, Ceiling Fans, Breakfast Bar, Eat-in Kitchen
- Windows: Shades/Blinds
- Has fireplace: Yes
- Fireplace features: Den, Two Woodburning
Interior area
- Total interior livable area: 6,660 sqft
Property
Parking
- Total spaces: 3
- Parking features: Garage, Garage Faces Side, Garage Door Opener, RV Access/Parking, Attached, Detached, Rear/Side Entry, Circular Driveway, Concrete
- Attached garage spaces: 3
- Has uncovered spaces: Yes
Features
- Levels: One
- Stories: 1
- Patio & porch: Patio, Covered
- Exterior features: Outdoor Grill
- Has private pool: Yes
- Pool features: Gunite, In Ground, Other
- Has spa: Yes
- Spa features: Outdoor Hot Tub/Spa
- Fencing: Metal Fence,Partial
- Waterfront features: Pond
Lot
- Size: 20.5 Acres
- Features: Landscaped
- Residential vegetation: Heavily Wooded
Details
- Additional structures: Guest Quarters
- Parcel number: 15837, 15834, 37018
Construction
Type & style
- Home type: SingleFamily
- Architectural style: Traditional
- Property subtype: Single Family Residence
Materials
- Brick Veneer
- Foundation: Slab
- Roof: Composition
Condition
- Year built: 2006
Utilities & green energy
- Gas: Gas
- Sewer: Public Sewer
- Water: Public Water, City
- Utilities for property: Electricity Available
Community & HOA
Community
- Security: Security Gate
Location
- Region: Carthage
Financial & listing details
- Price per square foot: $180/sqft
- Tax assessed value: $866,810
- Annual tax amount: $15,000
- Price range: $1.2M - $1.2M
- Date on market: 3/16/2026
- Listing terms: Cash,FHA,Conventional,VA Loan
- Exclusions: basketball goal affixed in pavillion&dog gate
Estimated market value
$1,148,300
$1.09M - $1.21M
$4,076/mo
Price history
| Date | Event | Price |
|---|---|---|
| 3/16/2026 | Listed for sale | $1,199,000-0.1%$180/sqft |
Source:  LGVBOARD #20261865 Report a problem LGVBOARD #20261865 Report a problem | ||
| 3/1/2026 | Listing removed | $1,199,999$180/sqft |
Source: LGVBOARD #20255692 Report a problem | ||
| 8/18/2025 | Listed for sale | $1,199,999+41.2%$180/sqft |
Source: LGVBOARD #20255692 Report a problem | ||
| 7/2/2019 | Sold | -- |
Source: LGVBOARD #20171717 Report a problem | ||
| 11/7/2018 | Price change | $850,000-13.3%$128/sqft |
Source: CENTURY 21 The Joffrion Agency #20171717 Report a problem | ||
| 10/1/2018 | Price change | $980,000-26.3%$147/sqft |
Source: CENTURY 21 The Joffrion Agency #20171717 Report a problem | ||
| 3/28/2018 | Price change | $1,330,000-11.3%$200/sqft |
Source: CENTURY 21 The Joffrion Agency #20171717 Report a problem | ||
| 4/4/2017 | Listed for sale | $1,500,000$225/sqft |
Source: CENTURY 21 THE JOFFRION AGENCY #20171717 Report a problem | ||
Public tax history
| Year | Property taxes | Tax assessment |
|---|---|---|
| 2025 | $11,687 -4.8% | $866,810 +2.8% |
| 2024 | $12,274 +14.7% | $842,820 +16.8% |
| 2023 | $10,699 -16.3% | $721,670 -0.2% |
| 2022 | $12,776 | $723,360 +1.3% |
| 2021 | -- | $714,020 +3.2% |
| 2020 | -- | $691,960 +7.3% |
| 2018 | -- | $645,150 +2.8% |
| 2017 | -- | $627,540 -0.3% |
| 2016 | -- | $629,250 |
| 2015 | -- | $629,250 +19.1% |
| 2014 | -- | $528,260 +1.7% |
| 2012 | -- | $519,380 +6% |
| 2011 | -- | $489,910 +2.4% |
| 2010 | -- | $478,480 +6.7% |
| 2009 | -- | $448,570 +1212% |
| 2007 | -- | $34,190 |
Find assessor info on the county website
Monthly payment
Est. payment
Payment breakdown
Explore the cost of this home by adjusting the details. Changes won't be saved.Climate risks
Neighborhood: 75633
Nearby schools
GreatSchools rating
- 6/10Baker-Koonce Intermediate SchoolGrades: 4-6Distance: 0.6 mi
- 6/10Carthage Junior High SchoolGrades: 7-8Distance: 0.7 mi
- 7/10Carthage High SchoolGrades: 9-12Distance: 1.6 mi
Schools provided by the listing agent
- District: CISD
Source: LGVBOARD. This data may not be complete. We recommend contacting the local school district to confirm school assignments for this home.
- $137,400-- bd-- ba1.2k sqft330 S Market St, Carthage, TX 75633Off Market
- $208,900-- bd-- ba1.7k sqft416 S Market St, Carthage, TX 75633Off Market
- $95,130-- bd-- ba-- sqft303 W Cotton St, Carthage, TX 75633Off Market
- $187,500-- bd-- ba2.1k sqft428 S Market St, Carthage, TX 75633Off Market
- $300,700-- bd-- ba3.4k sqft319 Brownwood Cir, Carthage, TX 75633Off Market
- $234,200-- bd-- ba3.2k sqft324 Brownwood Cir, Carthage, TX 75633Off Market
- $126,720-- bd-- ba-- sqft311 Brownwood Cir, Carthage, TX 75633Off Market
- $199,100-- bd-- ba2.4k sqft313 W Wellington St, Carthage, TX 75633Off Market
A local agent can set up tours, give advice and negotiate with sellers.
A local lender can help you make sure your offer is ready when you are.
Similar homes
- $1,175,0005 bd4 ba4.5k sqft374 County Road 104, Carthage, TX 75633For Sale
 MLS ID #20256910, Kristin Koonce, BOLD Real Estate Group. LGVBOARD
 - $1,173,0004 bd3 ba4.4k sqft261 County Road 112, Carthage, TX 75633For Sale
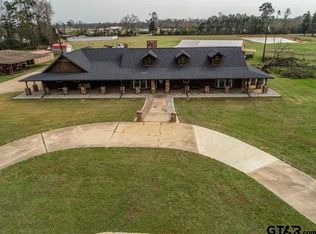 MLS ID #26002711, Mark Coleman, Texas Farms & Ranches. GTARMLS
 - $650,0005 bd4 ba4.1k sqft529 Cambridge Cir, Carthage, TX 75633For Sale
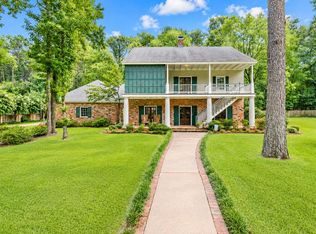 MLS ID #20264948, Travis E Penner, Scarborough Realty Group TX -Carthage. LGVBOARD
 - $939,6254 bd4 ba4.4k sqft1415 W Sabine St, Carthage, TX 75633For Sale
 MLS ID #25010832, Mark Coleman, Texas Farms & Ranches. GTARMLS
 - $739,9004 bd3 ba3.3k sqft115 Whitetail Ct, Carthage, TX 75633For SaleMLS ID #20261026, Theresa Hull, Theresa Hull Hometown Realty Group. LGVBOARD
- $995,0004 bd4 ba4.9k sqft155 Private Road 6891, Beckville, TX 75631For SaleMLS ID #20263714, Theresa Hull, Theresa Hull Hometown Realty Group. LGVBOARD
- $679,0007 bd4 ba4.3k sqft113 County Road 1844, Carthage, TX 75633For SaleMLS ID #26010201, Alan Scarborough, Scarborough Realty Group. GTARMLS
- $989,0004 bd4 ba4.5k sqft103 Holly St, Timpson, TX 75975For SaleMLS ID #70013781, Stephanie Simmons. Deep East Texas
- $899,0005 bd4 ba4.2k sqft410 County Road 197, Gary, TX 75643For SaleMLS ID #22502099, Mark Dees. Deep East Texas
- $1,325,0006 bd5 ba6.3k sqft120 Katie Ln, Tatum, TX 75691For SaleMLS ID #20257152, Stephen Skinner, Coldwell Banker Lenhart. LGVBOARD
- $779,0005 bd4 ba4.9k sqft2105 Fm 1971, Long Branch, TX 75669For SaleMLS ID #25016334, Benjamin Wooten, Coldwell Banker Home Place-Henderson. GTARMLS
