Perched to capture breathtaking Sedona red rock views, this spacious home offers comfort and exceptional entertaining spaces. The main upper level is designed for everyday living and features a well-appointed kitchen, dining area, expansive great room, all with incredible views, comfortable bedrooms, bathrooms, and laundry. An elevator provides easy access between both levels, making the home accessible and convenient. The ground level is an entertainer's dream, with a spacious media/great room, wet bar, wine room, 1/2 bath, and an oversized garage. There's more, the home includes a separate bonus room with its own private entrance on the left side of the house--ideal for flexible uses. This exceptional Sedona home offers the perfect blend of spacious living, and unforgettable views.
For sale
$1,295,000
326 LES SPRINGS Drive, Sedona, AZ 86336
3beds
3,201sqft
Single Family Residence
Built in 1996
3,101 Square Feet Lot
$-- Zestimate®
$405/sqft
$380/mo HOA
What's special
Well-appointed kitchenOversized garageIncredible viewsDining areaWine roomWet barComfortable bedrooms
- 35 days |
- 828 |
- 57 |
Likely to sell faster than
Zillow last checked:
Listing updated:
Listed by:
Cynthia Chapman 928-707-4631,
Coldwell Banker Realty
Source: ARMLS,MLS#: 7055661
Facts & features
Interior
Bedrooms & bathrooms
- Bedrooms: 3
- Bathrooms: 3
- Full bathrooms: 2
- 1/2 bathrooms: 1
Heating
- Forced Air, Floor Furnace, Wall Furnace
Cooling
- Central Air, Programmable Thmstat
Appliances
- Included: Dryer, Washer, Water Softener Owned, Refrigerator, Built-in Microwave, Dishwasher, Gas Cooktop, Built-In Electric Oven
- Laundry: Inside
Features
- Pantry, High Speed Internet, Granite Counters, Double Vanity, Upstairs, Breakfast Bar, Elevator, Full Bth Master Bdrm, Separate Shwr & Tub
- Flooring: Carpet, Stone
- Windows: Screens, Double Pane Windows
- Has basement: No
- Number of fireplaces: 2
- Fireplace features: Living Room, Master Bedroom, Gas
- Common walls with other units/homes: No Common Walls
Interior area
- Total structure area: 3,201
- Total interior livable area: 3,201 sqft
Property
Parking
- Total spaces: 4
- Parking features: Attached, Garage Door Opener
- Attached garage spaces: 3
- Uncovered spaces: 1
Features
- Stories: 2
- Patio & porch: Covered Deck
- Exterior features: Private Street(s)
- Spa features: None
- Fencing: None
- Has view: Yes
- View description: Panoramic, Red Rocks/Boulders, Mountain(s)
Lot
- Size: 3,101 Square Feet
- Features: Borders Common Area, Hillside Lot, Natural Desert Back, Natural Desert Front
Details
- Parcel number: 40170084
Construction
Type & style
- Home type: SingleFamily
- Architectural style: Territorial/Santa Fe
- Property subtype: Single Family Residence
Materials
- Stucco, Wood Frame, Painted
- Roof: Tile
Condition
- Year built: 1996
Utilities & green energy
- Electric: 220 Volts in Kitchen
- Sewer: Public Sewer
- Water: City Water
- Utilities for property: Phone Available, Natural Gas Connected
Green energy
- Water conservation: Recirculation Pump
Community & HOA
Community
- Features: Pool, Gated
- Security: Security System Owned
- Subdivision: LES SPRINGS
HOA
- Has HOA: Yes
- Services included: Maintenance Grounds, Street Maint
- HOA fee: $1,140 quarterly
- HOA name: Les Springs
- HOA phone: 928-282-1565
Location
- Region: Sedona
Financial & listing details
- Price per square foot: $405/sqft
- Tax assessed value: $1,176,552
- Annual tax amount: $5,340
- Date on market: 7/17/2026
- Cumulative days on market: 35 days
- Listing terms: Cash
- Ownership: Fee Simple
- Electric utility on property: Yes
- Road surface type: Asphalt
Estimated market value
Not available
Estimated sales range
Not available
Not available
Price history
| Date | Event | Price |
|---|---|---|
| 7/17/2026 | Listed for sale | $1,295,000+1056.3%$405/sqft |
Source:  ARMLS #7055661 Report a problem ARMLS #7055661 Report a problem | ||
| 4/20/1994 | Sold | $112,000$35/sqft |
Source: Public Record Report a problem | ||
Public tax history
| Year | Property taxes | Tax assessment |
|---|---|---|
| 2026 | $5,340 +5.5% | $117,655 -3% |
| 2025 | $5,060 +5.7% | $121,344 -2% |
| 2024 | $4,786 +4.2% | $123,874 +35.6% |
| 2023 | $4,595 +2.9% | $91,338 +28% |
| 2022 | $4,464 +1.6% | $71,337 +5.5% |
| 2021 | $4,393 +3.1% | $67,586 -1% |
| 2020 | $4,261 +2% | $68,270 +9.5% |
| 2019 | $4,179 | $62,368 +1% |
| 2018 | $4,179 +2.3% | $61,725 +2.9% |
| 2017 | $4,085 +5% | $59,991 +13.9% |
| 2016 | $3,890 | $52,686 +0.8% |
| 2015 | $3,890 +7% | $52,286 +9.1% |
| 2014 | $3,636 | $47,926 |
| 2013 | -- | -- |
| 2012 | -- | -- |
| 2011 | -- | -- |
| 2010 | $2,890 +7.2% | -- |
| 2009 | $2,697 +9% | -- |
| 2008 | $2,475 | -- |
| 2007 | -- | -- |
| 2006 | $2,567 | -- |
| 2005 | -- | -- |
| 2004 | -- | -- |
| 2003 | -- | -- |
| 2002 | -- | -- |
| 2001 | -- | -- |
Find assessor info on the county website
Monthly payment
Est. payment
Payment breakdown
Explore the cost of this home by adjusting the details. Changes won't be saved.Climate risks
Neighborhood: 86336
Nearby schools
GreatSchools rating
- 9/10Manuel De Miguel Elementary SchoolGrades: PK-5Distance: 21.7 mi
- 5/10Mount Elden Middle SchoolGrades: 6-8Distance: 26.2 mi
- 8/10Flagstaff High SchoolGrades: 9-12Distance: 24.7 mi
Schools provided by the listing agent
- Elementary: West Sedona Elementary School
- Middle: West Sedona Elementary School
- High: Sedona Red Rock Junior/Senior High School
- District: Sedona-Oak Creek JUSD #9
Source: ARMLS. This data may not be complete. We recommend contacting the local school district to confirm school assignments for this home.
- $1,790,5004 bd4 ba3.3k sqft316 Les Springs Dr, Sedona, AZ 86336Off Market
- $1,121,9003 bd3 ba3.3k sqft46 Camielle Ct, Sedona, AZ 86336Off Market
- $825,0002 bd2 ba2.1k sqft310 Les Springs Dr, Sedona, AZ 86336Sold

- $1,325,0003 bd3 ba3k sqft334 Les Springs Dr, Sedona, AZ 86336For Sale
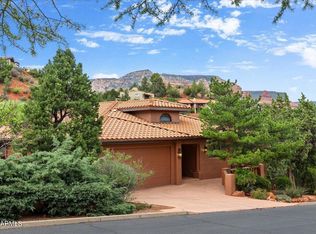
- $2,506,7003 bd4 ba4.6k sqft171 Alhambra Rd, Sedona, AZ 86336Off Market
- $219,689-- bd-- ba-- sqft125 Alhambra Rd, Sedona, AZ 86336Off Market
- $1,227,4003 bd2 ba2.8k sqft45 Camielle Ct, Sedona, AZ 86336Off Market
- $1,451,9004 bd3 ba3.2k sqft306 Les Springs Dr, Sedona, AZ 86336Off Market
A local agent can set up tours, give advice and negotiate with sellers.
A local lender can help you make sure your offer is ready when you are.
Similar homes
- $1,299,0003 bd3 ba2.7k sqft290 CORONADO Trail, Sedona, AZ 86336For Sale
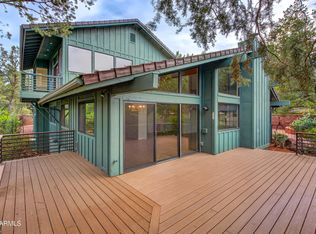 MLS ID #7023702, Jared Folsom, REMAX SUMMIT PROPERTIES. ARMLS
 - $1,189,9503 bd2 ba2.8k sqft125 KASHMIR Road, Sedona, AZ 86336For Sale
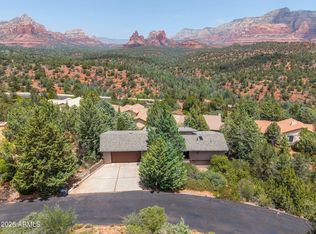 MLS ID #7025984, Rikki Avila, RealtyONEGroup Mountain Desert. ARMLS
 - $1,275,0004 bd3 ba2.8k sqft15 MISSION Circle, Sedona, AZ 86336For Sale
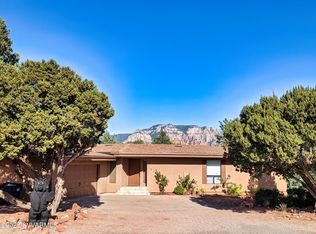 MLS ID #7024023, Haley R Davis, West USA Realty. ARMLS
 - $1,400,0003 bd5 ba3.4k sqft114 E MALLARD Drive, Sedona, AZ 86336For Sale
 MLS ID #7059915, Coco Clark, Russ Lyon Sotheby's International Realty. ARMLS
 - $--2 bd2 ba2.1k sqft121 Morgan Rd, Sedona, AZ 86336AuctionAuction.com 2
- $1,295,0004 bd3 ba2.3k sqft155 MEANDER Way, Sedona, AZ 86336For SaleMLS ID #7039520, Sheryl D Griffin, Coldwell Banker Realty. ARMLS
- $1,300,0003 bd3 ba2k sqft15 STETSON Court, Sedona, AZ 86336For SaleMLS ID #7065186, Jillian Baker, Realty ONE Group Mountain Desert. ARMLS
- $1,219,0003 bd2 ba2k sqft60 Roundup Dr, Sedona, AZ 86336For Sale By Owner
- $1,299,0005 bd3 ba2.8k sqft390 JUNIPER Drive, Sedona, AZ 86336For SaleMLS ID #7028418, Julie Boardman, Southwest Urban. ARMLS
- $1,400,0003 bd4 ba3.1k sqft2235 E Mule Deer Road, Sedona, AZ 86336For SaleMLS ID #7036122, Jake G Hefner, Citiea. ARMLS
- $1,349,0003 bd3 ba2.1k sqft355 El Camino Road, Sedona, AZ 86336For SaleMLS ID #7001293, Angelo Davis, RE/MAX Sedona. ARMLS
- $1,390,0003 bd3 ba2.5k sqft651 JULIE Lane, Sedona, AZ 86336For SaleMLS ID #7066283, Taylor Coleman- Underwood, RE/MAX Sedona. ARMLS
- $1,436,0003 bd3 ba2.3k sqft30 TALIA Court, Sedona, AZ 86336For SaleMLS ID #7044679, Asif Choudhery, HomeSmart. ARMLS
- $1,179,0003 bd2 ba2.5k sqft1040 RODEO Road, Sedona, AZ 86336For SaleMLS ID #6993561, Brandon Stockbridge, Stockbridge Real Estate. ARMLS
- $1,159,0003 bd3 ba2k sqft275 GOODROW Lane, Sedona, AZ 86336For SaleMLS ID #6978764, Cynthia Chapman, Coldwell Banker Realty. ARMLS
- $1,449,0003 bd3 ba2.4k sqft2335 MULE DEER Road, Sedona, AZ 86336For SaleMLS ID #7032155, Dennis Tribble, Redstone Properties. ARMLS
- $1,425,0005 bd4 ba2.9k sqft1960 RED ROCK LOOP Road, Sedona, AZ 86336For SaleMLS ID #7041786, Michele Kubiak, Coldwell Banker Realty. ARMLS
- $1,300,0004 bd3 ba2.7k sqft185 DEER PASS Drive, Sedona, AZ 86351For SaleMLS ID #7061030, Brandon Stockbridge, Stockbridge Real Estate. ARMLS
- $1,350,0003 bd3 ba2.9k sqft190 DEER PASS Drive, Sedona, AZ 86351For SaleMLS ID #7066306, Bob Bruno, Coldwell Banker Realty. ARMLS
- $1,045,0003 bd2 ba1.8k sqft2030 Red Rock Loop Road, Sedona, AZ 86336For SaleMLS ID #7064321, Jeanette M Sauer, Russ Lyon Sotheby's International Realty. ARMLS
