Wake up to the charm of Belleair living in this beautifully updated three-bedroom, two-bathroom residence, where comfortable interiors open to an exceptional outdoor setting designed for year-round enjoyment. Whether envisioned as a full-time residence, seasonal retreat, or low-maintenance Florida getaway, the home offers an inviting combination of style, function, and effortless indoor-outdoor living. Inside, the open floor plan creates a bright and welcoming atmosphere, while tile flooring and a thoughtfully designed split-bedroom layout provide everyday comfort and privacy for family and guests. The kitchen connects easily to the outdoor living area through a convenient pass-through window, making entertaining relaxed and effortless. Outside is where this home truly distinguishes itself. A spacious covered and screened outdoor living area provides generous room for dining, lounging, and gathering with friends. Beneath the covered portion, tile flooring and ceiling fans create a comfortable and inviting setting for year-round enjoyment. The heated saltwater pool invites refreshing afternoons, leisurely swims, and relaxed weekends, while the surrounding tropical landscaping creates a peaceful sense of privacy. Beyond the pool, the backyard continues to surprise with a private putting green, charming paver pathways, colorful coastal murals, and mature tropical foliage. Whether enjoying morning coffee, hosting an outdoor dinner, practicing your short game, or relaxing poolside, every area has been thoughtfully designed to make the most of Florida’s outdoor lifestyle. Ideally located in the heart of Belleair, the home is just minutes from the Belleair Country Club, Pelican Golf Club, Belleair Recreation Center, neighborhood parks, boutique shopping, fine dining, Morton Plant Hospital, and the world-famous Gulf beaches. Move right in, unpack, and begin enjoying a Belleair home where outdoor living is not simply an amenity, but an extension of everyday life.
For sale
$649,000
326 MEHLENBACHER ROAD, BELLEAIR, FL 33756
3beds
1,320sqft
:
Get pre-qualified$4,344/mo
Single Family Residence
Built in 1955
8,346 Square Feet Lot
$630,500 Zestimate®
$492/sqft
$-- HOA
What's special
Heated saltwater poolPrivate putting greenColorful coastal muralsComfortable interiorsMature tropical foliageOpen floor planBright and welcoming atmosphere
- 30 days |
- 1,598 |
- 147 |
Likely to sell faster than
Zillow last checked:
Listing updated:
Listed by:
Kerryn Ellson 727-408-4888,
COASTAL PROPERTIES GROUP INTERNATIONAL 727-493-1555
Source: Stellar MLS,MLS#: TB8524567 Originating MLS: Suncoast Tampa
Originating MLS: Suncoast Tampa
Facts & features
Interior
Bedrooms & bathrooms
- Bedrooms: 3
- Bathrooms: 2
- Full bathrooms: 2
Rooms
- Room types: Utility Room
Primary bedroom
- Features: Ceiling Fan(s), En Suite Bathroom, Built-in Closet
- Level: First
- Area: 132 Square Feet
- Dimensions: 11x12
Kitchen
- Features: Kitchen Island
- Level: First
- Area: 112 Square Feet
- Dimensions: 14x8
Living room
- Level: First
- Area: 216 Square Feet
- Dimensions: 12x18
Heating
- Central, Electric
Cooling
- Central Air
Appliances
- Included: Dishwasher, Disposal, Dryer, Electric Water Heater, Microwave, Range, Refrigerator, Washer
- Laundry: Inside, Laundry Room
Features
- Built-in Features, Eating Space In Kitchen, Open Floorplan, Primary Bedroom Main Floor, Stone Counters
- Flooring: Tile
- Windows: Shutters
- Has fireplace: No
Interior area
- Total structure area: 1,927
- Total interior livable area: 1,320 sqft
Video & virtual tour
Property
Parking
- Total spaces: 1
- Parking features: Golf Cart Garage
- Attached garage spaces: 1
Features
- Levels: One
- Stories: 1
- Patio & porch: Covered, Enclosed, Rear Porch, Screened
- Has private pool: Yes
- Pool features: Gunite, In Ground, Screen Enclosure
- Fencing: Wood
- Has view: Yes
- View description: Pool
- Waterfront features: Waterfront
Lot
- Size: 8,346 Square Feet
- Dimensions: 80 x 105
- Features: Landscaped, Level, Near Golf Course, Near Marina, Near Public Transit, Above Flood Plain
- Residential vegetation: Mature Landscaping, Trees/Landscaped
Details
- Additional structures: Shed(s)
- Parcel number: 292915237600010030
- Special conditions: None
Construction
Type & style
- Home type: SingleFamily
- Architectural style: Florida
- Property subtype: Single Family Residence
Materials
- Block, Concrete, Stucco
- Foundation: Block, Slab
- Roof: Shingle
Condition
- New construction: No
- Year built: 1955
Utilities & green energy
- Sewer: Public Sewer
- Water: Public
- Utilities for property: Public
Community & HOA
Community
- Features: Intracoastal Waterway, Waterfront, Dog Park, Fitness Center, Golf Carts OK, Park, Tennis Court(s)
- Pet fee: $0 monthly
- Subdivision: EAGLES NEST GARDENS ESTATES
HOA
- Has HOA: No
Location
- Region: Belleair
Financial & listing details
- Price per square foot: $492/sqft
- Tax assessed value: $551,480
- Annual tax amount: $5,945
- Date on market: 7/13/2026
- Cumulative days on market: 3 days
- Listing terms: Cash,Conventional
- Ownership: Fee Simple
- Total actual rent: 0
- Road surface type: Paved
Estimated market value
$630,500
$599,000 - $662,000
$3,939/mo
Price history
| Date | Event | Price |
|---|---|---|
| 7/13/2026 | Listed for sale | $649,000+70.3%$492/sqft |
Source:  Stellar MLS #TB8524567 Report a problem Stellar MLS #TB8524567 Report a problem | ||
| 2/10/2020 | Sold | $381,000-2.1%$289/sqft |
Source: Public Record Report a problem | ||
| 12/22/2019 | Pending sale | $389,000$295/sqft |
Source: CHARLES RUTENBERG REALTY INC #U8068761 Report a problem | ||
| 12/16/2019 | Listed for sale | $389,000+27.5%$295/sqft |
Source: CHARLES RUTENBERG REALTY INC #U8068761 Report a problem | ||
| 9/14/2015 | Sold | $305,000-3.1%$231/sqft |
Source: Stellar MLS #U7727836 Report a problem | ||
| 7/5/2015 | Price change | $314,900+5.3%$239/sqft |
Source: COASTAL PROPERTIES GROUP #U7727836 Report a problem | ||
| 5/21/2015 | Listed for sale | $299,000+42.4%$227/sqft |
Source: COASTAL PROPERTIES GROUP #U7727836 Report a problem | ||
| 12/4/2014 | Sold | $210,000-2.3%$159/sqft |
Source: Public Record Report a problem | ||
| 10/24/2014 | Price change | $214,900-2.3%$163/sqft |
Source: Prudential Tropical Realty #U7714143 Report a problem | ||
| 5/12/2014 | Price change | $219,900-2.2%$167/sqft |
Source: Owner Report a problem | ||
| 4/19/2014 | Price change | $224,900-2.2%$170/sqft |
Source: Owner Report a problem | ||
| 4/1/2014 | Listed for sale | $229,900+30.3%$174/sqft |
Source: Owner Report a problem | ||
| 10/8/2012 | Sold | $176,500+0.9%$134/sqft |
Source: Public Record Report a problem | ||
| 8/22/2012 | Listed for sale | $174,900+24%$133/sqft |
Source: Jack Keller Inc., REALTORS #U7556685 Report a problem | ||
| 4/27/2011 | Sold | $141,000-2.7%$107/sqft |
Source: Public Record Report a problem | ||
| 11/13/2010 | Listing removed | $144,900$110/sqft |
Source: Future Home Realty #7466637 Report a problem | ||
| 10/29/2010 | Price change | $144,900-7.7%$110/sqft |
Source: Future Home Realty #7466637 Report a problem | ||
| 7/16/2010 | Price change | $157,000-7.6%$119/sqft |
Source: Future Home Realty #7466637 Report a problem | ||
| 6/5/2010 | Listed for sale | $169,900+63.4%$129/sqft |
Source: Future Home Realty #7466637 Report a problem | ||
| 8/27/1999 | Sold | $104,000$79/sqft |
Source: Public Record Report a problem | ||
Public tax history
| Year | Property taxes | Tax assessment |
|---|---|---|
| 2025 | $5,945 +5.4% | $333,587 +2.9% |
| 2024 | $5,640 +4.2% | $324,186 +3% |
| 2023 | $5,415 +2.9% | $314,744 +3% |
| 2022 | $5,262 -0.8% | $305,577 +3% |
| 2021 | $5,305 +66.5% | $296,677 +53.6% |
| 2020 | $3,186 +2.1% | $193,150 +2.3% |
| 2019 | $3,121 | $188,807 +1.9% |
| 2018 | $3,121 +1.6% | $185,287 +2.1% |
| 2017 | $3,072 +0.1% | $181,476 -1.5% |
| 2016 | $3,069 +9.8% | $184,302 +9.3% |
| 2015 | $2,796 +21.7% | $168,567 +15.9% |
| 2014 | $2,298 +0.5% | $145,423 +1.5% |
| 2013 | $2,288 -5.8% | $143,274 -4.3% |
| 2012 | $2,429 | $149,741 +30.9% |
| 2011 | -- | $114,412 -2.8% |
| 2010 | -- | $117,743 -7.4% |
| 2009 | -- | $127,138 +0.1% |
| 2008 | $1,757 | $127,011 +3% |
| 2007 | -- | $123,312 -33.5% |
| 2005 | -- | $185,500 +7.7% |
| 2004 | $1,932 +1.9% | $172,300 +6.3% |
| 2003 | $1,896 +3.4% | $162,100 +8% |
| 2002 | $1,833 | $150,100 +40.3% |
| 2001 | $1,833 -6.3% | $107,000 +20.6% |
| 2000 | $1,955 | $88,700 |
Find assessor info on the county website
Monthly payment
Est. payment
Payment breakdown
Explore the cost of this home by adjusting the details. Changes won't be saved.Climate risks
Neighborhood: 33756
Nearby schools
GreatSchools rating
- 7/10Mildred Helms Elementary SchoolGrades: PK-5Distance: 1.5 mi
- 4/10Largo Middle SchoolGrades: 6-8Distance: 2.4 mi
- 6/10Largo High SchoolGrades: PK,9-12Distance: 2 mi
Schools provided by the listing agent
- Elementary: Mildred Helms Elementary-PN
- Middle: Largo Middle-PN
- High: Largo High-PN
Source: Stellar MLS. This data may not be complete. We recommend contacting the local school district to confirm school assignments for this home.
- $625,0003 bd2 ba1.4k sqft322 Mehlenbacher Rd, Belleair, FL 33756Sold
- $586,500-- bd3 ba1.9k sqft330 Mehlenbacher Rd, Belleair, FL 33756Off Market
- $524,000-- bd2 ba1.7k sqft227 S Garden Cir, Belleair, FL 33756Off Market
- $461,000-- bd2 ba1.2k sqft231 S Garden Cir, Belleair, FL 33756Off Market
- $618,6003 bd2 ba1.9k sqft325 Mehlenbacher Rd, Belleair Bluffs, FL 33770Off Market
- $631,5003 bd3 ba1.6k sqft340 Mehlenbacher Rd, Belleair, FL 33756Sold
- $739,0003 bd2 ba1.7k sqft318 Mehlenbacher Rd, Belleair, FL 33756For Sale
- $643,9003 bd2 ba1.7k sqft229 S Garden Cir, Belleair, FL 33756Off Market
A local agent can set up tours, give advice and negotiate with sellers.
Similar homes
- $599,9993 bd3 ba1.4k sqft230 GARDEN CIRCLE, BELLEAIR, FL 33756For Sale

 MLS ID #TB8522357, Martha Thorn, COLDWELL BANKER REALTY. Stellar MLS
 - $629,8703 bd2 ba1.5k sqft1718 MEREDITH LANE, BELLEAIR, FL 33756For Sale
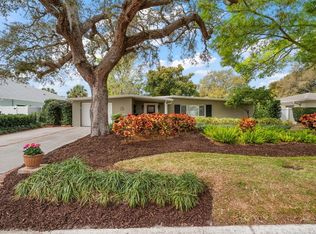 MLS ID #TB8484919, Martha Thorn, COLDWELL BANKER REALTY. Stellar MLS
 - $589,2224 bd3 ba1.7k sqft217 GARDEN CIRCLE, BELLEAIR, FL 33756For Sale
 MLS ID #TB8522431, Terry Connors, II, MERIDIAN RESIDE. Stellar MLS
 - $620,0002 bd3 ba1.7k sqft1727 CYPRESS AVENUE, BELLEAIR, FL 33756For Sale
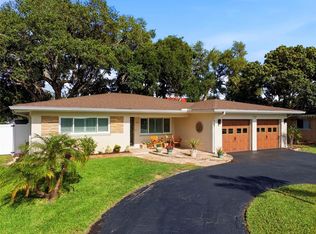 MLS ID #TB8511832, Shelley Coon, KELLER WILLIAMS REALTY PORTFOLIO COLLECTION. Stellar MLS
 - $830,0003 bd3 ba1.9k sqft1743 EAGLES NEST DRIVE, BELLEAIR, FL 33756For SaleMLS ID #TB8521815, Zachary Strong, COASTAL PROPERTIES GROUP INTERNATIONAL. Stellar MLS
- $525,0002 bd1 ba1.1k sqft362 FOSTER LANE, BELLEAIR, FL 33756For SaleMLS ID #TB8484075, Nathan Daniel, CHARLES RUTENBERG REALTY INC. Stellar MLS
- $599,0003 bd2 ba1.6k sqft2050 W BAY DRIVE, LARGO, FL 33770For SaleMLS ID #TB8534453, Martha Thorn, COLDWELL BANKER REALTY. Stellar MLS
- $599,0003 bd2 ba1.7k sqft33 SOUTHWIND DRIVE, BELLEAIR BLUFFS, FL 33770For SaleMLS ID #TB8498460, Athena Shimkus, THE AGENCY FL. Stellar MLS
- $569,0002 bd2 ba1.3k sqft100 OAKMONT LANE #204, BELLEAIR, FL 33756For SaleMLS ID #TB8531664, Kerryn Ellson, COASTAL PROPERTIES GROUP INTERNATIONAL. Stellar MLS
- $439,9003 bd2 ba1.5k sqft617 MEHLENBACHER ROAD, LARGO, FL 33770For SaleMLS ID #TB8535336, Alvin Klasi, PEOPLE'S TRUST REALTY. Stellar MLS
- $649,9004 bd3 ba1.9k sqft3282 HONEYSUCKLE RD, LARGO, FL 33770For SaleMLS ID #TB8524853, Cara Bendeck, BLAKE REAL ESTATE INC. Stellar MLS
- $624,9002 bd2 ba1.8k sqft8 BELLEVIEW BOULEVARD #108, BELLEAIR, FL 33756For SaleMLS ID #TB8478158, Nancy Leslie, RE/MAX REALTEC GROUP INC. Stellar MLS
- $549,9902 bd2 ba1.4k sqft150 BELLEVIEW BOULEVARD #106, BELLEAIR, FL 33756For SaleMLS ID #TB8530982, Sam Romano, GULF BAY REALTY. Stellar MLS
- $599,0003 bd2 ba1.7k sqft863 BAY BREEZE TERRACE, LARGO, FL 33770For SaleMLS ID #G5100877, Soraya Nosrati, HORIZON HOMES REALTY CORP. Stellar MLS
- $674,5004 bd3 ba1.9k sqft810 ALLAMANDA DRIVE, LARGO, FL 33770For SaleMLS ID #TB8517952, Caleb Kuntz, ENGEL & VOLKERS BELLEAIR. Stellar MLS
- $675,0002 bd2 ba1.4k sqft4 BELLEVIEW BOULEVARD #205, CLEARWATER, FL 33756For SaleMLS ID #TB8532074, Fran Bartlett, REALTY CONCEPTS OF PINELLAS. Stellar MLS
- $949,0003 bd2 ba1.8k sqft656 MEHLENBACHER ROAD, BELLEAIR, FL 33756For SaleMLS ID #TB8505636, Robin Lally, GULF TO BAY REAL ESTATE. Stellar MLS
- $629,9003 bd2 ba1.7k sqft3749 MCKAY CREEK DRIVE, LARGO, FL 33770For SaleMLS ID #TB8486624, Julie Brady, THE SHOP REAL ESTATE CO.. Stellar MLS
- $599,9992 bd2 ba1.4k sqft4 BELLEVIEW BOULEVARD #106, BELLEAIR, FL 33756For SaleMLS ID #TB8522878, Martha Thorn, COLDWELL BANKER REALTY. Stellar MLS
- $689,0004 bd3 ba1.7k sqft3966 HIGH BLUFF DRIVE, LARGO, FL 33770For SaleMLS ID #TB8466262, Clay Glover, Jr, RE/MAX ACTION FIRST OF FLORIDA. Stellar MLS
