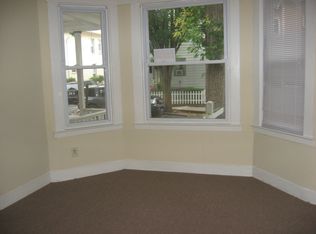
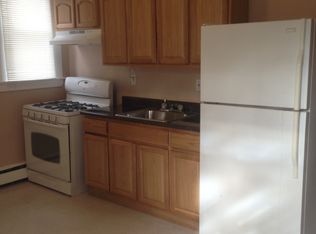
Welcome to 326 Newhall Street in New Haven! This three-bedroom, one-and-a-half-bath home has been refreshed and is ready for its next owner. Recent improvements include fresh interior paint and new vinyl plank flooring, giving the home a clean, updated feel throughout. Situated on a corner lot, the property also features a fenced-in yard offering plenty of outdoor space for entertaining, gardening, pets, or simply relaxing. With three bedrooms, 1.5 baths, updated flooring, fresh paint, and a convenient New Haven location, this home offers a great opportunity for an owner-occupant or investor looking for a property with room to make it their own. 326 Newhall Street is ready for its next chapter - schedule your showing today!
Under contract
Price cut: $25K (9/27)
$225,000
326 Newhall Street, New Haven, CT 06511
3beds
1,260sqft
Single Family Residence
Built in 1910
3,484 Square Feet Lot
$222,500 Zestimate®
$179/sqft
$-- HOA
What's special
Fenced-in yardCorner lotNew vinyl plank flooringFresh interior paint
- 59 days
- 1,220
- 70
Zillow last checked:
Listing updated:
Listed by:
Tyrese Cloud (203)694-2945,
Coldwell Banker Realty 203-239-2553,
Jerard Gibson 203-843-3319,
Coldwell Banker Realty
Source: Smart MLS,MLS#: 24200569
Facts & features
Interior
Bedrooms & bathrooms
- Bedrooms: 3
- Bathrooms: 2
- Full bathrooms: 1
- 1/2 bathrooms: 1
Primary bedroom
- Level: Upper
Bedroom
- Level: Upper
Bedroom
- Level: Upper
Bathroom
- Level: Upper
Bathroom
- Level: Main
Dining room
- Level: Main
Kitchen
- Level: Main
Living room
- Level: Main
Heating
- Hot Water, Natural Gas
Cooling
- Window Unit(s)
Appliances
- Included: Oven/Range, Refrigerator, Dishwasher, Water Heater
- Laundry: Lower Level
Features
- Basement: Full,Unfinished
- Attic: Pull Down Stairs
- Has fireplace: No
Interior area
- Total structure area: 1,260
- Total interior livable area: 1,260 sqft
- Finished area above ground: 1,260
Property
Features
- Fencing: Partial
Lot
- Size: 3,484 Square Feet
Details
- Parcel number: 1249135
- Zoning: R3
Construction
Type & style
- Home type: SingleFamily
- Architectural style: Colonial
- Property subtype: Single Family Residence
Materials
- Vinyl Siding
- Foundation: Concrete Perimeter
- Roof: Asphalt
Condition
- New construction: No
- Year built: 1910
Utilities & green energy
- Sewer: Public Sewer
- Water: Public
Community & HOA
Community
- Subdivision: Newhallville
HOA
- Has HOA: No
Location
- Region: New Haven
Financial & listing details
- Price per square foot: $179/sqft
- Tax assessed value: $129,430
- Annual tax amount: $5,172
- Date on market: 8/24/2026
Estimated market value
$222,500
$211,000 - $234,000
$2,601/mo
Price history
| Date | Event | Price |
|---|---|---|
| 10/8/2026 | Pending sale | $225,000$179/sqft |
Source:  Smart MLS #24200569 Report a problem Smart MLS #24200569 Report a problem | ||
| 9/27/2026 | Price change | $225,000-10%$179/sqft |
Source: Smart MLS #24200569 Report a problem | ||
| 8/24/2026 | Listed for sale | $250,000+337.8%$198/sqft |
Source: Smart MLS #24200569 Report a problem | ||
| 4/26/1999 | Sold | $57,110+280.7%$45/sqft |
Source: Public Record Report a problem | ||
| 10/25/1996 | Sold | $15,000+1400%$12/sqft |
Source: Public Record Report a problem | ||
| 4/11/1988 | Sold | $1,000$1/sqft |
Source: Public Record Report a problem | ||
Public tax history
| Year | Property taxes | Tax assessment |
|---|---|---|
| 2025 | $5,100 +2.3% | $129,430 |
| 2024 | $4,983 +3.5% | $129,430 |
| 2023 | $4,815 -6.4% | $129,430 |
| 2022 | $5,145 +45.8% | $129,430 +60.9% |
| 2021 | $3,529 | $80,430 |
| 2020 | $3,529 +2.1% | $80,430 |
| 2019 | $3,457 | $80,430 |
| 2018 | $3,457 +11.1% | $80,430 |
| 2017 | $3,111 +15% | $80,430 +23.5% |
| 2016 | $2,705 | $65,100 |
| 2015 | $2,705 | $65,100 |
| 2014 | $2,705 +1.8% | $65,100 |
| 2013 | $2,656 +4.9% | $65,100 |
| 2012 | $2,531 -44.5% | $65,100 -37.3% |
| 2011 | $4,560 | $103,880 |
| 2010 | $4,560 +4% | $103,880 |
| 2009 | $4,385 +57.6% | $103,880 +57.6% |
| 2007 | $2,782 +10% | $65,912 +16.8% |
| 2006 | $2,530 +13.5% | $56,420 |
| 2004 | $2,230 +2.6% | $56,420 |
| 2003 | $2,174 +29.9% | $56,420 +17.8% |
| 2000 | $1,674 | $47,900 |
Find assessor info on the county website
Monthly payment
Est. payment
Payment breakdown
Explore the cost of this home by adjusting the details. Changes won't be saved.Climate risks
Neighborhood: Newhallville
Nearby schools
Schools provided by the listing agent
- Elementary: Lincoln Bassett
- High: James Hillhouse
Source: Smart MLS. This data may not be complete. We recommend contacting the local school district to confirm school assignments for this home.

Similar homes
- $209,0002 bd1 ba964 sqft50 Daisy Street, New Haven, CT 06511For Sale

 MLS ID #24214251, Alexa Mantovani, Social & Co Realty. Smart MLS
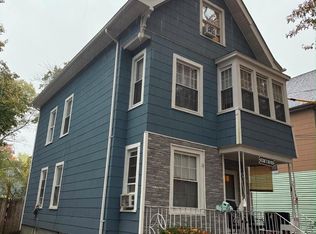
 - $250,0005 bd1 ba1.5k sqft395 Shelton Avenue, New Haven, CT 06511For Sale
 MLS ID #24187479, Brian D. Gallagher, Coldwell Banker Realty. Smart MLS
 - $--3 bd1 ba1.1k sqft52 Plains Rd, Hamden, CT 06514Auction
 Auction.com 2
 - $149,9002 bd1 ba1k sqft33 West Read Street, New Haven, CT 06511For Sale
 MLS ID #24213958, Toure Diggs, eXp Realty. Smart MLS
 - $199,9003 bd1 ba1.1k sqft35 Edwards Street, Hamden, CT 06517For SaleMLS ID #24212074, Shay Hugo Vaezzadeh, Oxford Realty. Smart MLS
- $299,9003 bd2 ba1.4k sqft526 Winchester Avenue, New Haven, CT 06511For SaleMLS ID #24213175, Stefanie L. Runlett, RE/MAX Heritage. Smart MLS
- $290,0003 bd2 ba1k sqft130 Hazel Street, New Haven, CT 06511For SaleMLS ID #24196826, Galina Razorjonova, Century 21 Scala Group. Smart MLS
- $259,9003 bd2 ba960 sqft90 Marlboro Street, Hamden, CT 06517For SaleMLS ID #24195856, Alan D. Stewart Jr, ASJ Realty Partners. Smart MLS
- $330,0003 bd2 ba1.5k sqft244 Division Street, New Haven, CT 06511For SaleMLS ID #24205851, Javyn Roundtree, Roundtree Realty LLC. Smart MLS
- $239,0003 bd2 ba1.4k sqft14 Brown Place, New Haven, CT 06512For SaleMLS ID #24184820, Thomas Mele, Social & Co Realty. Smart MLS
- $195,0002 bd1 ba897 sqftUniversity Towers, New Haven, CT 06511For SaleMLS ID #24215383, Hester Ellen van de Rhoer, Coldwell Banker Realty. Smart MLS
- $320,0003 bd2 ba1.1k sqft312 Battis Road, Hamden, CT 06514For SaleMLS ID #24213544, Paula C. Kim, Dow Della Valle. Smart MLS
- $250,0002 bd2 ba1k sqft4 Strong Street, New Haven, CT 06515For SaleMLS ID #24203403, Javyn Roundtree, Roundtree Realty LLC. Smart MLS
- $289,9002 bd1 ba1.3k sqft55 Valley Road, Hamden, CT 06514For SaleMLS ID #24216425, Sarah Beth Luce-Del Prete, Coldwell Banker Realty. Smart MLS
- $259,9003 bd1 ba1k sqft39 Arthur Street, New Haven, CT 06519For SaleMLS ID #24207548, Jaider Osorno, Alpha Capital Realty, LLC. Smart MLS
- $275,0002 bd1 ba930 sqft39 Edwards Street, Hamden, CT 06517For SaleMLS ID #24189387, Cristopher Saldana, Ideal Real Estate, Inc.. Smart MLS
- $259,0003 bd1 ba984 sqft889 Benham Street, Hamden, CT 06514For SaleMLS ID #24210678, Edward F. Lawton, iHeart Homes Real Estate LLC. Smart MLS
- $265,0003 bd2 ba1.7k sqft129 Mueller Drive, Hamden, CT 06514For SaleMLS ID #24207180, Alejandro L. Pabon-Rey, mygoodagent. Smart MLS
- $270,0003 bd1 ba974 sqft68 Whiting Street, Hamden, CT 06514For SaleMLS ID #24195698, Javyn Roundtree, Roundtree Realty LLC. Smart MLS
- $195,0003 bd2 ba1.1k sqftMill Rock Manor, Hamden, CT 06517For SaleMLS ID #24198219, Daniel Hernandez, CLMA Realty. Smart MLS
