Looking for a Compound? Look no more! Turkey Creek in Laurens County holds this Multi family or Air B & B with majestic views! Experience the charm and elegance of this professionally (upstairs suite) remodeled 3-bedroom, 3.5 -bath brick home situated on 7.46 private acres in a well-established neighborhood. Conveniently located near schools and shopping, this property offers the perfect blend of sophistication and functionality. 3 of the bedroom private suites. The Sun Room boasts stunning Sliding doors that open Balcony featuring a Glass top fire pit that has a view of Turkey Creek. The complex has all new windows throughout top and lower levels. A formal dining room is centralized in the large room sharing the living space, Live edge slab Fireplace mantel along with a Bar with the live edge counter. Chef's kitchen is a true delight with an abundance of cabinets, gracious counter space with a passthrough to the living room and has a breakfast bar! Additional features include 9' ceilings, Laminate wood flooring, Pella windows, a Laundry/Pantry room with ample cabinet space.There's plenty of space to expand or simply enjoy the serene surroundings. Don't miss this one-of-a-kind property! Downstairs Suite: The downstairs unit is under a yearly rental. The downstairs rental consists of 3 bedrooms & 2 baths. The primary bedroom has full wall view Turkey Creek! Open concept for living/dining & kitchen. This unit has a private patio for afternoon relaxing and grilling. This unit also shares a large, screened porch. The 3rd unit is going to be 1 Bed & 1 Bath that is to be completed! Rental includes multiple shared amenities including a shared playground, 3 charcoal grills, a gas fire pit with a grill, a basketball goal, fishing poles, yard games, as well as a private Creekside deck. Private entrance with keypad self-check in. Beautiful creek views. New 3000 gal. septic tank. Currently ran as an Air B & B Additional apartment in process of being built! stay tuned. Home is located in the West Laurens School District.
Active
$675,000
326 Turkey Run, Dublin, GA 31021
6beds
6,912sqft
Single Family Residence
Built in 1987
7.46 Acres Lot
$519,800 Zestimate®
$98/sqft
$-- HOA
What's special
Private creekside deckBeautiful creek viewsBreakfast barLaminate wood flooringPella windows
- 17 days
- 334
- 17
Likely to sell faster than
Zillow last checked:
Listing updated:
Listed by:
Susan M Evans 912-423-9291,
Susan Evans Realty LLC,
Aleph E Zib 912-423-2059,
Susan Evans Realty LLC
Source: GAMLS,MLS#: 10833011
Facts & features
Interior
Bedrooms & bathrooms
- Bedrooms: 6
- Bathrooms: 6
- Full bathrooms: 5
- 1/2 bathrooms: 1
- Main level bathrooms: 2
- Main level bedrooms: 3
Rooms
- Room types: Family Room, Great Room, Laundry
Kitchen
- Features: Breakfast Area, Breakfast Bar, Country Kitchen, Kitchen Island
Heating
- Electric
Cooling
- Electric
Appliances
- Included: Dishwasher, Electric Water Heater, Oven/Range (Combo), Refrigerator
- Laundry: Mud Room
Features
- In-Law Floorplan, Master On Main Level, Separate Shower, Tile Bath, Walk-In Closet(s)
- Flooring: Carpet, Laminate
- Windows: Double Pane Windows
- Basement: Concrete
- Number of fireplaces: 2
Interior area
- Total structure area: 6,912
- Total interior livable area: 6,912 sqft
- Finished area above ground: 6,912
- Finished area below ground: 0
Property
Parking
- Total spaces: 10
- Parking features: Parking Pad
- Has uncovered spaces: Yes
Features
- Levels: Two
- Stories: 2
- Exterior features: Balcony, Dock, Water Feature
- Has view: Yes
- View description: River
- Has water view: Yes
- Water view: River
- Waterfront features: Creek, Stream
- Body of water: Turkey Creek
- Frontage type: Waterfront
Lot
- Size: 7.46 Acres
- Features: Private, Sloped, Steep Slope
Details
- Parcel number: 075 072
Construction
Type & style
- Home type: SingleFamily
- Architectural style: Contemporary
- Property subtype: Single Family Residence
Materials
- Vinyl Siding
- Foundation: Slab
- Roof: Metal
Condition
- Resale
- New construction: No
- Year built: 1987
Utilities & green energy
- Sewer: Septic Tank
- Water: Well
- Utilities for property: High Speed Internet
Community & HOA
Community
- Features: Airport/Runway
- Subdivision: KENTUCKY DERBY
HOA
- Has HOA: Yes
- Services included: None
Location
- Region: Dublin
Financial & listing details
- Price per square foot: $98/sqft
- Tax assessed value: $423,527
- Annual tax amount: $214
- Date on market: 8/26/2026
- Cumulative days on market: 17 days
- Listing agreement: Exclusive Right To Sell
Estimated market value
$519,800
$437,000 - $613,000
Not available
Price history
| Date | Event | Price |
|---|---|---|
| 8/26/2026 | Listed for sale | $675,000$98/sqft |
Source:  GAMLS #10833011 Report a problem GAMLS #10833011 Report a problem | ||
| 8/26/2026 | Listing removed | $675,000$98/sqft |
Source: GAMLS #10783934 Report a problem | ||
| 6/11/2026 | Listed for sale | $675,000-21.4%$98/sqft |
Source: GAMLS #10783934 Report a problem | ||
| 6/11/2026 | Listing removed | $859,000$124/sqft |
Source: GAMLS #10578056 Report a problem | ||
| 8/5/2025 | Listed for sale | $859,000-0.1%$124/sqft |
Source: GAMLS #10578056 Report a problem | ||
| 8/2/2025 | Listing removed | $859,900$124/sqft |
Source: GAMLS #10449765 Report a problem | ||
| 7/28/2025 | Price change | $859,900-2.3%$124/sqft |
Source: GAMLS #10449765 Report a problem | ||
| 1/30/2025 | Listed for sale | $879,900+551.8%$127/sqft |
Source: GAMLS #10449765 Report a problem | ||
| 1/1/2019 | Listing removed | $135,000$20/sqft |
Source: Susan Evans Realty LLC #8406506 Report a problem | ||
| 11/13/2018 | Price change | $135,000-28.6%$20/sqft |
Source: Susan Evans Realty LLC #8406506 Report a problem | ||
| 8/23/2018 | Price change | $189,000-3.1%$27/sqft |
Source: Susan Evans Realty LLC #8406506 Report a problem | ||
| 6/27/2018 | Listed for sale | $195,000$28/sqft |
Source: Susan Evans Realty LLC #8406506 Report a problem | ||
Public tax history
| Year | Property taxes | Tax assessment |
|---|---|---|
| 2025 | $3,303 +3.4% | $169,411 +5.8% |
| 2024 | $3,193 +128.3% | $160,105 +140.9% |
| 2023 | $1,399 +10.3% | $66,450 +11.3% |
| 2022 | $1,268 +1.3% | $59,708 +4% |
| 2021 | $1,252 -0.2% | $57,410 |
| 2020 | $1,254 -0.1% | $57,410 |
| 2019 | $1,255 +0.1% | $57,410 |
| 2018 | $1,254 -3.9% | $57,410 |
| 2017 | $1,305 +0.1% | $57,410 -43.7% |
| 2016 | $1,304 -42.8% | $101,956 |
| 2015 | $2,280 +30.5% | $101,956 +34.7% |
| 2014 | $1,748 | $75,707 |
| 2013 | -- | -- |
| 2012 | -- | -- |
| 2011 | -- | -- |
| 2010 | -- | -- |
| 2009 | -- | $75,887 |
| 2008 | -- | $75,887 |
| 2007 | -- | $75,887 |
| 2006 | -- | $75,887 +8% |
| 2005 | -- | $70,250 |
| 2004 | -- | $70,250 |
| 2003 | -- | $70,250 |
| 2002 | -- | $70,250 +85.6% |
| 2001 | -- | $37,856 |
| 2000 | -- | $37,856 |
Find assessor info on the county website
Monthly payment
Est. payment
Payment breakdown
Explore the cost of this home by adjusting the details. Changes won't be saved.Climate risks
Neighborhood: 31021
Nearby schools
Schools provided by the listing agent
- Elementary: Northwest Laurens
- Middle: West Laurens
- High: West Laurens
Source: GAMLS. This data may not be complete. We recommend contacting the local school district to confirm school assignments for this home.
Similar homes
- $699,0006 bd6 ba4.4k sqft660 Hatchee Ridge Rd, Dublin, GA 31021Active
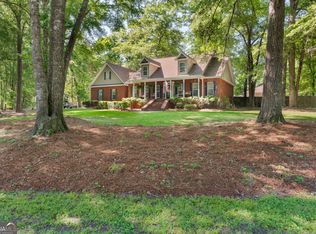
 MLS ID #10734390, Rayna B Dubberly, Premier Properties of Dublin, LLC. GAMLS
 - $699,0004 bd4 ba5.6k sqft113 Parks Rdg, Dublin, GA 31021Active
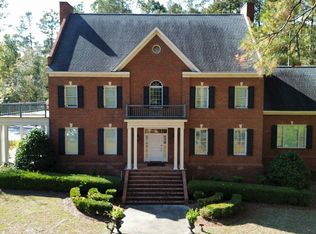 MLS ID #10640253, Lily Baird, Chelle Realty. GAMLS
 - $649,0004 bd4 ba3.8k sqft120 Cedar Farm Rd, Dublin, GA 31021Active
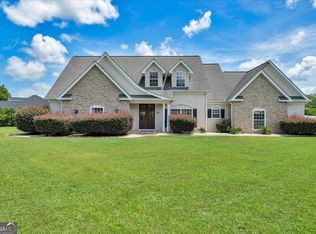 MLS ID #10828501, Ria Mathew, Premier Properties of Dublin, LLC. GAMLS
 - $748,0004 bd4 ba4k sqft209 Fox Ridge Dr, Dublin, GA 31021Active
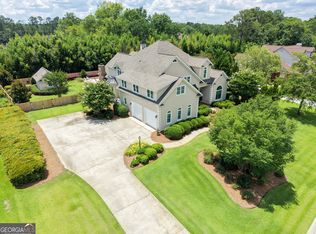 MLS ID #10786430, Lee Ann Evans, Coldwell Banker Curry Residential. GAMLS
 - $795,0005 bd5 ba5.4k sqft1744 Dublin Eastman Rd, Dexter, GA 31019ActiveMLS ID #10832838, Tiffany Green, XCEL Realty Group. GAMLS
- $569,0004 bd4 ba4.9k sqft100 Parks Rdg, Dublin, GA 31021ActiveMLS ID #10418901, Tiffany Green, XCEL Realty Group. GAMLS
- $425,0003 bd4 ba3.5k sqft738 Sweet Magnolia Cir, Dublin, GA 31021ActiveMLS ID #10808710, Yvonne S Robertson, Premier Properties of Dublin, LLC. GAMLS
- $775,0006 bd4 ba3.4k sqft2382 Gallimore Mill Rd, Jeffersonville, GA 31044ActiveMLS ID #20163080, Tonya L Brown, Destination Realty. GAMLS
- $349,9008 bd6 ba4.2k sqft1769-1775 177 Payne Rd, Rentz, GA 31075ActiveMLS ID #10781333, Lily Baird, Chelle Realty. GAMLS
