Quiet country living just south of Jourdanton. Property is on a dead end road with only one other home on the road. Home offers 3/3 with oversized double garage. Open floor plan with split bedroom design. There are two additions to the home with one having a bath and the other is a sewing/craft room. All appliances remain with home including the washer and dryer. Large screened in porch to enjoy. Oversized garage (approx 20 x 30) which has plenty of room for a big workshop. Storage building and covered area for equipment. Property also has a wind generator to help with the electric expense. Very quiet and secluded area.
For sale
$300,000
326 W PR 324, Jourdanton, TX 78026
3beds
1,525sqft
Manufactured Home
Built in 1989
12 Acres Lot
$287,200 Zestimate®
$197/sqft
$-- HOA
What's special
Open floor planSplit bedroom designStorage buildingOversized double garageCovered area for equipmentLarge screened in porch
- 42 days |
- 155 |
- 8 |
Zillow last checked:
Listing updated:
Listed by:
Carol Neill TREC #454710 (210) 771-2755,
Dowdy Real Estate
Source: LERA MLS,MLS#: 1999360
Facts & features
Interior
Bedrooms & bathrooms
- Bedrooms: 3
- Bathrooms: 2
- Full bathrooms: 2
Primary bedroom
- Features: Split
- Area: 169
- Dimensions: 13 x 13
Bedroom 2
- Area: 100
- Dimensions: 10 x 10
Bedroom 3
- Area: 121
- Dimensions: 11 x 11
Primary bathroom
- Features: Tub Only, Double Vanity
- Area: 78
- Dimensions: 13 x 6
Dining room
- Area: 130
- Dimensions: 13 x 10
Kitchen
- Area: 117
- Dimensions: 13 x 9
Living room
- Area: 286
- Dimensions: 22 x 13
Heating
- Central, Electric
Cooling
- Central Air, Wall/Window Unit(s)
Appliances
- Included: Washer, Dryer, Range, Gas Water Heater
- Laundry: Laundry Room, Washer Hookup, Dryer Connection
Features
- One Living Area, Separate Dining Room, Breakfast Bar, Utility Room Inside, Open Floorplan, Walk-In Closet(s), Ceiling Fan(s)
- Flooring: Carpet, Vinyl
- Has basement: No
- Has fireplace: No
- Fireplace features: Not Applicable
Interior area
- Total interior livable area: 1,525 sqft
Property
Parking
- Total spaces: 2
- Parking features: Two Car Garage
- Garage spaces: 2
Accessibility
- Accessibility features: Accessible Hallway(s), Grab Bars in Bathroom(s)
Features
- Stories: 1
- Patio & porch: Deck, Screened
- Pool features: None
- Fencing: Chain Link
Lot
- Size: 12 Acres
- Residential vegetation: Mature Trees
Details
- Additional structures: Shed(s), Workshop
- Parcel number: 0027100000000402
Construction
Type & style
- Home type: MobileManufactured
- Architectural style: Traditional
- Property subtype: Manufactured Home
Materials
- Siding
- Foundation: Other
- Roof: Composition
Condition
- Pre-Owned
- New construction: No
- Year built: 1989
Utilities & green energy
- Electric: Karnes Elec
- Sewer: Septic, Septic
- Water: Well, Private Well
- Utilities for property: Private Garbage Service
Community & HOA
Community
- Features: None
- Subdivision: Out
Location
- Region: Christine
Financial & listing details
- Price per square foot: $197/sqft
- Annual tax amount: $154
- Price range: $300K - $300K
- Date on market: 7/10/2026
- Cumulative days on market: 43 days
- Listing terms: Conventional,Cash
Estimated market value
$287,200
$273,000 - $302,000
Not available
Price history
| Date | Event | Price |
|---|---|---|
| 7/10/2026 | Listed for sale | $300,000$197/sqft |
Source:  LERA MLS #1999360 Report a problem LERA MLS #1999360 Report a problem | ||
Public tax history
Tax history is unavailable.
Monthly payment
Climate risks
Neighborhood: 78012
Nearby schools
GreatSchools rating
- 5/10Jourdanton Elementary SchoolGrades: 2-5Distance: 2.7 mi
- 8/10Jourdanton Junior High SchoolGrades: 6-8Distance: 2.7 mi
- 4/10Jourdanton High SchoolGrades: 9-12Distance: 2.7 mi
Schools provided by the listing agent
- Elementary: Jourdanton
- Middle: Jourdanton
- High: Jourdanton
- District: Jourdanton
Source: LERA MLS. This data may not be complete. We recommend contacting the local school district to confirm school assignments for this home.
- $216,400-- bd-- ba1.2k sqft945 W Avenue L, Christine, TX 78012Off Market
- $343,1004 bd2 ba1.5k sqft1332 W County Road 326, Jourdanton, TX 78026Off Market
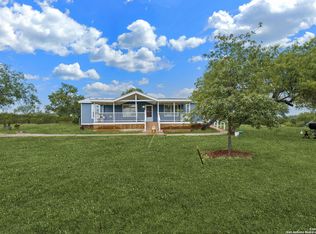
- $496,800-- bd2 ba1.8k sqft1750 County Road 323, Jourdanton, TX 78026Off Market
- $640,400-- bd2 ba2.7k sqft1412 W County Road 326, Jourdanton, TX 78026Off Market
- $676,000-- bd2 ba1.9k sqft1895 W County Road 326, Jourdanton, TX 78026Off Market
- $210,000-- bd-- ba440 sqft1620 W County Road 326, Jourdanton, TX 78026Off Market
- $302,000-- bd-- ba1.6k sqft1925 W County Road 326, Jourdanton, TX 78026Off Market
- $346,400-- bd1 ba1.8k sqft1610 County Road 323, Jourdanton, TX 78026Off Market
Similar homes
- $315,0003 bd1 ba1.2k sqft305 WALTOM AVE, Jourdanton, TX 78026For Sale
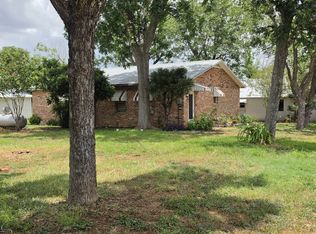
 MLS ID #2009196, Stephanie Barr TREC #804322, Brohill Realty Ltd. LERA MLS
 - $347,9003 bd2 ba1.8k sqft3554 Fm 1332, Jourdanton, TX 78026For Sale
 MLS ID #1953617, Lanessa Smoot TREC #720338, Brohill Realty Ltd. LERA MLS
 - $307,4635 bd3 ba2k sqft2791 FM 1332, Jourdanton, TX 78026New Construction
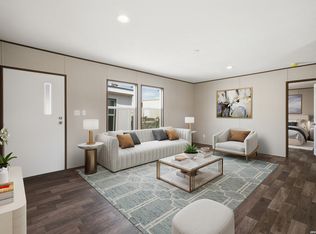 MLS ID #2006743, Robert Madeja TREC #677300, WSI Realty. LERA MLS
 - $239,9903 bd2 ba1.7k sqft506 Magnolia, Jourdanton, TX 78026For Sale
 MLS ID #2010833, David Marvic TREC #711493, Texas Signature Realty. LERA MLS
 - $290,0003 bd2 ba1.6k sqft518 Indian Crossing, Jourdanton, TX 78026For SaleMLS ID #1997979, Matthew Garcia TREC #842658, Brohill Realty Ltd. LERA MLS
- $295,0004 bd3 ba1.6k sqft505 Olive St, Jourdanton, TX 78026Active
 MLS ID #587932, Garret Brandt, Keller Williams Heritage. Central Texas MLS
 - $299,0003 bd2 ba1.9k sqft111 Mitch Thomas, Pleasanton, TX 78064For SaleMLS ID #1973223, Cynthia Farmer TREC #302501, The Realty Place. LERA MLS
- $--3 bd-- ba1.8k sqft1248 Encino Dr, Pleasanton, TX 78064AuctionServiceLink Auction
- $292,0003 bd2 ba1.1k sqft1580 Rendon, Poteet, TX 78065For SaleMLS ID #1945389, Deborah Petty TREC #474091, Morales Realty, LLC. LERA MLS
- $249,9993 bd2 ba2k sqft3135 E Fm 476, Poteet, TX 78065For SaleMLS ID #1849902, Rosario Beltran TREC #540570, Vortex Realty. LERA MLS
- $374,9904 bd2 ba1.8k sqft8960 W Fm 140, Charlotte, TX 78011For SaleMLS ID #2004206, David Marvic TREC #711493, Texas Signature Realty. LERA MLS
- $255,0003 bd2 ba1.3k sqft502 Waltom Ave, Jourdanton, TX 78026For SaleMLS ID #1969491, Kelsey Brown TREC #788484, Texas Edge Realty. LERA MLS
- $300,0003 bd2 ba1.7k sqft126 WOODLAND DR, Pleasanton, TX 78064For SaleMLS ID #1966493, John Renteria TREC #706483, Option One Real Estate. LERA MLS
- $199,0003 bd2 ba1.1k sqft607 JACKSON ST, Pleasanton, TX 78064For SaleMLS ID #2006159, Lisa Klein TREC #592452, JB Goodwin, REALTORS. LERA MLS
- $165,0003 bd2 ba1.3k sqft1302 Hickory Street, Jourdanton, TX 78026For SaleMLS ID #1999553, Jessica Green TREC #791988, RE/MAX Southern Estate Realty. LERA MLS
- $235,0003 bd2 ba1.9k sqft3200 N State Highway 16, Jourdanton, TX 78026For SaleMLS ID #1940127, Margaret Steffek TREC #655598, Dowdy Real Estate. LERA MLS
- $299,0003 bd2 ba1.3k sqft11620 state highway 16, Poteet, TX 78065For SaleMLS ID #1892796, Arthur Flores TREC #440508, All Season Realty. LERA MLS
- $269,9003 bd2 ba1.7k sqft708 Mesquite, Jourdanton, TX 78026For SaleMLS ID #1939780, Donna Blue TREC #386035, Dowdy Real Estate, LLC. LERA MLS
- $295,0004 bd2 ba2k sqft153 MAY RD, Pleasanton, TX 78064For SaleMLS ID #1973379, Colene Solomon TREC #705257, RE/MAX Southern Estate Realty. LERA MLS
- $235,0003 bd2 ba1.4k sqft531 INDIAN XING, Jourdanton, TX 78026For SaleMLS ID #1970748, Stephanie Campa TREC #808242, Levi Rodgers Real Estate Group. LERA MLS
