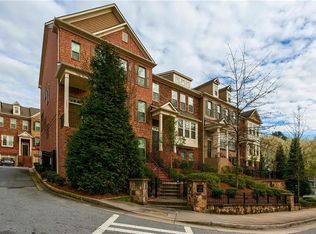
Welcome home to what very well may be one of Buckhead’s most perfectly located addresses. PRICED BELOW APPRAISAL, this impeccably maintained, fee-simple end unit Pine Hills townhome combines exceptional convenience, sophisticated living across three finished levels, and the peace of mind that comes with meticulous ownership. Just one block from award winning dining, destination retail, and metro transit offering direct rail access to Midtown, Downtown, and Hartsfield Jackson International Airport, 3260 Ferncliff Lane is one of just 29 residences comprising the intimate enclave of Ferncliff at Lenox. Designed for effortless entertaining, the main level pairs gleaming hardwood floors, nine-foot ceilings, and custom millwork with a generous fireside living room and expansive windows hushed by over $2,000 in sound-mitigating inserts that disappear seamlessly behind handsome plantation shutters and create a remarkably comfortable interior environment. The adjoining dining area and well-appointed kitchen make entertaining equally effortless, with newer LG and KitchenAid appliances, warm 42-inch stained cabinetry accented by brushed-brass hardware, an updated tile backsplash, generous walk-in pantry, and dedicated coffee station. Just beyond, the expansive rear deck offers two distinct areas for dining and relaxation, privatized by a masonry separation wall opposite a mature cypress row. Retire to the solitude of a serene upper level primary suite designed to calm. The spacious primary bath features separate vanities, separate shower and whirlpool tub, private water closet, and updated lighting and mirrors. An oversized upper-level secondary suite, currently configured as a combination home office and den, offers a tray ceiling, ensuite bath, generous walk-in “cloffice,” and expansive windows that benefit from the same sound-mitigating technology found downstairs. Enjoy the convenience of a spacious laundry room just feet from both upper-level suites. The finished terrace level provides exceptional flexibility with an additional guest bedroom featuring tall ceilings, a generous walk-in closet, and adjacent full bath. Abundant storage and two-car garage complete the level, enhanced by a newly installed, industrial-grade two-part epoxy and polyaspartic floor coating and 220-volt EV charging outlet. The newer HVAC systems, whole-home audio, recently repainted exterior, and well-managed community association further underscore the care invested in this exceptional residence and surrounding community. “Location, location, location” may be real estate’s most familiar refrain, but few properties support the claim as convincingly as 3260 Ferncliff Lane. Here, Buckhead dining, shopping, transit, and some of Atlanta’s most sought-after destinations are not simply nearby… they are part of everyday life.
Active
Price cut: $20K (10/9)
$599,900
3260 Ferncliff Ln, Atlanta, GA 30324
3beds
2,310sqft
Townhouse, Residential
Built in 2012
949 Square Feet Lot
$589,400 Zestimate®
$260/sqft
$375/mo HOA
What's special
Nine-foot ceilingsTwo-car garageSound-mitigating insertsGleaming hardwood floorsDedicated coffee stationExpansive rear deckCustom millwork
- 39 days
- 882
- 96
Zillow last checked:
Listing updated:
Listed by:
Jason Kersey,
Dorsey Alston Realtors 404-352-2010
Source: FMLS GA,MLS#: 7840810
Facts & features
Interior
Bedrooms & bathrooms
- Bedrooms: 3
- Bathrooms: 4
- Full bathrooms: 3
- 1/2 bathrooms: 1
Rooms
- Room types: Attic, Laundry
Primary bedroom
- Features: None
- Level: None
Bedroom
- Features: None
Primary bathroom
- Features: Double Vanity, Separate His/Hers, Separate Tub/Shower, Whirlpool Tub
Dining room
- Features: Open Concept, Separate Dining Room
Kitchen
- Features: Cabinets Stain, Kitchen Island, Pantry Walk-In, Stone Counters
Heating
- Central, Heat Pump
Cooling
- Ceiling Fan(s), Central Air
Appliances
- Included: Dishwasher, Disposal, Dryer, Electric Water Heater, ENERGY STAR Qualified Appliances, Gas Cooktop, Gas Oven, Microwave, Refrigerator, Self Cleaning Oven, Washer
- Laundry: Laundry Room, Upper Level
Features
- Crown Molding, Entrance Foyer, High Ceilings 9 ft Main, High Ceilings 9 ft Upper, High Ceilings, High Speed Internet, Recessed Lighting, Sound System, Tray Ceiling(s), Walk-In Closet(s)
- Flooring: Carpet, Ceramic Tile, Wood
- Windows: Double Pane Windows, Plantation Shutters, Window Treatments
- Basement: None
- Attic: Pull Down Stairs
- Number of fireplaces: 1
- Fireplace features: Gas Log, Insert, Living Room, Ventless
- Common walls with other units/homes: End Unit
Interior area
- Total structure area: 2,310
- Total interior livable area: 2,310 sqft
Video & virtual tour
Property
Parking
- Total spaces: 2
- Parking features: Drive Under Main Level, Driveway, Garage, Garage Faces Rear
- Attached garage spaces: 2
- Has uncovered spaces: Yes
Accessibility
- Accessibility features: None
Features
- Levels: Three Or More
- Patio & porch: Covered, Deck, Front Porch
- Exterior features: None, No Dock
- Pool features: None
- Has spa: Yes
- Spa features: Bath, None
- Fencing: None
- Has view: Yes
- View description: City, Trees/Woods
- Waterfront features: None
- Body of water: None
Lot
- Size: 949 Square Feet
- Features: Level
Details
- Additional structures: None
- Parcel number: 17 000800050662
- Other equipment: None
- Horse amenities: None
Construction
Type & style
- Home type: Townhouse
- Architectural style: Colonial,Townhouse,Traditional
- Property subtype: Townhouse, Residential
- Attached to another structure: Yes
Materials
- Blown-In Insulation, Brick, HardiPlank Type
- Foundation: Slab
- Roof: Composition,Shingle
Condition
- Resale
- New construction: No
- Year built: 2012
Utilities & green energy
- Electric: 220 Volts, 220 Volts in Garage
- Sewer: Public Sewer
- Water: Public
- Utilities for property: Cable Available, Electricity Available, Natural Gas Available, Phone Available, Sewer Available, Underground Utilities, Water Available
Green energy
- Energy efficient items: None
- Energy generation: None
Community & HOA
Community
- Features: Curbs, Gated, Homeowners Assoc, Near Public Transport, Near Shopping, Near Trails/Greenway, Sidewalks, Street Lights
- Security: Carbon Monoxide Detector(s), Smoke Detector(s)
- Subdivision: Ferncliff At Lenox
HOA
- Has HOA: Yes
- Services included: Maintenance Grounds, Maintenance Structure, Reserve Fund, Termite
- HOA fee: $375 monthly
- HOA phone: 202-230-4111
Location
- Region: Atlanta
Financial & listing details
- Price per square foot: $260/sqft
- Tax assessed value: $611,700
- Annual tax amount: $7,955
- Date on market: 9/25/2026
- Cumulative days on market: 39 days
- Ownership: Fee Simple
- Electric utility on property: Yes
- Road surface type: Asphalt
Estimated market value
$589,400
$560,000 - $619,000
$3,447/mo
Price history
| Date | Event | Price |
|---|---|---|
| 10/9/2026 | Price change | $599,900-3.2%$260/sqft |
Source:  FMLS GA #7840810 Report a problem | ||
| 9/25/2026 | Listed for sale | $619,900+40.9%$268/sqft |
Source: FMLS GA #7840810 Report a problem | ||
| 5/19/2020 | Sold | $439,900-14.1%$190/sqft |
Source:  GAMLS #8729603 Report a problem | ||
| 6/7/2019 | Sold | $512,000$222/sqft |
Source: Public Record Report a problem | ||
Public tax history
| Year | Property taxes | Tax assessment |
|---|---|---|
| 2025 | $7,955 +0.6% | $244,680 |
| 2024 | $7,909 +75.8% | $244,680 +22.9% |
| 2023 | $4,498 -30.7% | $199,040 |
| 2022 | $6,493 +16.8% | $199,040 +13.1% |
| 2021 | $5,561 -32.4% | $175,960 -11.4% |
| 2020 | $8,224 +11.2% | $198,640 -6.1% |
| 2019 | $7,397 | $211,440 +22.4% |
| 2018 | $7,397 | $172,760 +4% |
| 2017 | $7,397 -1.6% | $166,120 |
| 2016 | $7,518 +0.9% | $166,120 |
| 2015 | $7,448 -1.1% | $166,120 |
| 2014 | $7,532 +5.1% | $166,120 +2.3% |
| 2013 | $7,165 | $162,390 |
Find assessor info on the county website
Monthly payment
Est. payment
Payment breakdown
Explore the cost of this home by adjusting the details. Changes won't be saved.Climate risks
Neighborhood: Pine Hills
Nearby schools
Schools provided by the listing agent
- Elementary: Sara Rawson Smith
- Middle: Willis A. Sutton
- High: North Atlanta
Source: FMLS GA. This data may not be complete. We recommend contacting the local school district to confirm school assignments for this home.


Similar homes
- $615,0004 bd5 ba2.5k sqft3002 Lenox Rd NE Unit 300, Atlanta, GA 30324Active

 MLS ID #10786558, Kris M Kolarich, Southern Classic Realtors. GAMLS
- $599,0004 bd4 ba2.2k sqft2852 Overlook Ct NE, Atlanta, GA 30324Active
 MLS ID #10735179, Alexis Brown, Coldwell Banker Realty. GAMLS
- $675,0003 bd2 ba1.6k sqft3466 Rockhaven Cir NE, Atlanta, GA 30324Active
 MLS ID #10871096, Jayson Janney, Chapman Hall Realtors. GAMLS
- $625,0003 bd2 ba2k sqft1744 N Druid Hills Rd NE, Atlanta, GA 30319Active
 MLS ID #10883504, Karen Smyth, Keller Williams Realty PeachtreeRoad. GAMLS
- $409,0002 bd3 ba1.7k sqft3275 Lenox Rd NE APT 413, Atlanta, GA 30324ActiveMLS ID #10882678, Igor Arkhipov, Realco Brokers Intl. LLC. GAMLS
- $599,0003 bd3 ba1.9k sqft700 Park Regency Pl NE APT 707, Atlanta, GA 30326For Sale
 MLS ID #7821458, JoLynne Szymanski, Beacham and Company. FMLS GA
- $330,0003 bd2 ba1.7k sqft3203 Lenox Rd NE APT 24, Atlanta, GA 30324ActiveMLS ID #10878326, Timmothy McCann, Coldwell Banker Realty. GAMLS
- $535,0003 bd3 ba1.9k sqft3648 Peachtree Rd NE APT 2E, Atlanta, GA 30319ActiveMLS ID #10880055, Missy Derr, Engel & Völkers Atlanta. GAMLS
- $360,0002 bd3 ba2.1k sqft871 Lenox Oaks Cir NE, Atlanta, GA 30324ActiveMLS ID #10867384, Marcus Porter, HomeSmart. GAMLS
- $585,0002 bd2 ba1.7k sqft3338 Peachtree Rd NE APT 2303, Atlanta, GA 30326ActiveMLS ID #10853485, Rachel Patel, John Bailey Realty, Inc.. GAMLS
- $310,0002 bd2 ba1.4k sqft3275 Lenox Rd NE APT 209, Atlanta, GA 30324For SaleMLS ID #7858465, Jeni Granade, Platinum Property Management Services, Inc.. FMLS GA
- $399,9992 bd3 ba1.7k sqft3275 Lenox Rd NE APT 412, Atlanta, GA 30324ActiveMLS ID #10843348, Nathan Minkwic, REMAX Around Atlanta. GAMLS
- $329,9002 bd3 ba1.6k sqft24 Plantation Dr NE, Atlanta, GA 30324For SaleMLS ID #7841341, Casey Reynolds, Atlanta Fine Homes Sotheby's International. FMLS GA
- $330,0003 bd3 ba1.5k sqft10 Plantation Dr NE, Atlanta, GA 30324ActiveMLS ID #10879668, Robert Bailey, John Bailey Realty, Inc.. GAMLS
- $599,0002 bd2 ba1.7k sqft3445 Stratford Rd NE APT 3105, Atlanta, GA 30326For SaleMLS ID #7804108, KAREN N BLASS, HOME Luxury Real Estate. FMLS GA
- $340,0002 bd3 ba1.4k sqft3275 Lenox Rd NE APT 108, Atlanta, GA 30324ActiveMLS ID #10868845, David Wrenn, ERA Foster & Bond. GAMLS
- $425,0002 bd2 ba1.5k sqft904 Lenox Hill Ct NE, Atlanta, GA 30324For SaleMLS ID #7847650, Laura Calkins, Dorsey Alston Realtors. FMLS GA
- $439,0002 bd2 ba1.4k sqft3635 E Paces Cir NE Unit 1219, Atlanta, GA 30326For SaleMLS ID #7846563, Jacqueline Infante, HomeSmart. FMLS GA
- $340,0003 bd2 ba1.5k sqft44 Saint Claire Ln NE, Atlanta, GA 30324ActiveMLS ID #10879033, Timothy J Lynn, Harry Norman Realtors. GAMLS
- $515,0003 bd3 ba1.7k sqft3635 E Paces Cir Unit 1103, Atlanta, GA 30326ActiveMLS ID #10647413, Jingru Sui, Keller Williams Realty Atl. Partners. GAMLS
