Where California Luxury Meets Japanese-Inspired Serenity!
Experience timeless elegance and exceptional craftsmanship in this stunning approximately 4,200 sq. ft. custom residence. Featuring 5 bedrooms, 4 bathrooms, and multiple formal and casual living spaces, this one-of-a-kind home offers sophistication, comfort, and versatility.
A grand foyer with a sparkling chandelier welcomes you inside, where the formal living room features a marble fireplace and the spacious family room opens to the backyard through French doors. The elegant dining room, highlighted by a crystal chandelier, also offers direct outdoor access. The beautifully appointed kitchen showcases custom cabinetry, designer countertops, a walk-in pantry, and abundant storage.
A standout feature is the authentic Japanese tatami room with its own adjoining Japanese onsen-inspired bathroom and entertainment space, offering a tranquil, spa-like retreat unlike anything else on the market. A downstairs guest suite with an adjoining bath and a dedicated office provide flexibility for guests or working from home.
Upstairs, an expansive recreation/flex space opens to a large balcony overlooking the backyard. Two secondary bedrooms share a Jack-and-Jill bathroom, while the luxurious primary suite features a fireplace, private balcony, walk-in closet, and spa-inspired bath with dual vanities, tub, and separate shower.
Designed for entertaining, the backyard features a newly built gathering area with modern lighting, a tranquil waterfall, covered patio with fireplace, spiral staircase, new privacy fencing, and electrical and plumbing in place for a future spa. Three sets of French doors create seamless indoor-outdoor living.
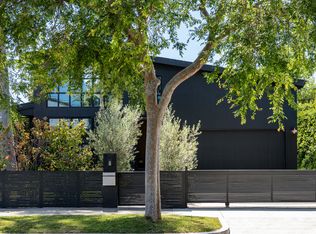
Additional highlights include a wine cellar/storage room, six gas fireplaces, home automation, security system, attached two-car garage, sweeping driveway, California-friendly landscaping, fresh exterior paint, modern lighting, and timeless architectural details including arched windows, French doors, and an elegant double-door entry.
A truly distinctive residence offering timeless design, exceptional functionality, and unforgettable spaces for everyday living and entertaining.
For sale
Listed by: Keller Williams Antelope Valley • Garo Terzian • Contact: 818-620-2474
$5,500,000
3260 Inglewood Blvd, Los Angeles, CA 90066
5beds
4,132sqft
:
Get pre-qualified$36,724/mo
Single Family Residence
Built in 1950
7,659 Square Feet Lot
$5,277,000 Zestimate®
$1,331/sqft
$-- HOA
What's special
- 14 days |
- 551 |
- 27 |
Zillow last checked:
Listing updated:
Listed by:
Garo Terzian DRE #02039900 818-620-2474,
Keller Williams Antelope Valley
Source: CRMLS,MLS#: SR26158308 Originating MLS: California Regional MLS
Originating MLS: California Regional MLSFacts & features
Interior
Bedrooms & bathrooms
- Bedrooms: 5
- Bathrooms: 4
- Full bathrooms: 4
- Main level bathrooms: 2
- Main level bedrooms: 2
Rooms
- Room types: Bathroom, Bonus Room, Basement, Entry/Foyer, Family Room, Kitchen, Laundry, Loft, Living Room, Primary Bathroom, Primary Bedroom, Office, Other, Dining Room
Bathroom
- Features: Bidet, Bathroom Exhaust Fan, Bathtub, Dual Sinks, Full Bath on Main Level, Soaking Tub, Separate Shower, Tub Shower
Bathroom
- Features: Jack and Jill Bath
Kitchen
- Features: Granite Counters, Kitchen Island, Kitchen/Family Room Combo, Utility Sink, Walk-In Pantry
Other
- Features: Walk-In Closet(s)
Heating
- Central, Fireplace(s)
Cooling
- Central Air
Appliances
- Included: Double Oven, Dishwasher, Gas Cooktop, Indoor Grill, Range Hood, Water Heater
- Laundry: Laundry Room
Features
- Breakfast Bar, Balcony, Separate/Formal Dining Room, Eat-in Kitchen, Granite Counters, High Ceilings, Pantry, Recessed Lighting, Jack and Jill Bath, Loft, Primary Suite, Walk-In Closet(s)
- Flooring: Bamboo, See Remarks
- Has basement: Yes
- Has fireplace: Yes
- Fireplace features: Den, Dining Room, Family Room, Gas, Primary Bedroom, Outside, Wood Burning
- Common walls with other units/homes: No Common Walls
Interior area
- Total interior livable area: 4,132 sqft
Video & virtual tour
Property
Parking
- Total spaces: 2
- Parking features: Door-Multi, Driveway, Garage
- Attached garage spaces: 2
Features
- Levels: Two
- Stories: 2
- Entry location: Front door
- Pool features: None
- Has view: Yes
- View description: City Lights
Lot
- Size: 7,659 Square Feet
- Features: 0-1 Unit/Acre, Back Yard, Front Yard, Sprinkler System
Details
- Parcel number: 4250005004
- Special conditions: Standard
Construction
Type & style
- Home type: SingleFamily
- Property subtype: Single Family Residence
Condition
- New construction: No
- Year built: 1950
Utilities & green energy
- Sewer: Public Sewer
- Water: Public
- Utilities for property: Cable Connected, Electricity Connected, Natural Gas Connected, Phone Connected, Sewer Connected, Water Connected
Community & HOA
Community
- Features: Curbs, Suburban
Location
- Region: Los Angeles
Financial & listing details
- Price per square foot: $1,331/sqft
- Tax assessed value: $1,009,675
- Annual tax amount: $12,496
- Date on market: 7/20/2026
- Cumulative days on market: 14 days
- Listing terms: Cash,Cash to New Loan,Conventional
Estimated market value
$5,277,000
$5.01M - $5.54M
$7,594/mo
Price history
| Date | Event | Price |
|---|---|---|
| 7/20/2026 | Listed for sale | $5,500,000+1517.6%$1,331/sqft |
Source:  CRMLS #SR26158308 Report a problem CRMLS #SR26158308 Report a problem | ||
| 12/27/1996 | Sold | $340,000$82/sqft |
Source: Public Record Report a problem | ||
Public tax history
| Year | Property taxes | Tax assessment |
|---|---|---|
| 2025 | $12,496 +1.5% | $1,009,675 +2% |
| 2024 | $12,313 +1.9% | $989,879 +2% |
| 2023 | $12,081 +4.8% | $970,470 +2% |
| 2022 | $11,529 +1.4% | $951,442 +2% |
| 2021 | $11,367 -1% | $932,787 +1% |
| 2020 | $11,478 | $923,223 +2% |
| 2019 | $11,478 +4.5% | $905,121 +2% |
| 2018 | $10,981 | $887,375 +2% |
| 2017 | $10,981 +2.7% | $869,977 +2% |
| 2016 | $10,697 +2.6% | $852,919 +1.5% |
| 2015 | $10,421 +1.1% | $840,108 +2% |
| 2014 | $10,306 | $823,652 +2.5% |
| 2012 | -- | $803,854 +2% |
| 2011 | -- | $788,093 +0.8% |
| 2010 | -- | $782,204 -0.2% |
| 2009 | -- | $784,063 +2% |
| 2008 | -- | $768,690 +2% |
| 2007 | -- | $753,618 +2% |
| 2006 | -- | $738,842 |
| 2005 | -- | $738,842 +4% |
| 2004 | -- | $710,154 +21.9% |
| 2003 | -- | $582,340 +55.4% |
| 2002 | -- | $374,844 +4% |
| 2000 | -- | $360,290 |
Find assessor info on the county website
Monthly payment
Est. payment
Payment breakdown
Explore the cost of this home by adjusting the details. Changes won't be saved.Climate risks
Neighborhood: Mar Vista
Nearby schools
GreatSchools rating
- 9/10Mar Vista Elementary SchoolGrades: K-5Distance: 0.2 mi
- 6/10Daniel Webster Middle SchoolGrades: 6-8Distance: 0.8 mi
- 8/10Venice Senior High SchoolGrades: 9-12Distance: 1.5 mi
- $2,431,7003 bd2 ba1.6k sqft3254 Inglewood Blvd, Los Angeles, CA 90066Off Market

- $3,652,6005 bd4 ba3.8k sqft3266 Inglewood Blvd, Los Angeles, CA 90066Off Market
- $3,300,4004 bd5 ba3.2k sqft3246 Inglewood Blvd, Los Angeles, CA 90066Off Market
- $2,365,7003 bd2 ba1.9k sqft3261 Granville Ave, Los Angeles, CA 90066Off Market
- $2,562,3003 bd2 ba1.7k sqft3255 Granville Ave, Los Angeles, CA 90066Off Market
- $2,463,2004 bd3 ba2.6k sqft3267 Granville Ave, Los Angeles, CA 90066Off Market
- $2,220,0003 bd2 ba2k sqft3272 Inglewood Blvd, Los Angeles, CA 90066Sold
- $2,559,6005 bd4 ba2.3k sqft3247 Granville Ave, Los Angeles, CA 90066Off Market
A local agent can set up tours, give advice and negotiate with sellers.
Similar homes
- $4,495,0005 bd7 ba4.1k sqft3610 Barry Ave, Los Angeles, CA 90066For Sale
 MLS ID #26850429, Greg Davis DRE # 01312562, Carolwood Estates. CLAW
 - $4,995,0006 bd8 ba4.4k sqft3542 Butler Ave, Los Angeles, CA 90066New Construction
 MLS ID #26861185, Cindy Leight DRE # 01889091, Sotheby's International Realty. CLAW
 - $4,495,0005 bd5 ba3.7k sqft3611 Meier St, Los Angeles, CA 90066For Sale
 MLS ID #26796271, Elisabeth Halsted DRE # 01434953, Berkshire Hathaway HomeServices California Properties. CLAW
 - $3,899,9995 bd5 ba3.7k sqft4154 Kenyon Ave, Los Angeles, CA 90066For Sale
 MLS ID #MB26160674, JUAN GARCIA, CAPSTONE REALTY GROUP, INC.. CRMLS
 - $4,395,0005 bd5 ba4.1k sqft3522 S Barrington Ave, Los Angeles, CA 90066For SaleMLS ID #26650347, Ron Wynn DRE # 00420587, Compass. CLAW
- $4,595,0005 bd6 ba3.8k sqft12035 Navy St, Los Angeles, CA 90066For SaleMLS ID #26855425, Ron Wynn DRE # 00420587, Compass. CLAW
- $3,695,0005 bd5 ba3.8k sqft3470 Cabrillo Blvd, Los Angeles, CA 90066For SaleMLS ID #26856027, Ron Wynn DRE # 00420587, Compass. CLAW
- $4,149,5005 bd6 ba3.6k sqft12007 Rose Ave, Los Angeles, CA 90066New ConstructionMLS ID #26858369, Brian Selem DRE # 01056044, Revel Real Estate. CLAW
- $3,195,0004 bd4 ba3k sqft3600 Inglewood Blvd, Los Angeles, CA 90066For SaleMLS ID #26863859, John Michael Iglar DRE # 01803457, Douglas Elliman. CLAW
- $4,895,0005 bd6 ba3.7k sqft1620 Electric Ave, Venice, CA 90291For SaleMLS ID #26844959, Samantha Nugent DRE # 01966776, Compass. CLAW
- $5,049,9995 bd6 ba4.6k sqft11957 Modjeska Pl, Los Angeles, CA 90066New ConstructionMLS ID #26642745, Clarence Clemons DRE # 01156185, Thomas James Real Estate Services, Inc. CLAW
- $3,899,0006 bd5 ba3.4k sqft3464 Greenwood Ave, Los Angeles, CA 90066For SaleMLS ID #26861857, Robin Gaur DRE # 01832992, Compass. CLAW
- $3,375,0005 bd2 ba2.8k sqft11825 Pacific Ave, Los Angeles, CA 90066For SaleMLS ID #26858155, Yacine Lakhoua DRE # 01921881, Keller Williams Hollywood Hills. CLAW
- $2,995,0004 bd4 ba2.9k sqft12426 Woodgreen St, Los Angeles, CA 90066For SaleMLS ID #26839909, Ron Wynn DRE # 00420587, Compass. CLAW
- $4,999,0004 bd5 ba4.4k sqft2319 Penmar Ave, Venice, CA 90291For SaleMLS ID #26862377, Robin Gaur DRE # 01832992, Compass. CLAW
- $4,795,0005 bd7 ba4.3k sqft3621 Moore St, Los Angeles, CA 90066New ConstructionMLS ID #26850271, Yacine Lakhoua DRE # 01921881, Keller Williams Hollywood Hills. CLAW
- $2,995,0005 bd5 ba2.8k sqft3629 Corinth Ave, Los Angeles, CA 90066For SaleMLS ID #26839451, Ron Wynn DRE # 00420587, Compass. CLAW
- $3,499,0005 bd6 ba3.9k sqft3217 Greenfield Ave, Los Angeles, CA 90034For SaleMLS ID #26866405, Cory Holtzman DRE # 01513699, Exel Properties. CLAW
- $4,875,0005 bd6 ba4k sqft2132 Walnut Ave, Venice, CA 90291For SaleMLS ID #26866333, Stace Valnes DRE # 00989680, Create. CLAW
- $4,995,0006 bd6 ba4k sqft13231 Warren Ave, Los Angeles, CA 90066New ConstructionMLS ID #OC26114654, Armin Monfared, Innovate Realty, Inc.. CRMLS
Local buyer's agents are ready to help
