Welcome to 3261 Lilly Avenue, a beautifully upgraded Tower Model ideally located on a quiet cul-de-sac in desirable El Dorado Park Estates, just steps from Lilly Park and Newcomb Academy. This spacious home offers 4 bedrooms, 3.5 baths and two family rooms with an impressive entry and sweeping staircase. The remodeled chef’s kitchen features granite countertops, a large island with seating, 6-burner Thermador cooktop, KitchenAid double ovens, stainless appliances, pull-out cabinetry and a walk-in pantry. Additional highlights include wood flooring, plantation shutters, crown moulding, recessed lighting, central A/C, Milgard windows, formal living and dining rooms, and an upstairs family room with built-ins and desk. The spacious primary suite features a walk-in closet and luxurious bath with soaking tub, separate shower and dual sinks. Step outside to your own private resort with tropical landscaping, a gorgeous pool and spa with waterfalls, built-in BBQ island with sink and refrigerator, and plenty of space for entertaining. A wonderful opportunity to own one of El Dorado Park Estates’ sought-after Tower Models close to parks, schools, shopping and dining.
For sale
Listed by: Ignite RE Group • Sarah Ireland • 562-810-6785
Price cut: $100K (10/19)
$1,799,000
3261 Lilly Ave, Long Beach, CA 90808
4beds
3,328sqft
Single Family Residence
Built in 1979
5,736 Square Feet Lot
$1,780,800 Zestimate®
$541/sqft
$-- HOA
What's special
- 40 days
- 1,337
- 123
Zillow last checked:
Listing updated:
Listed by:
Sarah Ireland DRE #01799940 562-810-6785,
Ignite RE Group,
Kelly Creason DRE #02126550,
Ignite RE Group
Source: CRMLS,MLS#: PW26200515 Originating MLS: California Regional MLS
Facts & features
Interior
Bedrooms & bathrooms
- Bedrooms: 4
- Bathrooms: 4
- Full bathrooms: 3
- 1/2 bathrooms: 1
Rooms
- Room types: Bonus Room, Bedroom, Family Room, Living Room, Dining Room
Bedroom
- Features: All Bedrooms Up
Bathroom
- Features: Bathtub
Kitchen
- Features: Granite Counters, Remodeled, Updated Kitchen, Walk-In Pantry
Heating
- Central
Cooling
- Central Air
Appliances
- Included: 6 Burner Stove, Double Oven
- Laundry: Inside
Features
- Separate/Formal Dining Room, Eat-in Kitchen, All Bedrooms Up
- Flooring: Carpet, Wood
- Has fireplace: Yes
- Fireplace features: Family Room
- Common walls with other units/homes: No Common Walls
Interior area
- Total interior livable area: 3,328 sqft
Property
Parking
- Total spaces: 2
- Parking features: Garage
- Attached garage spaces: 2
Accessibility
- Accessibility features: None
Features
- Levels: Two
- Stories: 2
- Entry location: 1
- Has private pool: Yes
- Pool features: Private
- Has spa: Yes
- Spa features: Private
Lot
- Size: 5,736 Square Feet
- Features: 0-1 Unit/Acre
Details
- Parcel number: 7078021021
- Special conditions: Standard
Construction
Type & style
- Home type: SingleFamily
- Architectural style: Traditional
- Property subtype: Single Family Residence
Materials
- Copper Plumbing
- Roof: Composition
Condition
- Updated/Remodeled,Turnkey
- New construction: No
- Year built: 1979
Utilities & green energy
- Sewer: Public Sewer
- Water: Public
Community & HOA
Community
- Features: Biking, Curbs, Park, Street Lights, Sidewalks
- Subdivision: Other
Location
- Region: Long Beach
Financial & listing details
- Price per square foot: $541/sqft
- Tax assessed value: $955,329
- Date on market: 9/23/2026
- Cumulative days on market: 41 days
- Listing terms: Cash,Cash to New Loan,Conventional,FHA,Submit,VA Loan
Estimated market value
$1,780,800
$1.69M - $1.87M
$6,631/mo
Price history
| Date | Event | Price |
|---|---|---|
| 10/19/2026 | Price change | $1,799,000-5.3%$541/sqft |
Source:  CRMLS #PW26200515 Report a problem | ||
| 10/2/2026 | Price change | $1,899,000-5%$571/sqft |
Source: CRMLS #PW26200515 Report a problem | ||
| 9/23/2026 | Listed for sale | $1,999,000+207.5%$601/sqft |
Source: CRMLS #PW26200515 Report a problem | ||
| 8/26/2003 | Sold | $650,000$195/sqft |
Source: Public Record Report a problem | ||
Public tax history
| Year | Property taxes | Tax assessment |
|---|---|---|
| 2026 | -- | $955,329 +2% |
| 2025 | $12,496 +4.6% | $936,607 +2% |
| 2024 | $11,945 +1.6% | $918,243 +2% |
| 2023 | $11,756 +6.5% | $900,239 +2% |
| 2022 | $11,040 +2% | $882,588 +2% |
| 2021 | $10,824 +0.3% | $865,283 +1% |
| 2020 | $10,793 | $856,411 +2% |
| 2019 | $10,793 +4.3% | $839,620 +2% |
| 2018 | $10,351 | $823,158 +2% |
| 2017 | $10,351 +1.1% | $807,019 +2% |
| 2016 | $10,239 +7.8% | $791,196 +1.5% |
| 2015 | $9,502 +5% | $779,313 +2% |
| 2014 | $9,046 | $764,048 +10.9% |
| 2012 | -- | $688,900 |
| 2011 | -- | $688,900 |
| 2010 | -- | $688,900 |
| 2009 | -- | $688,900 -3.4% |
| 2008 | -- | $713,064 +3.4% |
| 2007 | -- | $689,783 +2% |
| 2006 | -- | $676,259 |
| 2005 | -- | $676,259 +4% |
| 2004 | -- | $650,000 +310.2% |
| 2003 | -- | $158,454 +2% |
| 2002 | -- | $155,348 +4% |
| 2000 | -- | $149,317 |
Find assessor info on the county website
Monthly payment
Est. payment
Payment breakdown
Explore the cost of this home by adjusting the details. Changes won't be saved.Climate risks
Neighborhood: El Dorado Park Estates
Similar homes
- $1,850,0004 bd3 ba3k sqft12901 Wolverton Ln, Cerritos, CA 90703For Sale
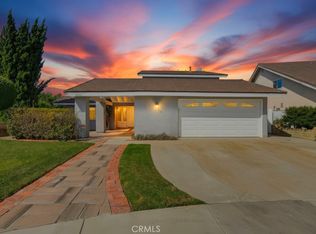 MLS ID #PW26232529, Kristie Pabst, Pabst, Kinney & Associates. CRMLS
- $1,748,0004 bd2 ba1.8k sqft7213 E Lanai St, Long Beach, CA 90808For Sale
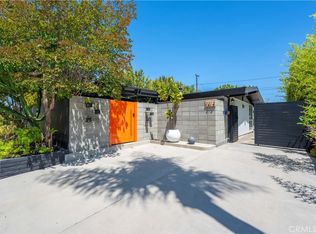 MLS ID #PW26135160, Douglas Kramer, Re/Max R. E. Specialists. CRMLS
- $1,749,9006 bd4 ba1.9k sqft3936 Canehill Ave, Long Beach, CA 90808For Sale
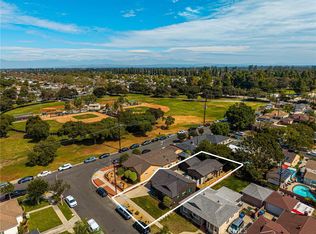 MLS ID #OC26213316, Brandon Hargreaves, Blue Pacific Property. CRMLS
- $1,415,0004 bd4 ba3k sqft3482 Iroquois Ave, Long Beach, CA 90808For Sale
 MLS ID #SB26214984, Noemi Gernyi-Cser, DOMO Real Estate. CRMLS
