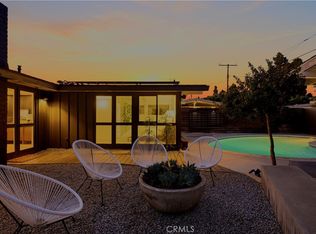
This move-in ready Cliff May residence in the Rancho Estates offers a highly sought-after combination of four bedrooms, more than 1,850 square feet of living space, and multiple private outdoor areas designed for entertaining, outdoor dining, and everyday relaxation. At the heart of the home is a spacious, light-filled great room that seamlessly integrates an open-concept kitchen with center island, breakfast bar, custom cabinetry, quartz countertops, and pantry, along with a welcoming living room with fireplace and an adjacent dining area. True to Cliff May’s celebrated vision of indoor-outdoor living, the home features six separate access points to private exterior spaces, creating a seamless connection between the interior and the surrounding outdoor environments. Additional highlights of the residence include generous storage throughout, with walk-in closets in three of the four bedrooms, a dedicated laundry room, a comfortable family room, and direct access to the attached garage. This exceptional property offers a rare opportunity to enjoy a thoughtfully designed home that stands apart within the architectural landscape of one of Long Beach’s most celebrated mid-century modern neighborhoods.
For sale
Listed by: Re/Max R. E. Specialists • Douglas Kramer • Contact: 949-922-2291
Price cut: $25K (7/30)
$1,748,000
7213 E Lanai St, Long Beach, CA 90808
4beds
1,851sqft
Single Family Residence
Built in 1953
5,359 Square Feet Lot
$1,730,400 Zestimate®
$944/sqft
$-- HOA
What's special
- 76 days
- 895
- 42
Zillow last checked:
Listing updated:
Listed by:
Douglas Kramer DRE #01374637 949-922-2291,
Re/Max R. E. Specialists,
Rochelle Kramer DRE #01392260,
Re/Max R. E. Specialists
Source: CRMLS,MLS#: PW26135160 Originating MLS: California Regional MLS
Originating MLS: California Regional MLSFacts & features
Interior
Bedrooms & bathrooms
- Bedrooms: 4
- Bathrooms: 2
- Full bathrooms: 1
- 3/4 bathrooms: 1
- Main level bathrooms: 2
- Main level bedrooms: 4
Rooms
- Room types: Entry/Foyer, Family Room, Kitchen, Laundry, Living Room, Primary Bathroom, Primary Bedroom, Other
Bathroom
- Features: Bathtub, Remodeled, Separate Shower
Kitchen
- Features: Kitchen Island, Kitchen/Family Room Combo, Quartz Counters, Remodeled, Updated Kitchen
Other
- Features: Walk-In Closet(s)
Heating
- Central
Cooling
- Central Air
Appliances
- Included: Dishwasher, Disposal, Gas Range, Microwave, Refrigerator
- Laundry: Laundry Room
Features
- Beamed Ceilings, Breakfast Bar, Open Floorplan, Pantry, Quartz Counters, Walk-In Closet(s)
- Has fireplace: Yes
- Fireplace features: Living Room
- Common walls with other units/homes: No Common Walls
Interior area
- Total interior livable area: 1,851 sqft
Video & virtual tour
Property
Parking
- Total spaces: 4
- Parking features: Driveway, Garage
- Attached garage spaces: 1
- Uncovered spaces: 3
Features
- Levels: One
- Stories: 1
- Entry location: East Side
- Patio & porch: Deck, Patio
- Pool features: None
- Spa features: None
- Has view: Yes
- View description: Courtyard
Lot
- Size: 5,359 Square Feet
- Features: Back Yard, Front Yard, Landscaped, Near Park
Details
- Parcel number: 7079012020
- Special conditions: Standard
Construction
Type & style
- Home type: SingleFamily
- Architectural style: Mid-Century Modern,Patio Home
- Property subtype: Single Family Residence
Materials
- Wood Siding
- Foundation: Slab
- Roof: Composition,Shingle
Condition
- Turnkey
- New construction: No
- Year built: 1953
Details
- Builder name: Ross Cortese
Utilities & green energy
- Sewer: Public Sewer
- Water: Public
Community & HOA
Community
- Features: Biking, Curbs, Dog Park, Fishing, Golf, Hiking, Lake, Preserve/Public Land, Street Lights, Suburban, Sidewalks, Park
- Subdivision: Rancho (Rnc)
Location
- Region: Long Beach
Financial & listing details
- Price per square foot: $944/sqft
- Tax assessed value: $1,574,938
- Date on market: 6/24/2026
- Cumulative days on market: 76 days
- Listing terms: Cash to New Loan
- Road surface type: Paved
Estimated market value
$1,730,400
$1.64M - $1.82M
$5,393/mo
Price history
| Date | Event | Price |
|---|---|---|
| 9/1/2026 | Listed for sale | $1,748,000$944/sqft |
Source:  CRMLS #PW26135160 Report a problem CRMLS #PW26135160 Report a problem | ||
| 8/20/2026 | Contingent | $1,748,000$944/sqft |
Source: CRMLS #PW26135160 Report a problem | ||
| 7/30/2026 | Price change | $1,748,000-1.4%$944/sqft |
Source: CRMLS #PW26135160 Report a problem | ||
| 7/17/2026 | Price change | $1,773,000-1.4%$958/sqft |
Source: CRMLS #PW26135160 Report a problem | ||
| 6/24/2026 | Listed for sale | $1,798,000+23.6%$971/sqft |
Source: CRMLS #PW26135160 Report a problem | ||
| 1/28/2022 | Sold | $1,455,000+3.9%$786/sqft |
Source: Public Record Report a problem | ||
| 1/21/2022 | Pending sale | $1,399,999$756/sqft |
Source: CRMLS #PW21270520 Report a problem | ||
| 1/7/2022 | Contingent | $1,399,999$756/sqft |
Source: CRMLS #PW21270520 Report a problem | ||
| 1/3/2022 | Listed for sale | $1,399,999+40.7%$756/sqft |
Source: CRMLS #PW21270520 Report a problem | ||
| 10/20/2021 | Sold | $995,000$538/sqft |
Source: Public Record Report a problem | ||
| 10/2/2021 | Pending sale | $995,000$538/sqft |
Source: CRMLS #PW21214442 Report a problem | ||
| 9/28/2021 | Listed for sale | $995,000$538/sqft |
Source: CRMLS #PW21214442 Report a problem | ||
Public tax history
| Year | Property taxes | Tax assessment |
|---|---|---|
| 2026 | -- | $1,574,938 +2% |
| 2025 | $19,979 +4.4% | $1,544,057 +2% |
| 2024 | $19,134 +1.2% | $1,513,782 +2% |
| 2023 | $18,911 +54.2% | $1,484,100 +49.2% |
| 2022 | $12,268 +670% | $995,000 +843.2% |
| 2021 | $1,593 +0.5% | $105,497 +1% |
| 2020 | $1,586 | $104,416 +2% |
| 2019 | $1,586 +9.1% | $102,370 +2% |
| 2018 | $1,454 | $100,364 +2% |
| 2017 | $1,454 +1.4% | $98,397 +2% |
| 2016 | $1,433 +8.3% | $96,468 +1.5% |
| 2015 | $1,323 +3.9% | $95,020 +2% |
| 2014 | $1,273 | $93,160 +2.5% |
| 2012 | -- | $90,923 +2% |
| 2011 | -- | $89,141 +0.8% |
| 2010 | -- | $88,476 -0.2% |
| 2009 | -- | $88,688 +2% |
| 2008 | -- | $86,950 +2% |
| 2007 | -- | $85,246 +2% |
| 2006 | -- | $83,575 |
| 2005 | -- | $83,575 +4% |
| 2004 | -- | $80,331 +1.9% |
| 2003 | -- | $78,860 +2% |
| 2002 | -- | $77,315 +4% |
| 2000 | -- | $74,315 |
Find assessor info on the county website
Monthly payment
Est. payment
Payment breakdown
Explore the cost of this home by adjusting the details. Changes won't be saved.Climate risks
Neighborhood: Rancho Estates
Similar homes
- $1,599,0003 bd2 ba1.5k sqft3062 Lees Ave, Long Beach, CA 90808For Sale
 MLS ID #PW26138284, Ismael Chavez, The Agency. CRMLS
 - $1,299,0004 bd2 ba1.6k sqft3461 Marna Ave, Long Beach, CA 90808For Sale
 MLS ID #PW26175931, Sarah Ireland, Ignite RE Group. CRMLS
 - $1,305,0004 bd3 ba1.5k sqft3308 Faust Ave, Long Beach, CA 90808For Sale
 MLS ID #PW26123398, Katie Reid, Keller Williams Pacific Estate. CRMLS
 - $1,649,0004 bd4 ba2.4k sqft4001 Elm Ave, Long Beach, CA 90807For Sale
 MLS ID #PW26164181, Ben Fisher, California Real Estate Company. CRMLS
Local buyer's agents are ready to help
