One-of-a-Kind Luxury Estate on 10 Acres in Wesley Chapel! This custom-designed masterpiece gives you a rare opportunity to own a unique compound. The main residence offers 5,461 square feet of luxurious living space, plus a separate 805 sq feet Guest House, a gorgeous Saltwater Pool & Spa and a total of 9-Car Garage. From the moment you arrive, you're welcomed by the double, gated entry, followed by the picturesque driveway, water fountain & circle drive. Elegant decor & amazing details awaits you as you step inside the grand foyer, highlighted by gleaming marble floors, a stunning curved staircase, soaring high ceilings and spectacular chandelier. Featuring 4 spacious bedrooms, 4 full bathrooms, 2 half baths, private office, formal living room, grand dining room with French doors, high ceilings all the way to the 2nd floor and a Romeo & Juliet balcony above. The luxurious master bedroom is on the first floor, has direct access to the screened lanai/pool area and has a beautifully appointed bathroom featuring dual vanities, granite countertops, a spa soaking tub, a dual head-walk through shower, French Travertine tile, and two walk-in closets. Upstairs has a 2nd master bedroom as well with an ensuite bathroom and walk-in closet. There's also a state-of-the-art home theatre with lots of comfortable lounge chairs for movie night and popcorn. At the heart of the home, the chef's kitchen is designed for both everyday living and entertaining. With 42-inch, wood cabinetry, granite countertops, double wall ovens, brand new refrigerator, an expansive center island, breakfast bar and a charming dining nook make this a space you'll love gathering in. The kitchen opens to the adjoining family room, complete with a fireplace, crown molding, and French doors that lead to your own private oasis. Imagine spending sunny Florida afternoons lounging beside your saltwater pool, unwinding in the spa, or hosting friends and family on the covered, screened lanai. With a wet-bar area and pool bath, this outdoor living space is ideal. Beyond the pool area is the private guest house, making it the perfect guest quarters, In-law suite, home gym/game room or mancave. And for the car enthusiast or anyone wanting exceptional storage & workspace for hobbies, the 6-car, detached garage is a remarkable bonus! The detached garage has 2,260 square feet, 6-car plus capacity, top-of-the-line car lift, extremely high ceilings, electricity and an air conditioned, oversized RV bay that can also serve as a workshop. The main home has a 3-car garage attached, giving you a 9-car garage in total. In the backyard there's even more to enjoy, with a basketball court and fishing pond and plenty of land for a garden, room for horses and even a barn. You are welcome to bring your boat, recreation vehicles, tractors, animals or whatever your heart desires, there's room for it all. There are NO HOA fees, no CDD fees, and NO deed restrictions, giving you the freedom to enjoy your property and truly make it your own! Conveniently located to I-75, with easy access to local dining, Publix grocery, Tropical Lagoons, Wiregrass Shoppes and top-rated schools. This luxury property gives you the perfect blend of peaceful, country living with all the everyday conveniences. If you've been dreaming of a private estate with lots of land, this one-of-a-kind property is a must-see, give me a call for your private showing today! A few photos are virtually staged with furniture.
For sale
$1,549,000
32632 TYNDALL ROAD, WESLEY CHAPEL, FL 33545
4beds
5,461sqft
Single Family Residence
Built in 2006
9.88 Acres Lot
$-- Zestimate®
$284/sqft
$-- HOA
What's special
Expansive center islandPrivate officeBreakfast barGranite countertopsSpa soaking tubBrand new refrigeratorFrench travertine tile
- 12 days
- 4,756
- 591
Likely to sell faster than
Zillow last checked:
Listing updated:
Listed by:
Terra Brady 813-205-1470,
BRADY ADVANTAGE 813-205-1470
Source: Stellar MLS,MLS#: TB8554848 Originating MLS: Suncoast Tampa
Facts & features
Interior
Bedrooms & bathrooms
- Bedrooms: 4
- Bathrooms: 6
- Full bathrooms: 4
- 1/2 bathrooms: 2
Rooms
- Room types: Attic, Breakfast Room Separate, Den/Library/Office, Family Room, Dining Room, Living Room, Utility Room, Media Room
Primary bedroom
- Features: En Suite Bathroom, Walk-In Closet(s)
- Level: First
Bedroom 2
- Features: En Suite Bathroom, Walk-In Closet(s)
- Level: Second
Bedroom 3
- Features: Walk-In Closet(s)
- Level: Second
Bedroom 4
- Features: Built-in Closet
- Level: Second
Primary bathroom
- Features: Bath With Whirlpool, Dual Sinks, Garden Bath, Granite Counters, Multiple Shower Heads, Split Vanities, Tub with Separate Shower Stall
- Level: First
Dinette
- Level: First
Dining room
- Level: First
Family room
- Level: First
Kitchen
- Features: Breakfast Bar, Built-In Shelving, Kitchen Island, Built-in Features, Pantry
- Level: First
Living room
- Level: First
Media room
- Features: Bar
- Level: Second
Office
- Level: First
Heating
- Central, Electric
Cooling
- Central Air, Zoned
Appliances
- Included: Bar Fridge, Oven, Cooktop, Dishwasher, Disposal, Dryer, Electric Water Heater, Microwave, Range, Refrigerator, Washer, Wine Refrigerator
- Laundry: Inside, Laundry Room
Features
- Built-in Features, Cathedral Ceiling(s), Ceiling Fan(s), Central Vacuum, Crown Molding, Eating Space In Kitchen, High Ceilings, Kitchen/Family Room Combo, Open Floorplan, Primary Bedroom Main Floor, Solid Surface Counters, Solid Wood Cabinets, Split Bedroom, Stone Counters, Thermostat, Vaulted Ceiling(s), Walk-In Closet(s), In-Law Floorplan
- Flooring: Carpet, Ceramic Tile, Laminate, Marble
- Doors: Double Entry, French Doors, French Doors, Outdoor Kitchen
- Windows: Window Treatments
- Has fireplace: Yes
- Fireplace features: Electric, Family Room
Interior area
- Total structure area: 7,430
- Total interior livable area: 5,461 sqft
Video & virtual tour
Property
Parking
- Total spaces: 9
- Parking features: Circular Driveway, Driveway, Garage Door Opener, Garage Faces Side, Oversized, RV Garage
- Attached garage spaces: 9
- Has uncovered spaces: Yes
Features
- Levels: Two
- Stories: 2
- Patio & porch: Covered, Enclosed, Screened
- Exterior features: Irrigation System, Outdoor Kitchen, Private Yard
- Has private pool: Yes
- Pool features: In Ground, Gunite, Salt Water, Screen Enclosure
- Has spa: Yes
- Spa features: In Ground
- Fencing: Fenced
- Has view: Yes
- View description: Pool, Pond
- Has water view: Yes
- Water view: Pond
- Waterfront features: Pond, Pond Access
Lot
- Size: 9.88 Acres
- Features: Cleared, Pasture, Zoned for Horses
- Residential vegetation: Mature Landscaping
Details
- Additional structures: Guest House, Shed(s), Storage, Workshop
- Parcel number: 202523000.0006.00002.0
- Zoning: AR
- Special conditions: None
Construction
Type & style
- Home type: SingleFamily
- Architectural style: Custom,Florida,French Provincial,Traditional
- Property subtype: Single Family Residence
Materials
- Stucco
- Foundation: Slab
- Roof: Shingle
Condition
- Completed
- New construction: No
- Year built: 2006
Utilities & green energy
- Sewer: Septic Tank
- Water: Well
- Utilities for property: Cable Connected, Electricity Connected, Fire Hydrant, Sprinkler Meter
Community & HOA
Community
- Security: Security System, Smoke Detector(s)
- Pet fee: $0 monthly
- Subdivision: NONE
HOA
- Has HOA: No
Location
- Region: Wesley Chapel
Financial & listing details
- Price per square foot: $284/sqft
- Tax assessed value: $1,039,021
- Annual tax amount: $13,372
- Date on market: 10/15/2026
- Cumulative days on market: 13 days
- Listing terms: Cash,Conventional
- Ownership: Fee Simple
- Total actual rent: 0
- Electric utility on property: Yes
- Road surface type: Paved
Estimated market value
Not available
Estimated sales range
Not available
Not available
Price history
| Date | Event | Price |
|---|---|---|
| 10/15/2026 | Listed for sale | $1,549,000+81.2%$284/sqft |
Source:  Stellar MLS #TB8554848 Report a problem | ||
| 8/30/2018 | Sold | $855,000-3.8%$157/sqft |
Source: Public Record Report a problem | ||
| 7/4/2018 | Pending sale | $889,000$163/sqft |
Source: Keller Williams Tampa Properties #T2920448 Report a problem | ||
| 5/14/2018 | Listed for sale | $889,000$163/sqft |
Source: Keller Williams Tampa Properties #T2920448 Report a problem | ||
| 5/4/2018 | Pending sale | $889,000$163/sqft |
Source: Keller Williams Tampa Properties #T2920448 Report a problem | ||
| 1/2/2018 | Listed for sale | $889,000-2.8%$163/sqft |
Source: NW Tampa #T2920448 Report a problem | ||
| 6/23/2017 | Listed for sale | $915,000-6.2%$168/sqft |
Source: RE/MAX PREMIER GROUP #T2889298 Report a problem | ||
| 8/16/2016 | Listing removed | $975,000$179/sqft |
Source: RE/MAX PREMIER GROUP #T2799501 Report a problem | ||
| 7/15/2016 | Price change | $975,000-2.5%$179/sqft |
Source: RE/MAX PREMIER GROUP #T2799501 Report a problem | ||
| 6/21/2016 | Price change | $999,500-4.7%$183/sqft |
Source: RE/MAX PREMIER GROUP #T2799501 Report a problem | ||
| 5/23/2016 | Price change | $1,049,000-14.4%$192/sqft |
Source: RE/MAX PREMIER GROUP #T2799501 Report a problem | ||
| 4/1/2016 | Price change | $1,225,000-3.9%$224/sqft |
Source: RE/MAX PREMIER GROUP #T2799501 Report a problem | ||
| 2/7/2016 | Listed for sale | $1,275,000+1175%$233/sqft |
Source: RE/MAX PREMIER GROUP #T2799501 Report a problem | ||
| 3/11/2004 | Sold | $100,000-69.2%$18/sqft |
Source: Public Record Report a problem | ||
| 4/7/2003 | Sold | $325,000+147.1%$60/sqft |
Source: Public Record Report a problem | ||
| 2/27/2003 | Sold | $131,500$24/sqft |
Source: Public Record Report a problem | ||
Public tax history
| Year | Property taxes | Tax assessment |
|---|---|---|
| 2025 | $13,372 +2.2% | $823,870 +2.9% |
| 2024 | $13,079 +3.6% | $800,660 |
| 2023 | $12,628 +11% | $800,660 +3% |
| 2022 | $11,382 +1.5% | $777,340 +6.1% |
| 2021 | $11,208 +1.4% | $732,720 +1.4% |
| 2020 | $11,053 +11.2% | $722,610 +11.7% |
| 2019 | $9,943 | $646,763 +9.6% |
| 2018 | $9,943 +11.8% | $590,000 |
| 2017 | $8,897 +0.3% | $590,000 +4.2% |
| 2016 | $8,871 -0.1% | $565,979 +0.7% |
| 2015 | $8,883 +2.6% | $562,045 -1.2% |
| 2014 | $8,655 | $568,891 +3.6% |
| 2013 | -- | $549,344 -0.6% |
| 2012 | -- | $552,771 -5.4% |
| 2011 | -- | $584,512 -5.5% |
| 2010 | -- | $618,389 -3% |
| 2009 | -- | $637,723 -10.4% |
| 2008 | -- | $711,820 -7.8% |
| 2007 | -- | $772,352 +287.7% |
| 2006 | -- | $199,235 +92.1% |
| 2005 | -- | $103,726 -41.4% |
| 2002 | -- | $177,126 |
Find assessor info on the county website
Monthly payment
Est. payment
Payment breakdown
Explore the cost of this home by adjusting the details. Changes won't be saved.Climate risks
Neighborhood: 33545
- $572,208-- bd1 ba-- sqft32540 Whaleys Loop, Wesley Chapel, FL 33545Off Market
- $332,5004 bd2 ba2.2k sqft4750 White Bay Cir, Wesley Chapel, FL 33545Off Market

- $423,1005 bd3 ba3.5k sqft4645 White Bay Cir, Wesley Chapel, FL 33545Off Market

- $318,1003 bd3 ba1.8k sqft4621 White Bay Cir, Wesley Chapel, FL 33545Off Market

Similar homes
- $1,500,0005 bd4 ba2.7k sqft8529 KENTON ROAD, WESLEY CHAPEL, FL 33545For Sale
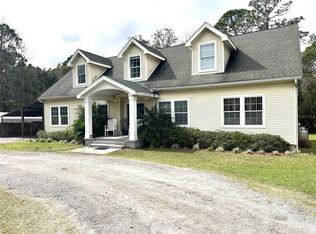
 MLS ID #T3502379, Mark Cravens, FIRST QUALITY PROPERTIES. Stellar MLS
- $1,635,0007 bd6 ba5.4k sqft33239 KATELAND DRIVE, WESLEY CHAPEL, FL 33545For Sale
 MLS ID #W7885934, Maria Gutierrez Londono, HOMETRUST REALTY GROUP. Stellar MLS
- $1,349,0005 bd5 ba3.3k sqft9260 SANDERS TREE LOOP, WESLEY CHAPEL, FL 33545For Sale
 MLS ID #TB8548065, Michael Kernodle, COLDWELL BANKER REALTY. Stellar MLS
- $1,575,0005 bd5 ba4.4k sqft7190 GRAYBROOK DRIVE, WESLEY CHAPEL, FL 33545For Sale
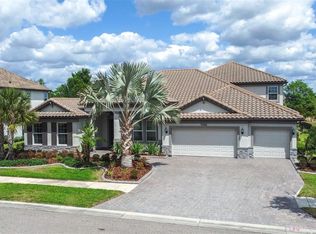 MLS ID #TB8502307, Jennifer Chase, BHHS FLORIDA PROPERTIES GROUP. Stellar MLS
- $1,399,9005 bd5 ba4.4k sqft7224 GRAYBROOK DRIVE, WESLEY CHAPEL, FL 33545For SaleMLS ID #TB8505585, Harshal Patel, H. PATEL REAL ESTATE LLC. Stellar MLS
- $1,650,0005 bd4 ba3.8k sqft32305 PASCO ROAD, SAN ANTONIO, FL 33576For SaleMLS ID #TB8552975, Adamm Oliver, CHARLES RUTENBERG REALTY INC. Stellar MLS
- $1,900,0005 bd5 ba3.6k sqft9238 FORT KING ROAD, DADE CITY, FL 33525For SaleMLS ID #OM734786, Ruth Meyer, GAILEY ENTERPRISES REAL ESTATE. Stellar MLS
- $1,494,9905 bd4 ba3.9k sqft33161 KATELAND DRIVE, WESLEY CHAPEL, FL 33545For SaleMLS ID #TB8525138, Geri Sanchez, FRANK ALBERT REALTY. Stellar MLS
- $1,075,0005 bd4 ba4.2k sqft8699 IVY STARK BOULEVARD, WESLEY CHAPEL, FL 33545For SaleMLS ID #TB8546402, Steve Eckhardt, CORNERSTONE PROP.INTERNATIONAL. Stellar MLS
- $2,000,0004 bd4 ba4.7k sqft35949 BOZEMAN ROAD, DADE CITY, FL 33525For SaleMLS ID #TB8547904, Jeanette Marcus, CHARLES RUTENBERG REALTY INC. Stellar MLS
- $864,9005 bd5 ba3.4k sqft7006 TALAMORE DRIVE, WESLEY CHAPEL, FL 33545For SaleMLS ID #TB8558269, Julie Buckingham, HARBOR HAUS REAL ESTATE GROUP LLC. Stellar MLS
- $1,064,9004 bd4 ba4.3k sqft27625 LINCOLN PLACE, WESLEY CHAPEL, FL 33544For SaleMLS ID #TB8495655, Myrta Perez Ramos, AVENUE HOMES LLC. Stellar MLS
- $1,150,0005 bd4 ba3.5k sqft31512 COLADA DRIFT WAY, WESLEY CHAPEL, FL 33545For SaleMLS ID #TB8553748, King Sommers, III, KING & ASSOCIATES REAL ESTATE LLC. Stellar MLS
- $834,0004 bd4 ba3.2k sqft33655 WILLOW POINT COURT, WESLEY CHAPEL, FL 33545For SaleMLS ID #TB8552605, Jo-Ann Frazho, ATRIUM REALTY, LLC. Stellar MLS
- $899,0006 bd5 ba4.4k sqft7697 ROMA DUNE DRIVE, WESLEY CHAPEL, FL 33545For SaleMLS ID #TB8554285, Maria Pasotti, LPT REALTY, LLC. Stellar MLS
- $775,0004 bd3 ba3.2k sqft13723 CARRYBACK DRIVE, DADE CITY, FL 33525For SaleMLS ID #TB8562159, Katherine Britton, BHHS FLORIDA PROPERTIES GROUP. Stellar MLS
- $1,050,0006 bd4 ba4.8k sqft33564 WILLOW POINT CT, WESLEY CHAPEL, FL 33545For SaleMLS ID #TB8543950, Tina Serfozo, RE/MAX PREMIER GROUP. Stellar MLS
- $869,0005 bd4 ba4.2k sqft6936 DEPUE DRIVE, WESLEY CHAPEL, FL 33545New ConstructionMLS ID #TB8561682, Andi Simmons, CENTURY 21 BEGGINS ENTERPRISES. Stellar MLS
- $899,0006 bd5 ba4.2k sqft9442 IBIS GROVE BOULEVARD, WESLEY CHAPEL, FL 33545For SaleMLS ID #TB8545117, Brian Robinson, 54 REALTY LLC. Stellar MLS
- $1,199,9003 bd3 ba3.2k sqft32112 JACK RUSSELL COURT, DADE CITY, FL 33525For SaleMLS ID #W7887018, Michael Constantine, RE/MAX ALLIANCE GROUP. Stellar MLS
