Welcome to your private 5-acre estate, where timeless Mediterranean Mission architecture meets exceptional updates and unmatched versatility. This beautifully appointed 5-bedroom, 4-bath home features French-pattern travertine flooring throughout, rich oak trim, plantation shutters, antique wrought-iron lighting, soaring ceilings, and striking tall lead beveled glass entry doors. The formal living and dining rooms open seamlessly to the spectacular pool area, creating an ideal setting for entertaining. The dedicated media/flex room includes a private en-suite bath. The expansive primary retreat features sliding glass doors leading directly to the pool area and a luxurious en-suite bath. The bath showcases a unique antique buffet converted to a beautiful double-sink vanity, a large LED mirror, walk-in shower, and garden tub. The generous walk-in closet offers custom built-in shelving for exceptional organization. French doors from the primary bedroom open to a versatile private study, den, or sunroom, complete with tray ceilings and a wet bar—perfect for a home office, reading or fitness room. The gourmet, eat-in kitchen features frosted-glass cabinetry, quartz countertops, backsplash, LED lighting, a gas range, breakfast bar, built-in pantry, stainless steel appliances, and convenient Lazy Susan. The spacious family room offers a gas fireplace, oval windows, custom built-in shelving/cabinetry, and sliding glass doors to lanai! Just off the family room, enter the in-law suite which includes a bedroom, full bath with walk-in shower, linen closet, and kitchenette. This space also offers its own private exterior entrance for added flexibility! Step outside to a beautifully remodeled pool, spa, and outdoor living area, complete with a resurfaced pool and deck, new pool pump, updated plumbing, and newly replaced pool enclosure screening. You'll love the sun deck and outdoor shower as well! Additional recent improvements include a freshly painted exterior, 2024 roof, 2 newer A/C units, brand-new well pump, and new water softener. Extensive French drain system helps manage water runoff by directing drainage away from the home and toward the conservation area. Home is also pre-plumbed for a central vacuum system, offering convenient potential for a whole-home cleaning solution. This expansive 5-acre property has an existing agricultural well, formerly used to irrigate an orange grove. Well remains connected; irrigation system is not currently hooked up. To the left of the home, you'll find a massive 2,100 sq ft. workshop equipped with a built-in office, vehicle lift, and 500-gallon industrial air system, offering incredible space for small business opportunities, hobbies, projects, equipment, RVs, or storage. With privacy, character, extensive updates, and room to truly enjoy the Florida lifestyle, to add to the exceptional value and versatility, this exceptional AR-5 zoned estate outside of the San Antonio city limits, offers a blend of luxury residential living with potential agricultural and business opportunities, along with the possibility of dividing the acreage, or converting the expansive, pre-wired and plumbed 2,100-square-foot shop into a second residence or guest retreat. Enjoy easy access to I-75, SR 52, Dade City, Wesley Chapel, medical facilities, local shopping, dining, parks, schools, and the airport.
For sale
$1,650,000
32305 PASCO ROAD, SAN ANTONIO, FL 33576
5beds
3,836sqft
Single Family Residence
Built in 1990
5 Acres Lot
$1,564,800 Zestimate®
$430/sqft
$-- HOA
What's special
- 27 days
- 1,974
- 147
Likely to sell faster than
Zillow last checked:
Listing updated:
Listed by:
Adamm Oliver 727-271-1361,
CHARLES RUTENBERG REALTY INC 727-538-9200,
Camille Daley 813-468-1424,
CHARLES RUTENBERG REALTY INC
Source: Stellar MLS,MLS#: TB8552975 Originating MLS: Suncoast Tampa
Facts & features
Interior
Bedrooms & bathrooms
- Bedrooms: 5
- Bathrooms: 4
- Full bathrooms: 4
Rooms
- Room types: Den/Library/Office, Family Room, Dining Room, Living Room, Utility Room
Primary bedroom
- Features: En Suite Bathroom, Walk-In Closet(s)
- Level: First
- Area: 306 Square Feet
- Dimensions: 17x18
Bedroom 2
- Features: Ceiling Fan(s), Built-in Closet
- Level: First
- Area: 143 Square Feet
- Dimensions: 11x13
Bedroom 3
- Features: Ceiling Fan(s), Built-in Closet
- Level: First
- Area: 143 Square Feet
- Dimensions: 11x13
Bedroom 4
- Features: Built-in Closet
- Level: First
- Area: 220 Square Feet
- Dimensions: 11x20
Primary bathroom
- Features: Dual Sinks, Exhaust Fan, Garden Bath, Tub with Separate Shower Stall
- Level: First
- Area: 143 Square Feet
- Dimensions: 11x13
Bathroom 2
- Features: Tub With Shower, Linen Closet
- Level: First
- Area: 77 Square Feet
- Dimensions: 7x11
Bathroom 3
- Features: Shower No Tub
- Level: First
- Area: 77 Square Feet
- Dimensions: 7x11
Bathroom 4
- Features: Shower No Tub, Linen Closet
- Level: First
Den
- Features: Wet Bar
- Level: First
- Area: 195 Square Feet
- Dimensions: 13x15
Dining room
- Level: First
- Area: 306 Square Feet
- Dimensions: 17x18
Kitchen
- Features: Breakfast Bar, Pantry
- Level: First
- Area: 324 Square Feet
- Dimensions: 18x18
Living room
- Level: First
- Area: 306 Square Feet
- Dimensions: 17x18
Media room
- Features: En Suite Bathroom
- Level: First
- Area: 195 Square Feet
- Dimensions: 13x15
Heating
- Central, Electric
Cooling
- Central Air
Appliances
- Included: Dishwasher, Disposal, Microwave, Range, Refrigerator, Water Softener
- Laundry: Laundry Room
Features
- Built-in Features, Cathedral Ceiling(s), Ceiling Fan(s), Central Vacuum, Coffered Ceiling(s), Eating Space In Kitchen, High Ceilings, Kitchen/Family Room Combo, Living Room/Dining Room Combo, Open Floorplan, Primary Bedroom Main Floor, Thermostat, Tray Ceiling(s), Vaulted Ceiling(s), Walk-In Closet(s), In-Law Floorplan
- Flooring: Travertine
- Doors: Sliding Doors
- Has fireplace: Yes
- Fireplace features: Family Room, Gas
Interior area
- Total structure area: 5,184
- Total interior livable area: 3,836 sqft
Video & virtual tour
Property
Parking
- Total spaces: 2
- Parking features: Driveway, Garage Faces Side, Oversized
- Attached garage spaces: 2
- Has uncovered spaces: Yes
Features
- Levels: One
- Stories: 1
- Exterior features: Private Mailbox, Rain Gutters
- Has private pool: Yes
- Pool features: In Ground, Screen Enclosure
- Has spa: Yes
- Fencing: Wood
- Has view: Yes
- View description: Trees/Woods
Lot
- Size: 5 Acres
- Features: In County, Landscaped, Level, Pasture
- Residential vegetation: Trees/Landscaped
Details
- Additional structures: Workshop
- Parcel number: 202435000.0027.00001.0
- Zoning: AR
- Special conditions: None
Construction
Type & style
- Home type: SingleFamily
- Architectural style: Mediterranean
- Property subtype: Single Family Residence
Materials
- Block, Stucco
- Foundation: Slab
- Roof: Shingle
Condition
- New construction: No
- Year built: 1990
Utilities & green energy
- Sewer: Septic Tank
- Water: Well
- Utilities for property: BB/HS Internet Available, Cable Available, Cable Connected, Electricity Connected, Phone Available, Propane
Community & HOA
Community
- Pet fee: $0 monthly
HOA
- Has HOA: No
Location
- Region: San Antonio
Financial & listing details
- Price per square foot: $430/sqft
- Tax assessed value: $600,661
- Annual tax amount: $6,391
- Date on market: 10/4/2026
- Cumulative days on market: 24 days
- Listing terms: Cash,Conventional
- Ownership: Fee Simple
- Total actual rent: 0
- Electric utility on property: Yes
- Road surface type: Asphalt
Estimated market value
$1,564,800
$1.49M - $1.64M
$5,316/mo
Price history
| Date | Event | Price |
|---|---|---|
| 10/4/2026 | Listed for sale | $1,650,000+221%$430/sqft |
Source:  Stellar MLS #TB8552975 Report a problem | ||
| 7/17/2020 | Sold | $514,000-11.4%$134/sqft |
Source: Public Record Report a problem | ||
| 4/28/2020 | Price change | $580,000-15.8%$151/sqft |
Source: CASH KING REALTY INC #T3228698 Report a problem | ||
| 3/1/2020 | Listed for sale | $689,000-10.4%$180/sqft |
Source: CASH KING REALTY INC #T3228698 Report a problem | ||
| 8/9/2019 | Price change | $769,000-19.1%$200/sqft |
Source: Keller Williams Realty New Tampa #T3182465 Report a problem | ||
| 6/27/2019 | Listed for sale | $950,000$248/sqft |
Source: KELLER WILLIAMS - NEW TAMPA #T3182465 Report a problem | ||
Public tax history
| Year | Property taxes | Tax assessment |
|---|---|---|
| 2025 | $6,392 +2.4% | $408,790 +2.9% |
| 2024 | $6,244 +3.7% | $397,270 |
| 2023 | $6,020 +11.1% | $397,270 +3% |
| 2022 | $5,416 +1.7% | $385,700 +6.1% |
| 2021 | $5,324 +22.7% | $363,571 +20.3% |
| 2020 | $4,338 +1.6% | $302,200 +2.3% |
| 2019 | $4,269 | $295,410 +1.9% |
| 2018 | $4,269 +1.8% | $289,907 |
| 2017 | $4,193 +0.4% | $289,907 +4.2% |
| 2016 | $4,177 +0.5% | $278,104 +0.7% |
| 2015 | $4,156 +3.3% | $276,171 -19.3% |
| 2014 | $4,024 | $342,067 +4.2% |
| 2013 | -- | $328,275 -0.1% |
| 2012 | -- | $328,659 -4% |
| 2011 | -- | $342,366 -4.6% |
| 2010 | -- | $358,969 -6.7% |
| 2009 | -- | $384,557 -14.4% |
| 2008 | -- | $449,433 -6.8% |
| 2007 | -- | $482,173 +5.2% |
| 2006 | -- | $458,122 +20% |
| 2005 | -- | $381,895 +11.3% |
| 2004 | -- | $343,123 +3.5% |
| 2003 | -- | $331,620 +7.8% |
| 2002 | -- | $307,673 +17.2% |
| 1999 | -- | $262,542 |
Find assessor info on the county website
Monthly payment
Est. payment
Payment breakdown
Explore the cost of this home by adjusting the details. Changes won't be saved.Climate risks
Neighborhood: 33576
Nearby schools
Schools provided by the listing agent
- Elementary: San Antonio-PO
- Middle: Pasco Middle-PO
- High: Pasco High-PO
Source: Stellar MLS. This data may not be complete. We recommend contacting the local school district to confirm school assignments for this home.
Similar homes
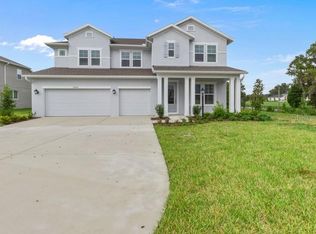
- $1,900,0005 bd5 ba3.6k sqft9238 FORT KING ROAD, DADE CITY, FL 33525For Sale
 MLS ID #OM734786, Ruth Meyer, GAILEY ENTERPRISES REAL ESTATE. Stellar MLS
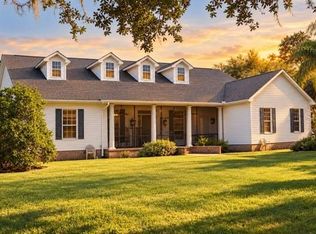
- $1,549,0004 bd6 ba5.4k sqft32632 TYNDALL ROAD, WESLEY CHAPEL, FL 33545For Sale
 MLS ID #TB8554848, Terra Brady, BRADY ADVANTAGE. Stellar MLS
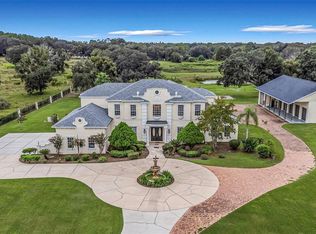
- $1,590,0005 bd4 ba2.9k sqft14133 JENNIFER WAY, DADE CITY, FL 33525For Sale
 MLS ID #TB8539861, Yvette Ravella, GULF SHORES REALTY ERA POWERED LLC. Stellar MLS
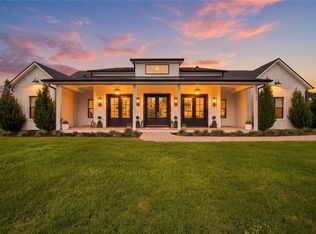
- $1,720,0004 bd5 ba3.4k sqft27390 CHURCH ROAD, BROOKSVILLE, FL 34602For Sale
 MLS ID #TB8546267, Christie Reed, SMITH & ASSOCIATES REAL ESTATE. Stellar MLS
- $869,9005 bd4 ba3.3k sqft12862 CARMELA CIRCLE W, SAN ANTONIO, FL 33576For SaleMLS ID #TB8517583, Joelle Gjelaj, LPT REALTY, LLC. Stellar MLS
- $1,599,0004 bd4 ba5.5k sqft34211 BLANTON ROAD, DADE CITY, FL 33523For SaleMLS ID #TB8536825, Bobby Welbourn, KELLER WILLIAMS TAMPA CENTRAL. Stellar MLS
- $1,500,0005 bd4 ba2.7k sqft8529 KENTON ROAD, WESLEY CHAPEL, FL 33545For SaleMLS ID #T3502379, Mark Cravens, FIRST QUALITY PROPERTIES. Stellar MLS
- $835,0003 bd4 ba2.3k sqft15300 LAKE IOLA ROAD, DADE CITY, FL 33523For SaleMLS ID #TB8560617, Sarah Metz, BINGHAM REALTY INC. Stellar MLS
- $1,169,0006 bd3 ba2.5k sqft13219 NEWGENT ROAD, SAN ANTONIO, FL 33576New ConstructionMLS ID #TB8424094, Leann Finlay, DENNIS REALTY & INV. CORP.. Stellar MLS
- $1,199,9003 bd3 ba3.2k sqft32112 JACK RUSSELL COURT, DADE CITY, FL 33525For SaleMLS ID #W7887018, Michael Constantine, RE/MAX ALLIANCE GROUP. Stellar MLS
- $1,249,9004 bd5 ba3.6k sqft14927 CRIMSON OAKS TRAIL, DADE CITY, FL 33525New ConstructionMLS ID #TB8560688, Chad Abraham, BINGHAM REALTY INC. Stellar MLS
- $1,270,0004 bd3 ba2.6k sqft27616 MILLER ROAD, DADE CITY, FL 33525For SaleMLS ID #TB8472803, Maria Gallace Gerelus, LUXURY & BEACH REALTY INC. Stellar MLS
- $1,840,0004 bd3 ba2.9k sqft32640 BLUEBERRY HILL WAY, DADE CITY, FL 33523For SaleMLS ID #TB8492670, Michael Peeples, THE WILKINS WAY LLC. Stellar MLS
- $1,249,0006 bd4 ba4.5k sqft13353 CARNOUSTIE CIRCLE, DADE CITY, FL 33525For SaleMLS ID #TB8550641, Geri LaFountain, KING & ASSOCIATES REAL ESTATE LLC. Stellar MLS
- $1,350,0003 bd4 ba3.3k sqft13327 CARNOUSTIE CIRCLE, DADE CITY, FL 33525For SaleMLS ID #TB8504409, Gina Marie Holm, REST EASY REALTY POWERED BY SELLSTATE. Stellar MLS
- $1,167,5004 bd4 ba3.7k sqft16705 HILLTOP HORIZONS PLACE, DADE CITY, FL 33523For SaleMLS ID #TB8552069, Sharon Skinner, PREMIER SOTHEBY'S INTL REALTY. Stellar MLS
- $1,199,9993 bd3 ba3.7k sqft17210 PARRISH GROVE ROAD, DADE CITY, FL 33523For SaleMLS ID #P4940001, Trey Turner, III, HOT FLORIDA REAL ESTATE. Stellar MLS
- $1,200,0004 bd3 ba2.4k sqft28329 LINDENHURST DRIVE, WESLEY CHAPEL, FL 33544For SaleMLS ID #TB8558044, Re Monteith, ALIGN RIGHT REALTY CARROLLWOOD. Stellar MLS
- $850,0005 bd5 ba3.9k sqft11035 LAXER CAY LOOP, SAN ANTONIO, FL 33576For SaleMLS ID #TB8552393, Lori West, RE/MAX MARKETING SPECIALISTS. Stellar MLS
