Welcome to West Shore Village! This beautifully maintained community in St. Petersburg is surrounded by lush landscaping, mature trees, and vibrant flowering shrubs. Residents enjoy resort-style amenities including a sparkling pool, pickleball, tennis and shuffleboard courts, plus a private clubhouse for social gatherings. Ideally situated just north of the Skyway Bridge and Pinellas Bayway, West Shore Village provides quick access to stunning parks, pristine beaches, marinas, and the scenic Pinellas Trail, perfect for biking, walking, and enjoying nature with a boardwalk, observation deck, fishing docks, and kayak/canoe launch. Commuters will love the convenient access to I-275 and the short 30-minute drive to Tampa International Airport. This delightful condo offers 1 bedroom and 1 bathroom, with the living room, dining area, and kitchen located on the second floor. The ground level includes a one-car garage and two spacious storage closets for added convenience. Appliances included: washer, dryer, refrigerator, range/oven, microwave, dishwasher, garbage disposal, ceiling fans, and garage door opener. HVAC replaced in 2019: Ruud 2.0 ton condenser and air handler (15.50 SEER) with Nest thermostat -Water heater recently replaced Bathtub, sliding bathtub door, tile in bathroom recently replaced. The monthly condo association fee covers landscaping and grounds maintenance, pool service, tennis, pickleball and shuffleboard courts, clubhouse access, gated security, plus water, sewer, and cable services—ensuring carefree living in this desirable community. Seller is open to contributing up to $5,000 toward buyer’s closing costs. Buyer to verify all measurements.
For sale
$189,000
3265 40th Way S APT E, Saint Petersburg, FL 33711
1beds
725sqft
:
Get pre-qualified$1,862/mo
Condominium
Built in 1973
-- sqft lot
$-- Zestimate®
$261/sqft
$545/mo HOA
What's special
One-car garageMature treesSparkling poolShuffleboard courtsCeiling fansGarbage disposalTwo spacious storage closets
- 388 days |
- 70 |
- 4 |
Zillow last checked:
Listing updated:
Listed by:
Alana Faulkner 727-598-4166,
COLDWELL BANKER REALTY 813-289-1712
Source: Stellar MLS,MLS#: TB8403790 Originating MLS: Suncoast Tampa
Originating MLS: Suncoast Tampa
Facts & features
Interior
Bedrooms & bathrooms
- Bedrooms: 1
- Bathrooms: 1
- Full bathrooms: 1
Primary bedroom
- Features: Built-in Closet
- Level: Second
Primary bathroom
- Features: Built-in Closet
- Level: Second
Kitchen
- Features: Storage Closet
- Level: Second
Living room
- Level: Second
Heating
- Central
Cooling
- Central Air
Appliances
- Included: Disposal, Dryer, Microwave, Refrigerator, Washer
- Laundry: Inside
Features
- Ceiling Fan(s), Open Floorplan
- Flooring: Carpet, Tile
- Has fireplace: No
Interior area
- Total structure area: 725
- Total interior livable area: 725 sqft
Video & virtual tour
Property
Parking
- Total spaces: 1
- Parking features: Garage
- Garage spaces: 1
Features
- Levels: Multi/Split
- Exterior features: Irrigation System, Tennis Court(s)
Details
- Parcel number: 343116967170070050
- Special conditions: None
Construction
Type & style
- Home type: Condo
- Property subtype: Condominium
Materials
- Stucco
- Foundation: Block
- Roof: Shingle
Condition
- New construction: No
- Year built: 1973
Utilities & green energy
- Sewer: Public Sewer
- Water: See Remarks
- Utilities for property: BB/HS Internet Available, Cable Connected, Electricity Available
Community & HOA
Community
- Features: Clubhouse, Community Mailbox, Gated Community - No Guard, Pool, Tennis Court(s)
- Pet fee: $0 monthly
- Subdivision: WEST SHORE VILLAGE ONE
HOA
- Has HOA: No
- Services included: Cable TV, Community Pool, Internet, Maintenance Structure, Pest Control, Pool Maintenance, Trash, Water
- HOA fee: $545 monthly
- Second HOA name: RPM
Location
- Region: Saint Petersburg
Financial & listing details
- Price per square foot: $261/sqft
- Tax assessed value: $140,037
- Annual tax amount: $618
- Date on market: 7/3/2025
- Cumulative days on market: 385 days
- Listing terms: Cash,Conventional,FHA,VA Loan
- Ownership: Condominium
- Total actual rent: 0
- Electric utility on property: Yes
- Road surface type: Asphalt
Estimated market value
Not available
Estimated sales range
Not available
Not available
Price history
| Date | Event | Price |
|---|---|---|
| 4/26/2026 | Price change | $189,000-3.1%$261/sqft |
Source:  Stellar MLS #TB8403790 Report a problem Stellar MLS #TB8403790 Report a problem | ||
| 7/3/2025 | Listed for sale | $195,000+167.1%$269/sqft |
Source: Stellar MLS #TB8403790 Report a problem | ||
| 8/1/2003 | Sold | $73,000$101/sqft |
Source: Public Record Report a problem | ||
Public tax history
| Year | Property taxes | Tax assessment |
|---|---|---|
| 2024 | $619 +0.2% | $72,443 +3% |
| 2023 | $617 -71% | $70,333 -33.9% |
| 2022 | $2,131 +2464.8% | $106,383 +267.4% |
| 2021 | $83 | $28,953 +1.4% |
| 2020 | -- | $28,553 +2.3% |
| 2019 | $63 | $27,911 +1.9% |
| 2018 | $63 +20.9% | $27,391 +2.1% |
| 2017 | $52 +82.2% | $26,828 +2.1% |
| 2016 | $28 +14.4% | $26,276 +0.7% |
| 2015 | $25 +23% | $26,093 +0.8% |
| 2014 | $20 +74.4% | $25,886 +1.5% |
| 2013 | $12 +552.8% | $25,503 +1.7% |
| 2012 | $2 | $25,077 -10.8% |
| 2011 | -- | $28,113 -38.8% |
| 2010 | -- | $45,948 -22.1% |
| 2009 | -- | $58,958 -0.7% |
| 2008 | $614 | $59,373 +3% |
| 2007 | -- | $57,644 -5.7% |
| 2005 | -- | $61,100 +15.3% |
| 2004 | $681 +57.4% | $53,000 +24.1% |
| 2003 | $432 -30.6% | $42,700 +17.6% |
| 2002 | $623 | $36,300 +44% |
| 2001 | $623 +9.4% | $25,200 +9.6% |
| 2000 | $570 | $23,000 |
Find assessor info on the county website
Monthly payment
Est. payment
Payment breakdown
Explore the cost of this home by adjusting the details. Changes won't be saved.Climate risks
Neighborhood: Clam Bayou
Nearby schools
GreatSchools rating
- 4/10Gulfport Montessori Elementary SchoolGrades: PK-5Distance: 1.2 mi
- 3/10Azalea Middle SchoolGrades: 6-8Distance: 5.2 mi
- 4/10Lakewood High SchoolGrades: 9-12Distance: 2.6 mi
Schools provided by the listing agent
- Elementary: Maximo Elementary-PN
- Middle: Thurgood Marshall Fund-PN
- High: St. Petersburg High-PN
Source: Stellar MLS. This data may not be complete. We recommend contacting the local school district to confirm school assignments for this home.
- $187,5002 bd2 ba1.1k sqft3265 40th Way S APT A, Saint Petersburg, FL 33711Off Market
- $183,200-- bd-- ba1.1k sqft3265 40th Way S APT B, Saint Petersburg, FL 33711Off Market
- $194,9002 bd3 ba1.1k sqft3265 40th Way S APT C, Saint Petersburg, FL 33711Off Market

- $130,9001 bd1 ba725 sqft3265 40th Way S APT D, Saint Petersburg, FL 33711Off Market
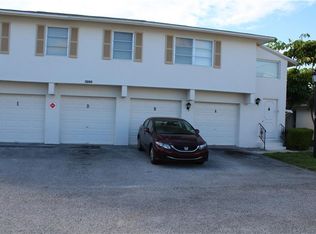
- $212,400-- bd-- ba-- sqft40 65th Way Cir N, Saint Petersburg, FL 33711Off Market
- $230,0002 bd2 ba1.1k sqft3245 40th Way S APT A, Saint Petersburg, FL 33711Sold
- $189,7002 bd3 ba1.1k sqft3245 40th Way S APT B, Saint Petersburg, FL 33711Off Market
- $189,100-- bd-- ba1.1k sqft3245 40th Way S APT C, Saint Petersburg, FL 33711Off Market
A local agent can set up tours, give advice and negotiate with sellers.
Similar homes
- $179,8732 bd2 ba1k sqft3795 41st Ln S Unit H, Saint Petersburg, FL 33711For Sale
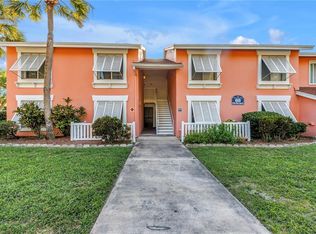
 MLS ID #TB8497460, Tori Elvir, RE/MAX REALTY UNLIMITED. Stellar MLS
 - $189,9002 bd2 ba1k sqft4115 34th Way S APT 195, Saint Petersburg, FL 33711For Sale
 MLS ID #TB8443423, Estelia Mesimer, COLDWELL BANKER REALTY. Stellar MLS
 - $199,9002 bd2 ba1k sqft7300 Sunshine Skyway Ln S APT 202, Saint Petersburg, FL 33711For Sale
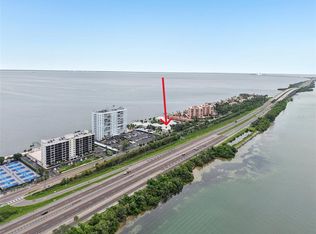 MLS ID #TB8423870, David Lovitch, KELLER WILLIAMS SOUTH SHORE. Stellar MLS
 - $179,9002 bd1 ba1k sqft(Undisclosed Address), Saint Petersburg, FL 33710For Sale
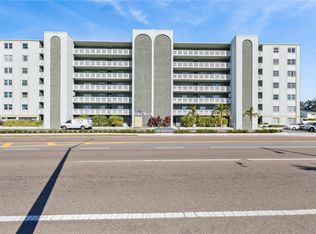 MLS ID #O6359604, Armando Gonzalez, AG REALTY SERVICES LLC. Stellar MLS
 - $199,9002 bd2 ba1k sqft4715 Bay St NE APT 223, Saint Petersburg, FL 33703For SaleMLS ID #TB8519968, Brandon Rimes, KELLER WILLIAMS REALTY- PALM HARBOR. Stellar MLS
- $215,0001 bd1 ba855 sqft7600 Sun Island Dr S APT 603, South Pasadena, FL 33707For SaleMLS ID #TB8526335, Stan Chow, DALTON WADE INC. Stellar MLS
- $184,9002 bd1 ba945 sqft4550 Overlook Dr NE APT 154, Saint Petersburg, FL 33703For SaleMLS ID #TB8502042, Tiffany Lettelleir, KELLER WILLIAMS ST PETE REALTY. Stellar MLS
- $180,0001 bd1 ba1k sqft3018 59th St S APT 102, Gulfport, FL 33707For SaleMLS ID #TB8515626, Lisa Feiock Schowe, FOREVER FLORIDA REAL ESTATE. Stellar MLS
- $165,0001 bd1 ba765 sqft7321 Central Ave APT 303, Saint Petersburg, FL 33710For SaleMLS ID #TB8417004, Alona Sampson, COLDWELL BANKER REALTY. Stellar MLS
- $189,0001 bd1 ba800 sqft4775 Cove Cir APT 104, Saint Petersburg, FL 33708For SaleMLS ID #TB8501136, Kathryn Larkin, CENTURY 21 RE CHAMPIONS. Stellar MLS
- $125,0002 bd2 ba1k sqft5729 13th Ave N APT 102D, Saint Petersburg, FL 33710For SaleMLS ID #TB8513688, Robert Duato, COLDWELL BANKER REALTY. Stellar MLS
- $219,0002 bd2 ba960 sqft7001 Place De La Paix APT 2A, South Pasadena, FL 33707For SaleMLS ID #A4687747, Tom Collier, LESLIE WELLS REALTY, INC.. Stellar MLS
- $169,9002 bd2 ba1k sqft4455 Duhme Rd APT 203, Saint Petersburg, FL 33708For SaleMLS ID #TB8488714, Bert Morrison, CENTURY 21 RE CHAMPIONS. Stellar MLS
- $124,9001 bd1 ba738 sqft5020 Brittany Dr S APT 224, Saint Petersburg, FL 33715For SaleMLS ID #TB8463101, Lisa Craven, LUXURY & BEACH REALTY INC. Stellar MLS
- $169,9002 bd2 ba1k sqft4700 Cove Cir APT 103, Saint Petersburg, FL 33708For SaleMLS ID #TB8493191, Spencer Dean, EXP REALTY LLC. Stellar MLS
- $220,0002 bd2 ba1k sqft4920 Locust St NE APT 115, Saint Petersburg, FL 33703For SaleMLS ID #TB8454349, Anja Prusac LLC, PREMIER SOTHEBYS INTL REALTY. Stellar MLS
- $169,9002 bd2 ba1k sqft9700 Starkey Rd APT 228, Seminole, FL 33777For SaleMLS ID #TB8512416, Dayna Bates, 1 PALM REALTY. Stellar MLS
- $169,0002 bd2 ba993 sqft182 115th Ave N #182, Saint Petersburg, FL 33716For SaleMLS ID #TB8519265, Safeta Dzebo, CHARLES RUTENBERG REALTY INC. Stellar MLS
- $170,0001 bd1 ba470 sqft8921 Blind Pass Rd APT 141, St Pete Beach, FL 33706For SaleMLS ID #TB8512310, Sandy Mayer, CHARLES RUTENBERG REALTY INC. Stellar MLS
- $169,0002 bd2 ba1k sqft5095 Bay St NE APT 114, Saint Petersburg, FL 33703For SaleMLS ID #TB8519506, Bethsabe Bockman-Pedersen, SMITH & ASSOCIATES REAL ESTATE. Stellar MLS
