This truly is a private retreat! Tucked behind high fencing and a metal entrance gate is this property featuring graveled parking for 2 large RVs (water available), storage sheds, a small workshop and a 3 bedroom, 2 bath mobile home (1,836 sqft) with front & rear screened porches. An added bonus is the tornado shelter built within the crawlspace! The front portion of the property is fenced and the area around the home consists of lawn and garden. The remainder of the property is wooded (mature hardwoods). The property is being sold "as is", meaning no repairs and all contents of the mobile, storage sheds, workshop and anywhere outside within the boundary lines is included. Was it mentioned that the rear boundary is 286' of Corps of Engineer's frontage? While it is quite a walk to the water's edge, multiple boat launches (with docks) are just minutes away. Don't miss out on this private escape!
Pending
$180,000
3266 Calhoun Falls Hwy, Elberton, GA 30635
3beds
1,836sqft
Single Family Residence, Manufactured Home
Built in 1997
2.77 Acres Lot
$177,800 Zestimate®
$98/sqft
$-- HOA
What's special
Small workshopMetal entrance gateHigh fencingStorage sheds
- 92 days
- 38
- 2
Likely to sell faster than
Zillow last checked:
Listing updated:
Listed by:
Nancy T Childs (706)498-8350,
Savannah Valley Land Co.
Source: GAMLS,MLS#: 10813131
Facts & features
Interior
Bedrooms & bathrooms
- Bedrooms: 3
- Bathrooms: 2
- Full bathrooms: 2
- Main level bathrooms: 2
- Main level bedrooms: 3
Rooms
- Room types: Family Room, Laundry
Dining room
- Features: Dining Rm/Living Rm Combo
Kitchen
- Features: Kitchen Island
Heating
- Central, Electric, Heat Pump, Hot Water, Wood
Cooling
- Ceiling Fan(s), Central Air
Appliances
- Included: Dryer, Electric Water Heater, Oven/Range (Combo), Refrigerator, Washer
- Laundry: Mud Room
Features
- Master On Main Level, Separate Shower, Walk-In Closet(s)
- Flooring: Carpet, Sustainable
- Windows: Storm Window(s), Window Treatments
- Basement: Crawl Space,Exterior Entry
- Number of fireplaces: 1
- Fireplace features: Living Room, Masonry
- Common walls with other units/homes: No Common Walls
Interior area
- Total structure area: 1,836
- Total interior livable area: 1,836 sqft
- Finished area above ground: 1,836
- Finished area below ground: 0
Property
Parking
- Total spaces: 4
- Parking features: RV/Boat Parking
Features
- Levels: One
- Stories: 1
- Patio & porch: Porch, Screened
- Has spa: Yes
- Spa features: Bath
- Fencing: Fenced,Front Yard,Privacy
- On waterfront: Yes
- Waterfront features: Corps of Engineers Control
- Body of water: Lake Richard B. Russell
Lot
- Size: 2.77 Acres
- Features: Private, Sloped
Details
- Additional structures: Other, Outbuilding, Shed(s)
- Parcel number: 079 001N
- Special conditions: As Is
Construction
Type & style
- Home type: MobileManufactured
- Architectural style: Other
- Property subtype: Single Family Residence, Manufactured Home
Materials
- Block, Concrete, Vinyl Siding
- Foundation: Block, Pillar/Post/Pier
- Roof: Composition
Condition
- Resale
- New construction: No
- Year built: 1997
Utilities & green energy
- Sewer: Septic Tank
- Water: Well
- Utilities for property: Electricity Available, High Speed Internet, Water Available
Community & HOA
Community
- Features: None
- Subdivision: Richard B. Russell Estates
HOA
- Has HOA: No
- Services included: None
Location
- Region: Elberton
Financial & listing details
- Price per square foot: $98/sqft
- Tax assessed value: $63,107
- Annual tax amount: $721
- Date on market: 7/25/2026
- Cumulative days on market: 20 days
- Listing agreement: Exclusive Right To Sell
- Listing terms: Cash,Conventional,USDA Loan,VA Loan
- Electric utility on property: Yes
Estimated market value
$177,800
$169,000 - $187,000
Not available
Price history
| Date | Event | Price |
|---|---|---|
| 7/29/2026 | Pending sale | $180,000$98/sqft |
Source:  GAMLS #10813131 Report a problem GAMLS #10813131 Report a problem | ||
| 7/27/2026 | Listed for sale | $180,000-24.1%$98/sqft |
Source: GAMLS #10813131 Report a problem | ||
| 5/1/2022 | Listing removed | $237,000$129/sqft |
Source: GAMLS #20016213 Report a problem | ||
| 2/2/2022 | Listed for sale | $237,000+213.9%$129/sqft |
Source: GAMLS #20016213 Report a problem | ||
| 8/12/2020 | Sold | $75,500+14.4%$41/sqft |
Source: Public Record Report a problem | ||
| 5/20/2016 | Sold | $66,000-16.5%$36/sqft |
Source: Public Record Report a problem | ||
| 4/25/2016 | Pending sale | $79,000$43/sqft |
Source: RE/MAX Complete #7599657 Report a problem | ||
| 3/4/2016 | Listed for sale | $79,000$43/sqft |
Source: RE/MAX COMPLETE #07599657 Report a problem | ||
Public tax history
| Year | Property taxes | Tax assessment |
|---|---|---|
| 2025 | $524 +3.4% | $25,243 +9% |
| 2024 | $506 -0.2% | $23,166 |
| 2023 | $508 +15% | $23,166 +13.5% |
| 2022 | $441 -0.1% | $20,404 |
| 2021 | $442 +63% | $20,404 +4.1% |
| 2020 | $271 | $19,600 |
| 2019 | $271 -35.1% | $19,600 |
| 2018 | $417 -22.7% | $19,600 +6.5% |
| 2017 | $540 | $18,400 |
| 2016 | -- | $18,400 |
| 2015 | -- | $18,400 |
| 2014 | -- | $18,400 -5.9% |
| 2013 | -- | $19,556 |
| 2012 | -- | -- |
| 2011 | -- | -- |
| 2010 | -- | -- |
| 2009 | -- | -- |
Find assessor info on the county website
Monthly payment
Climate risks
Neighborhood: 30635
Nearby schools
Schools provided by the listing agent
- Elementary: Elbert
- Middle: Elbert
- High: Elbert
Source: GAMLS. This data may not be complete. We recommend contacting the local school district to confirm school assignments for this home.
Similar homes
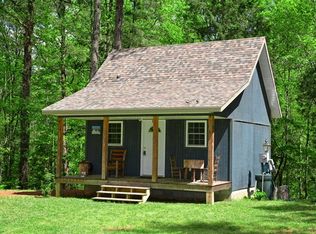
- $175,0002 bd2 ba924 sqft2023 Stephens Rd, Elberton, GA 30635Active

 MLS ID #10874826, Kevin Martinez, RE/MAX Classic. GAMLS
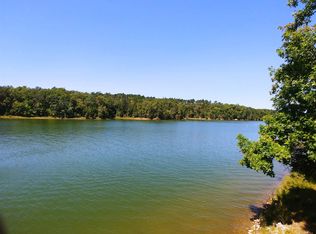
 - $230,0003 bd2 ba1.2k sqft1552 Lexington Hwy, Elberton, GA 30635Active
 MLS ID #10875409, Brent Sappe, Austin Hill Realty & Associates. GAMLS
 - $179,0003 bd2 ba1.5k sqft660 Jackson Rd, Abbeville, SC 29620For Sale
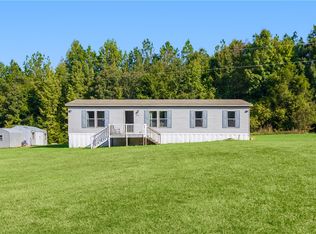 MLS ID #20306652, Jenny Ferguson, Keller Williams Greenwood. WUMLS
 - $200,0002 bd2 ba2k sqft1100 Bodie Rayle Rd, Elberton, GA 30635Active
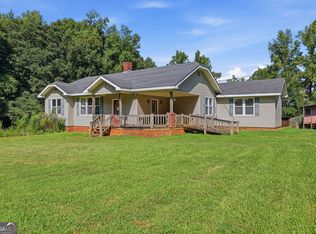 MLS ID #10825183, Sharon Bicknell, eXp Realty. GAMLS
 - $184,9003 bd1 ba1.2k sqft227 S Oliver St, Elberton, GA 30635ActiveMLS ID #10875800, Jonathan Minerick, Homecoin.com. GAMLS
- $245,0003 bd2 ba1.5k sqft1192 Country Club Rd, Elberton, GA 30635ActiveMLS ID #10833283, Lewis W Childs, Savannah Valley Land Co.. GAMLS
- $145,0003 bd2 ba1.7k sqft1104 Lexington Hwy, Elberton, GA 30635ActiveMLS ID #10813865, Jeremiah Peters, Virtual Properties Realty.com. GAMLS
- $184,9004 bd2 ba1.4k sqft63 Clairmont Ave, Elberton, GA 30635ActiveMLS ID #10836605, Derek David Aston, 3 Lakes Realty. GAMLS
- $226,9003 bd2 ba1.4k sqft279 W Tate St, Elberton, GA 30635ActiveMLS ID #10838337, Francisco Diaz, Greater Athens Properties. GAMLS
- $210,0004 bd1 ba1.4k sqft968 Elbert St, Elberton, GA 30635ActiveMLS ID #10560606, Michelle Dove, Prestige Property Group LLC. GAMLS
- $194,0003 bd2 ba1.1k sqft1621 Dickerson Rd, Elberton, GA 30635ActiveMLS ID #10659747, Aleena M Merilien, Refined Real Estate. GAMLS
- $259,9003 bd2 ba1.9k sqft1651 Athens Hwy, Elberton, GA 30635ActiveMLS ID #10824137, Jennifer E Lane, RE/MAX Complete. GAMLS
- $249,9003 bd2 ba2.1k sqft1328 Ward Dr, Elberton, GA 30635ActiveMLS ID #10829326, Stelnesia Collins, Ansley RE|Christie's Int'l RE. GAMLS
- $175,0003 bd2 ba1.1k sqft2159 Deep Creek Rd NW, Dewy Rose, GA 30634ActiveMLS ID #10832762, Sean Hayes, Virtual Properties Realty.com. GAMLS
- $199,9003 bd1 ba1.8k sqft212 E Church St, Elberton, GA 30635ActiveMLS ID #10866633, Melissa F Caruso, RE/MAX Complete. GAMLS
- $200,0002 bd2 ba1k sqft62 Oak St, Elberton, GA 30635ActiveMLS ID #10841100, Amanda Ledford, Keller Williams Greater Athens. GAMLS
- $269,9003 bd3 ba1.8k sqft410 Ridgecrest Dr, Elberton, GA 30635ActiveMLS ID #10753219, Harriet Rider, EXIT For Sale Realty. GAMLS
