Welcome to 327 Bauer! This spacious 4-bedroom, 2-bath home has been extensively renovated with updates that go well beyond the finishes. Enjoy all-new drywall and insulation throughout, new flooring, two completely renovated bathrooms, and all-new water lines. The electrical system has been updated with new wiring, a new panel, and upgraded 200-amp service. A new furnace, central air conditioning, and water heater add to the improvements, while a newer metal roof completes the package. All within walking distance of the park. Come see everything this home has to offer!
For sale
Price cut: $5K (11/9)
$194,999
327 Bauer Ave, Crestline, OH 44827
4beds
1,708sqft
Single Family Residence
Built in ----
9,583 Square Feet Lot
$-- Zestimate®
$114/sqft
$-- HOA
What's special
Central air conditioningTwo completely renovated bathroomsNew flooringNew furnaceNewer metal roof
- 21 days
- 538
- 81
Zillow last checked:
Listing updated:
Listed by:
Marc Sleeckx 4195714909 marc.sleeckx88@gmail.com,
Sluss Realty
Source: MAR,MLS#: 20101281
Facts & features
Interior
Bedrooms & bathrooms
- Bedrooms: 4
- Bathrooms: 2
- Full bathrooms: 2
- Main level bedrooms: 1
Rooms
- Room types: Dining Room, Family Room, Laundry, Living Room
Primary bedroom
- Level: Main
- Area: 138.89
- Dimensions: 13.33 x 10.42
Bedroom 2
- Level: Upper
- Area: 114.17
- Dimensions: 10 x 11.42
Bedroom 3
- Level: Upper
- Area: 156
- Dimensions: 12 x 13
Bedroom 4
- Level: Upper
- Area: 161
- Dimensions: 12 x 13.42
Family room
- Level: Main
- Area: 162
- Dimensions: 13.5 x 12
Kitchen
- Level: Main
- Area: 204.27
- Dimensions: 15.42 x 13.25
Living room
- Level: Main
- Area: 182
- Dimensions: 13 x 14
Heating
- Forced Air, Natural Gas
Cooling
- Central Air
Appliances
- Included: Dishwasher
- Laundry: Laundry
Features
- Shower/Tub, Walk-In Closet(s)
- Flooring: Carpet, Vinyl
- Windows: Double Pane Windows, Vinyl, Wood Frames
- Basement: Full
- Has fireplace: No
- Fireplace features: None
Interior area
- Total structure area: 1,708
- Total interior livable area: 1,708 sqft
- Finished area above ground: 1,708
Property
Parking
- Total spaces: 2
- Parking features: Detached, Garage, Gravel
- Has garage: Yes
- Has uncovered spaces: Yes
Features
- Stories: 2
- Patio & porch: Covered, Patio, Porch
- Exterior features: None
- Fencing: Partial
Lot
- Size: 9,583 Square Feet
- Dimensions: 0.2264
- Features: Corner Lot, Lawn, Sidewalks, City Lot
Details
- Additional structures: None
- Parcel number: 240019949.000
Construction
Type & style
- Home type: SingleFamily
- Property subtype: Single Family Residence
Materials
- Aluminum Siding
- Roof: Metal
Utilities & green energy
- Sewer: Public Sewer
- Water: Public
Community & HOA
Location
- Region: Crestline
Financial & listing details
- Price per square foot: $114/sqft
- Tax assessed value: $89,860
- Annual tax amount: $1,415
- Date on market: 10/26/2026
- Listing terms: Cash,Conventional,FHA,VA Loan
Estimated market value
Not available
Estimated sales range
Not available
Not available
Price history
| Date | Event | Price |
|---|---|---|
| 11/9/2026 | Price change | $194,999-2.5%$114/sqft |
Source:  MAR #20101281 Report a problem | ||
| 10/26/2026 | Listed for sale | $199,999+321.1%$117/sqft |
Source: MAR #20101281 Report a problem | ||
| 7/23/2025 | Sold | $47,500$28/sqft |
Source: Public Record Report a problem | ||
Public tax history
| Year | Property taxes | Tax assessment |
|---|---|---|
| 2025 | $2,856 -0.9% | $31,450 |
| 2024 | $2,881 +37% | $31,450 +48.3% |
| 2023 | $2,103 +1.7% | $21,200 |
| 2022 | $2,067 +0.8% | $21,200 |
| 2021 | $2,050 +14.2% | $21,200 +13.1% |
| 2020 | $1,794 -1.4% | $18,740 |
| 2019 | $1,821 +70.6% | $18,740 |
| 2018 | $1,067 | $18,740 -6.8% |
| 2017 | $1,067 -2.2% | $20,110 |
| 2016 | $1,092 | $20,110 |
| 2015 | $1,092 +1.5% | $20,110 |
| 2014 | $1,076 | $20,110 |
| 2013 | $1,076 -6.5% | $20,110 |
| 2012 | $1,150 +18.1% | $20,110 +8.4% |
| 2011 | $974 -1.1% | $18,550 |
| 2010 | $985 +5.9% | $18,550 |
| 2009 | $930 | $18,550 |
Find assessor info on the county website
Monthly payment
Est. payment
Payment breakdown
Explore the cost of this home by adjusting the details. Changes won't be saved.Climate risks
Neighborhood: 44827
Nearby schools
Schools provided by the listing agent
- District: Crestline Exempted Village School District
Source: MAR. This data may not be complete. We recommend contacting the local school district to confirm school assignments for this home.

Similar homes
- $199,9004 bd2 ba1.8k sqft425 Maple Dr, Crestline, OH 44827For Sale
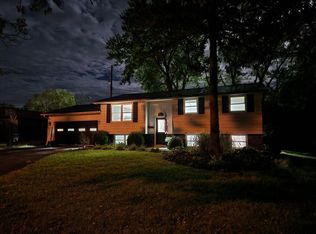 MLS ID #20101382, Mary Houghtby. MAR
- $189,5003 bd2 ba1.4k sqft93 Maynard Ave, Crestline, OH 44827For Sale
 MLS ID #20100908, Norval G. Blackwell. MAR
- $--3 bd1 ba1.3k sqft423 N Pearl St, Crestline, OH 44827Auction
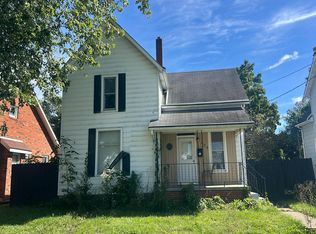 Auction.com 1
- $207,0003 bd1 ba960 sqft895 Cloverdale Ave, Crestline, OH 44827For Sale
 MLS ID #20100982, Donna Holbrook. MAR
- $199,9005 bd2 ba1.9k sqft825 Ash St, Galion, OH 44833For Sale
 MLS ID #226040460, Kelli Chinn, Sluss Realty Company. Columbus and Central Ohio Regional MLS
