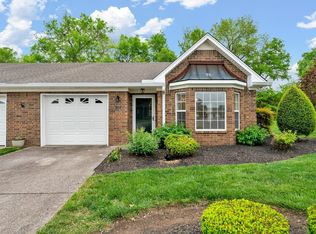
Welcome to this beautifully maintained townhome located in a 55+ community that offers both comfort and convenience. Step inside and you will immediately notice the spacious living room, complete with a cozy fireplace that is perfect for relaxing evenings. One of the stand out features of this home is the Florida room, filled with natural light, ideal for morning coffee, entertaining guests, or enjoying your hobby year-round. Both bedrooms offer generous closet space, providing ample room for storage and easy organization. The kitchen and dining area flow seamlessly, creating a warm and functional space for everyday living. You may also enjoy the community clubhouse and swimming pool! Located just minutes from top-rated medical facilities, shopping centers, restaurants, and everyday essentials, this home is perfectly situated for an active and connective lifestyle. Don't miss this opportunity to own this inviting townhome that combines comfort, style, and the best of 55+ living! The washer & dryer will remain.
Closed
$318,900
327 Forest Glen Cir, Murfreesboro, TN 37128
2beds
1,416sqft
Townhouse, Residential, Condominium
Built in 1998
-- sqft lot
$-- Zestimate®
$225/sqft
$1,559 Estimated rent
Home value
Not available
Estimated sales range
Not available
$1,559/mo
Zestimate® history
Owner options
List your home for rent
$1,559/mo
Rent Zestimate®
Find your next renter with Zillow Rental Manager. Plus, with online applications, you can quickly screen prospective tenants – for free.
$1,559/mo
Rent Zestimate®
Refinance and save
$2,099/mo
Est. payment
Refinancing to a lower rate could help reduce your monthly payments and save thousands over the life of the loan.
$2,099/mo
Est. payment
Explore your selling options
Work with a Zillow partner agent
Leverage their expertise and Zillow's premium Showcase listings to get your home seen by more buyers.
Get startedList with your own agent
Get your home in front of millions of buyers by listing it on Zillow.
Learn how to do itSell it yourself
Take full control of how buyers see your home on Zillow by listing For Sale by Owner (FSBO).
List your homeWhat's special
Cozy fireplace
Zillow last checked:
Listing updated:
Listed by:
Martha Troutt, Broker, CRS, SRES 615-300-7563,
Onward Real Estate
Bought with:
Mitzi Gardner, 324234
Benchmark Realty, LLC
Source: RealTracs MLS as distributed by MLS GRID,MLS#: 3034933
Facts & features
Interior
Bedrooms & bathrooms
- Bedrooms: 2
- Bathrooms: 2
- Full bathrooms: 2
- Main level bedrooms: 2
Bedroom 1
- Features: Full Bath
- Level: Full Bath
- Area: 182 Square Feet
- Dimensions: 13x14
Heating
- Central
Cooling
- Central Air, Electric
Appliances
- Included: Electric Oven, Dishwasher, Disposal, Dryer, Microwave, Refrigerator, Washer
- Laundry: Electric Dryer Hookup, Washer Hookup
Features
- Bookcases, Ceiling Fan(s), Extra Closets
- Flooring: Carpet, Laminate
- Basement: None
- Number of fireplaces: 1
- Fireplace features: Gas, Living Room
- Common walls with other units/homes: End Unit
Interior area
- Total structure area: 1,416
- Total interior livable area: 1,416 sqft
- Finished area above ground: 1,416
Property
Parking
- Total spaces: 1
- Parking features: Garage Door Opener, Garage Faces Front, Concrete, Driveway
- Attached garage spaces: 1
- Has uncovered spaces: Yes
Features
- Levels: One
- Stories: 1
- Patio & porch: Patio
- Pool features: Association
- Fencing: Privacy
Lot
- Features: Level, Private
- Topography: Level,Private
Details
- Parcel number: 125B B 02700 R0075375
- Special conditions: Standard
Construction
Type & style
- Home type: Townhouse
- Architectural style: Traditional
- Property subtype: Townhouse, Residential, Condominium
- Attached to another structure: Yes
Materials
- Brick
- Roof: Shingle
Condition
- New construction: No
- Year built: 1998
Utilities & green energy
- Sewer: Public Sewer
- Water: Public
- Utilities for property: Electricity Available, Water Available
Green energy
- Energy efficient items: Thermostat, Doors
Community & HOA
Community
- Senior community: Yes
- Subdivision: The Cottages At Innsbrooke
HOA
- Has HOA: Yes
- Amenities included: Fifty Five and Up Community, Clubhouse, Fitness Center, Pool
- Services included: Maintenance Grounds, Recreation Facilities
- HOA fee: $225 monthly
- Second HOA fee: $400 one time
Location
- Region: Murfreesboro
Financial & listing details
- Price per square foot: $225/sqft
- Tax assessed value: $194,400
- Annual tax amount: $2,066
- Date on market: 10/28/2025
- Electric utility on property: Yes
Price history
| Date | Event | Price |
|---|---|---|
| 3/26/2026 | Sold | $318,900-0.3%$225/sqft |
Source:  RealTracs MLS as distributed by MLS GRID #3034933 Report a problem RealTracs MLS as distributed by MLS GRID #3034933 Report a problem | ||
| 3/16/2026 | Pending sale | $319,900$226/sqft |
Source: RealTracs MLS as distributed by MLS GRID #3034933 Report a problem | ||
| 3/2/2026 | Contingent | $319,900$226/sqft |
Source: RealTracs MLS as distributed by MLS GRID #3034933 Report a problem | ||
| 12/3/2025 | Price change | $319,900-1.5%$226/sqft |
Source: RealTracs MLS as distributed by MLS GRID #3034933 Report a problem | ||
| 10/28/2025 | Listed for sale | $324,900+111%$229/sqft |
Source: RealTracs MLS as distributed by MLS GRID #3034933 Report a problem | ||
| 12/11/2013 | Sold | $154,000-1.3%$109/sqft |
Source: RealTracs MLS as distributed by MLS GRID #1469037 Report a problem | ||
| 7/20/2013 | Listed for sale | $156,000+32.8%$110/sqft |
Source: McArthur Sanders Real Estate #1469037 Report a problem | ||
| 11/9/2010 | Sold | $117,500-2%$83/sqft |
Source: Agent Provided Report a problem | ||
| 9/9/2010 | Listed for sale | $119,900$85/sqft |
Source: Bob Parks Realty, LLC #1215171 Report a problem | ||
Public tax history
| Year | Property taxes | Tax assessment |
|---|---|---|
| 2018 | $1,090 | $48,600 +64.7% |
| 2017 | $1,090 | $29,500 |
Find assessor info on the county website
Neighborhood: 37128
Nearby homes
- $414,9002 bd2 ba1.9k sqft720 Forest Glen Cir, Murfreesboro, TN 37128Sold

- $365,0002 bd2 ba1.3k sqft725 Forest Glen Cir, Murfreesboro, TN 37128Sold

- $377,0002 bd2 ba1.9k sqft639 Forest Glen Cir, Murfreesboro, TN 37128Sold

- $345,0002 bd2 ba1.7k sqft310 Forest Glen Cir, Murfreesboro, TN 37128Sold
- $368,0002 bd2 ba1.7k sqft406 Forest Glen Cir, Murfreesboro, TN 37128Sold
- $375,0002 bd2 ba1.9k sqft320 Forest Glen Cir, Murfreesboro, TN 37128Sold
- $375,0002 bd2 ba1.9k sqft318 Forest Glen Cir, Murfreesboro, TN 37128Sold
- $329,9002 bd2 ba1.7k sqft443 Forest Glen Cir, Murfreesboro, TN 37128Sold
- $292,6002 bd3 ba1.5k sqft710 Forest Glen Cir, Murfreesboro, TN 37128Sold
Nearby schools
GreatSchools rating
- 6/10Salem Elementary SchoolGrades: PK-6Distance: 3 mi
- NAWestbrooks - Woods AcademyGrades: 6-12Distance: 2.9 mi
- NARutherford County Adult High SchoolGrades: 9-12Distance: 1.2 mi
Schools provided by the listing agent
- Elementary: Barfield Elementary
- Middle: Christiana Middle School
- High: Riverdale High School
Source: RealTracs MLS as distributed by MLS GRID. This data may not be complete. We recommend contacting the local school district to confirm school assignments for this home.


Get pre-qualified for a loan
At Zillow Home Loans, we can pre-qualify you in as little as 5 minutes with no impact to your credit score.An equal housing lender. NMLS #10287.
- Tennessee
- Rutherford County
- Murfreesboro
- 37128
- 327 Forest Glen Cir
Nearby cities
Nearby neighborhoods
Nearby zip codes
Other Murfreesboro Topics
