Looking for a low-maintenance home in the heart of Southern West Virginia? This beautiful 3-bedroom, 2-bath townhome may be just what you've been looking for! The primary suite offers peaceful wooded views, a walk-in closet, and classic plantation shutters. Recent updates include refreshed bathrooms and new kitchen appliances, adding comfort and convenience. Step outside to the private patio—perfect for relaxing, enjoying your morning coffee, or entertaining friends and family. Conveniently located just minutes from shopping, restaurants, and hospitals, this home makes everyday living easy. And with skiing plus state and national parks less than 30 minutes away, it's an ideal year-round retreat for enjoying all that Southern West Virginia has to offer!
For sale
$169,500
327 Jasper Dr, Beckley, WV 25801
3beds
1,426sqft
Single Family Residence
Built in 1979
-- sqft lot
$-- Zestimate®
$119/sqft
$-- HOA
What's special
Primary suitePeaceful wooded viewsRefreshed bathroomsPrivate patioNew kitchen appliancesWalk-in closetClassic plantation shutters
- 121 days
- 232
- 19
Zillow last checked:
Listing updated:
Listed by:
Bethany Donelow 304-575-5862,
HOME LIFE REALTY
Source: Beckley BOR,MLS#: 95068
Facts & features
Interior
Bedrooms & bathrooms
- Bedrooms: 3
- Bathrooms: 3
- Full bathrooms: 2
- 1/2 bathrooms: 1
Bedroom 1
- Area: 143
- Dimensions: 11 x 13
Bedroom 2
- Area: 121
- Dimensions: 11 x 11
Bedroom 3
- Area: 110
- Dimensions: 10 x 11
Dining room
- Area: 112.36
- Dimensions: 10.6 x 10.6
Kitchen
- Area: 112.36
- Dimensions: 10.6 x 10.6
Living room
- Area: 242
- Dimensions: 11 x 22
Heating
- Electric
Cooling
- Has cooling: Yes
Appliances
- Laundry: Washer/Dryer Connection
Features
- Tile Baths, Chair Rail Moldings, Ceiling Fan(s), Walk-In Closet(s)
Interior area
- Total structure area: 1,426
- Total interior livable area: 1,426 sqft
- Finished area above ground: 1,426
- Finished area below ground: 0
Video & virtual tour
Property
Features
- Fencing: Privacy
Details
- Parcel number: 4101005800395C05
Construction
Type & style
- Home type: Townhouse
- Property subtype: Single Family Residence
Materials
- Brick, Vinyl Siding
Condition
- Year built: 1979
Community & HOA
Community
- Subdivision: Maxwell Woods
Location
- Region: Beckley
Financial & listing details
- Price per square foot: $119/sqft
- Tax assessed value: $111,000
- Annual tax amount: $971
- Date on market: 6/22/2026
Estimated market value
Not available
Estimated sales range
Not available
Not available
Price history
| Date | Event | Price |
|---|---|---|
| 7/22/2026 | Listed for sale | $169,500$119/sqft |
Source:  Beckley BOR #95068 Report a problem Beckley BOR #95068 Report a problem | ||
| 6/22/2026 | Contingent | $169,500$119/sqft |
Source: Beckley BOR #95068 Report a problem | ||
| 6/22/2026 | Listed for sale | $169,500$119/sqft |
Source: Beckley BOR #95068 Report a problem | ||
| 6/19/2026 | Listing removed | $169,500$119/sqft |
Source: Beckley BOR #94791 Report a problem | ||
| 5/22/2026 | Pending sale | $169,500$119/sqft |
Source: All West Virginia MLS #100916 Report a problem | ||
| 5/22/2026 | Contingent | $169,500$119/sqft |
Source: Beckley BOR #94791 Report a problem | ||
| 4/23/2026 | Listed for sale | $169,500+56.2%$119/sqft |
Source: Beckley BOR #94791 Report a problem | ||
| 6/23/2009 | Sold | $108,500-0.9%$76/sqft |
Source: Fayette-Nicholas BOR #09-173 Report a problem | ||
| 5/22/2009 | Listed for sale | $109,500+28.8%$77/sqft |
Source: ERA Advantage Realty #56419 Report a problem | ||
| 8/14/2006 | Sold | $85,000$60/sqft |
Source: Public Record Report a problem | ||
Public tax history
| Year | Property taxes | Tax assessment |
|---|---|---|
| 2025 | $971 +7.4% | $66,600 +6.7% |
| 2024 | $904 +10.1% | $62,400 +10.3% |
| 2023 | $821 -17.5% | $56,580 -17.5% |
| 2022 | $995 | $68,580 +1.9% |
| 2021 | -- | $67,320 -0.9% |
| 2020 | -- | $67,920 |
| 2019 | $991 -1% | $67,920 -1% |
| 2018 | $1,000 | $68,580 |
| 2017 | $1,000 +6.2% | $68,580 +7.6% |
| 2016 | $942 +3.6% | $63,720 +3.6% |
| 2015 | $909 -5.3% | $61,500 -5.7% |
| 2014 | $960 +10.6% | $65,220 +4.9% |
| 2013 | $867 | $62,160 +5.9% |
| 2012 | $867 +6.5% | $58,680 |
| 2011 | $814 -1.6% | $58,680 -1.6% |
| 2010 | $828 +10.5% | $59,640 +10.3% |
| 2009 | $749 +0.9% | $54,060 +5.4% |
| 2008 | $743 +68.9% | $51,300 +2.8% |
| 2007 | $440 +2.1% | $49,920 +2.1% |
| 2006 | $431 -1.2% | $48,900 |
| 2005 | $436 | $48,900 +48.5% |
| 2004 | -- | $32,940 +3.8% |
| 2003 | -- | $31,740 -2% |
| 2002 | -- | $32,400 +4.4% |
| 2001 | -- | $31,020 |
Find assessor info on the county website
Monthly payment
Est. payment
Payment breakdown
Explore the cost of this home by adjusting the details. Changes won't be saved.Climate risks
Neighborhood: 25801
Nearby schools
Schools provided by the listing agent
- Elementary: Maxwell Hill
- Middle: Beckley Stratton
- High: Woodrow Wilson
Source: Beckley BOR. This data may not be complete. We recommend contacting the local school district to confirm school assignments for this home.


Similar homes
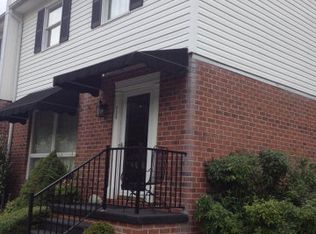
- $174,0003 bd3 ba1.4k sqft323 Jasper Dr, Beckley, WV 25801For Sale
 MLS ID #95190, Josh Harold, WV MOUNTAINEER REAL ESTATE. Beckley BOR
 - $188,0003 bd3 ba1.4k sqft405 Spruce Ln, Beckley, WV 25801For Sale
 MLS ID #95376, Betty Jo Moore, BETTY J. MOORE & ASSOCIATES. Beckley BOR
 - $199,9003 bd3 ba1.7k sqft425 Grill Rd, Beckley, WV 25801For Sale
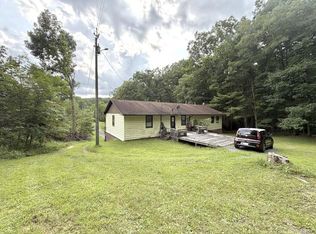 MLS ID #95726, Lisa Armes, ARMES REAL ESTATE & LAND COMPANY INC.. Beckley BOR
 - $179,0002 bd2 ba1.4k sqft205 McNabb Ave, Beckley, WV 25801For Sale
 MLS ID #95653, Leigh Ann Reedy, OUR HOUSE REALTY. Beckley BOR
 - $199,9003 bd3 ba1.9k sqft211 Crescent Rd, Beckley, WV 25801For Sale
 MLS ID #26-719, Oak Hall, Red Oak Realty. GVMLS
