Skip main navigation
Off market
  • Price Unknown

    327 Ross St, Lumsden, SK S0G 3C0

    2beds
    2baths
    1,270sqft
    Condominium
    Built in 2000
    -- sqft lot
    $-- Zestimate®
    C$--/sqft
    C$2,205 Estimated rent

    Home value

    Not available

    Estimated sales range

    Not available

    Not available

    Loading
    Loading...

    Owner options

    List your home for rent

    C$2,205/mo

    Rent Zestimate®

    Find your next renter with Zillow Rental Manager. Plus, with online applications, you can quickly screen prospective tenants – for free.

    Learn more

    C$2,205/mo

    Rent Zestimate®

    Refinance and save

    Refinancing to a lower rate could help reduce your monthly payments and save thousands over the life of the loan.

    See today's rates

    Explore your selling options

    Work with a Zillow partner agent

    Leverage their expertise and Zillow's premium Showcase listings to get your home seen by more buyers.

    Get started

    List with your own agent

    Get your home in front of millions of buyers by listing it on Zillow.

    Learn how to do it

    Sell it yourself

    Take full control of how buyers see your home on Zillow by listing For Sale by Owner (FSBO).

    List your home

    What's special

    Serene green spaceSpacious tiled foyerElegant crown moldingsOpen concept designTile backsplashUnder-cabinet lightingGenerous center island

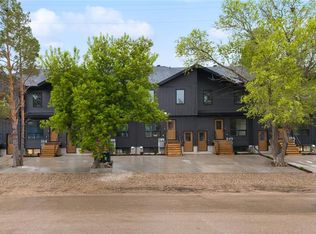
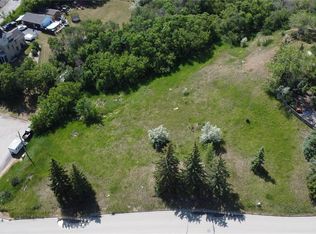
    Don't miss this rare opportunity to own a stunning condo in the heart of Lumsden, backing onto serene green space. Step inside to a spacious tiled foyer with 9-ft ceilings and elegant crown moldings. The main level offers an open concept design featuring a large kitchen with tall oak cabinets, tile backsplash, under-cabinet lighting, and a generous center island with a built-in wine rack. A built-in hutch enhances the dining area, which offers direct access to a covered deck overlooking lush greenery. The living room boasts a large picture window, 9-ft ceilings, and beautiful trim details. The primary suite is a true retreat with a west-facing window, spa-inspired ensuite with custom built-in cabinets, and a walk-in closet. Convenient main-floor laundry includes upper and lower cabinets plus a deep sink for added functionality. The walkout basement is perfect for entertaining with large windows, a spacious rec room featuring a cozy gas fireplace, and access to a massive 32' x 12' deck. Additional lower-level highlights include a second bedroom with French doors, a home office with built-in desk and cabinetry, and a 4-piece bath with custom oak vanity, steam shower, and tiled walls. The home is built on a concrete foundation with a floor truss system, crawlspace, sump pump, and air exchange system. Utilities include a mid-efficient furnace, central air, and two 100-amp electrical panels. Enjoy the perfect blend of comfort, functionality, and scenic views in this well-designed Lumsden bungalow.

    This property is off market, which means it's not currently listed for sale or rent on Zillow. This may be different from what's available on other websites or public sources.

    Zillow last checked:

    Source: Century 21 Canada,MLS®#: SK016398MLS Logo

    Facts & features

    Interior

    Bedrooms & bathrooms
    • Bedrooms: 2
    • Bathrooms: 2
    Heating
    • Has Heating (Unspecified Type)
    Features
    • Basement: yes
    • Has fireplace: Yes
    Interior area
    • Total structure area: 1,270
    • Total interior livable area: 1,270 sqft

    Property

    Parking
    • Parking features: 1 CAR ATTACHED, 1 CAR ATTACHED

    Construction

    Type & style
    • Home type: Condo
    • Property subtype: Condominium
    Condition
    • Year built: 2000

    Community & HOA

    Location
    • Region: Lumsden

    Financial & listing details

    • Date on market: 8/23/2025
    • Lease term: Contact For Details

    Price history

    Price history is unavailable.

    Public tax history

    Tax history is unavailable.

    Neighborhood: S0G

    Nearby schools

    GreatSchools rating

    No schools nearby

    We couldn't find any schools near this home.