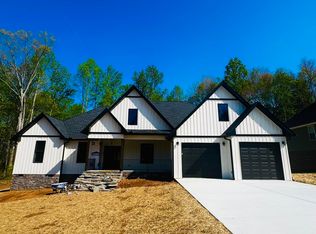
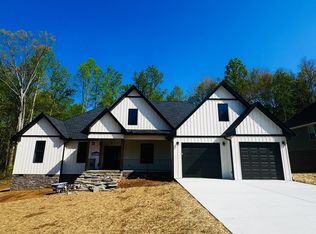
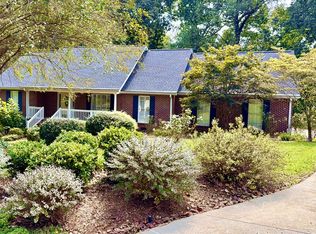
NOW EXPANDED TO APPROX. 2,754 FINISHED SQ. FT.! The builder is completing the previously unfinished upstairs bonus area, adding approximately 396 sq. ft. of finished living space with a full bath, closet, two windows, and its own dedicated mini-split heating and cooling system. This versatile space offers options for a 4th bedroom, guest suite, bonus room, or home office. The new $659,900 price reflects this additional finished living space and full bath. This thoughtfully designed new construction home is situated on a level lot and offers 4 bedrooms, 3.5 baths, spacious open-concept living areas, and a desirable split-bedroom design. A dedicated main-level office/flex space with a closet provides even more flexibility. The private primary suite offers a relaxing retreat with a well-appointed bath with a free standing tub and generous walk-in closet. The kitchen flows seamlessly into the main living area and is complemented by a large walk-in pantry featuring cabinetry, beautiful open shelving, and a microwave drawer--providing both function and additional storage while keeping small appliances tucked away. Conveniently located in Athens, Tennessee, between Chattanooga and Knoxville, this home offers the balance of small-town charm and modern convenience with easy access to the I-75 corridor, shopping, dining, healthcare, and recreation. Enjoy the nearby Eureka Trail, local parks and pickleball courts, or explore the lakes, rivers, and mountains that make East Tennessee such a special place to call home. Estimated completion: October 2026. Square footage is based on builder blueprints and is approximate. Buyer and/or buyer's agent to independently verify square footage and all information deemed important to buyer. Final colors, finishes, materials, and specifications may vary.
Active
Price increase: $30K (9/25)
$659,900
327 Shadows Lawn Dr, Athens, TN 37303
4beds
2,754sqft
Residential
Built in 2026
0.39 Acres Lot
$-- Zestimate®
$240/sqft
$8/mo HOA
What's special
Desirable split-bedroom designBeautiful open shelvingLevel lotGenerous walk-in closetMicrowave drawerPrivate primary suite
- 95 days
- 175
- 9
Zillow last checked:
Listing updated:
Listed by:
Haley Farless 423-650-6713,
Real Estate Partners Chattanooga, LLC 423-265-0088
Source: RealTracs MLS as distributed by MLS GRID,MLS#: 3280960
Facts & features
Interior
Bedrooms & bathrooms
- Bedrooms: 4
- Bathrooms: 4
- Full bathrooms: 3
- 1/2 bathrooms: 1
Kitchen
- Features: Eat-in Kitchen
- Level: Eat-in Kitchen
Heating
- Central, Heat Pump
Cooling
- Ceiling Fan(s), Central Air
Appliances
- Included: Refrigerator, Microwave, Electric Range, Electric Oven, Dishwasher
Features
- Ceiling Fan(s), Entrance Foyer, High Ceilings, Open Floorplan, Walk-In Closet(s)
- Flooring: Tile, Other
- Basement: Crawl Space,None
- Fireplace features: Electric
Interior area
- Total structure area: 2,754
- Total interior livable area: 2,754 sqft
Property
Parking
- Total spaces: 2
- Parking features: Garage Faces Front, Driveway
- Attached garage spaces: 2
- Has uncovered spaces: Yes
Features
- Levels: Three Or More
- Stories: 2
Lot
- Size: 0.39 Acres
- Dimensions: 112 x 162 x 110 x 139
- Features: Level
- Topography: Level
Details
- Parcel number: 057G A 02700 000
- Special conditions: Standard
Construction
Type & style
- Home type: SingleFamily
- Architectural style: Other
- Property subtype: Residential
Materials
- Stone, Vinyl Siding
- Roof: Other
Condition
- New construction: Yes
- Year built: 2026
Utilities & green energy
- Sewer: Public Sewer
- Water: Public
- Utilities for property: Water Available
Green energy
- Energy efficient items: Windows
Community & HOA
Community
- Security: Smoke Detector(s)
- Subdivision: The Davis Place
HOA
- Has HOA: Yes
- HOA fee: $100 annually
Location
- Region: Athens
Financial & listing details
- Price per square foot: $240/sqft
- Tax assessed value: $13,800
- Annual tax amount: $72
- Date on market: 7/15/2026
Estimated market value
Not available
Estimated sales range
Not available
Not available
Price history
| Date | Event | Price |
|---|---|---|
| 9/25/2026 | Price change | $659,900+4.8%$240/sqft |
Source:  RealTracs MLS as distributed by MLS GRID #3280960 Report a problem RealTracs MLS as distributed by MLS GRID #3280960 Report a problem | ||
| 6/14/2026 | Listed for sale | $629,900+1474.8%$229/sqft |
Source:  RCAR #20263089 Report a problem RCAR #20263089 Report a problem | ||
| 11/14/2025 | Sold | $40,000-92.6%$15/sqft |
Source: Public Record Report a problem | ||
| 8/11/2025 | Price change | $539,900+1.9%$196/sqft |
Source:  East Tennessee Realtors #1299990 Report a problem East Tennessee Realtors #1299990 Report a problem | ||
| 5/6/2025 | Listed for sale | $529,900$192/sqft |
Source: East Tennessee Realtors #1299990 Report a problem | ||
Public tax history
| Year | Property taxes | Tax assessment |
|---|---|---|
| 2025 | $72 | $3,450 |
| 2024 | $72 | $3,450 |
| 2023 | $72 -43.7% | $3,450 -22% |
| 2022 | $128 | $4,425 |
| 2021 | $128 +2.8% | $4,425 |
| 2020 | $125 | $4,425 |
| 2019 | $125 | $4,425 |
| 2018 | $125 +0.4% | $4,425 +4.1% |
| 2017 | $124 +79.7% | $4,250 |
| 2016 | $69 | $4,250 |
| 2015 | -- | $4,250 |
| 2014 | $117 | $4,250 |
| 2013 | $117 | $4,250 |
| 2012 | -- | $4,250 |
| 2011 | $113 | $4,250 |
| 2010 | $113 | $4,250 |
| 2009 | $113 | $4,250 |
| 2008 | $113 | $4,250 |
| 2007 | -- | $4,250 -6% |
| 2006 | $144 | $4,520 |
Find assessor info on the county website
Monthly payment
Est. payment
Payment breakdown
Explore the cost of this home by adjusting the details. Changes won't be saved.Climate risks
Neighborhood: 37303
Nearby schools
Schools provided by the listing agent
- Elementary: Athens City Primary
- Middle: Athens City Middle School
- High: McMinn County High School
Source: RealTracs MLS as distributed by MLS GRID. This data may not be complete. We recommend contacting the local school district to confirm school assignments for this home.
Similar homes
- $659,9004 bd4 ba2.7k sqft327 Shadows Lawn Dr, Athens, TN 37303New Construction
 MLS ID #1536778, Haley Farless. Greater Chattanooga Realtors
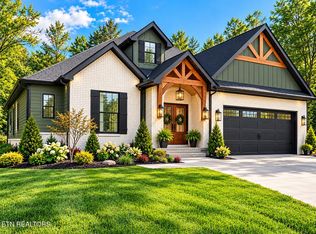
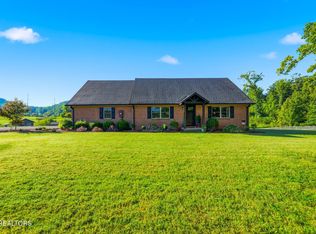
 - $650,0004 bd2 ba2.9k sqft276 Highway 307 E, Athens, TN 37303For Sale
 MLS ID #3531400, Jennifer Cansler. RealTracs MLS as distributed by MLS GRID
 - $599,9004 bd2 ba2.2k sqft355 Shadows Lawn Dr, Athens, TN 37303Active

 MLS ID #1340528, Zane Mathews, Brick & Mortar Properties, LLC. East Tennessee Realtors
 - $639,0003 bd3 ba3.1k sqft2915 Kensington St, Athens, TN 37303For Sale
 MLS ID #3610259, Kim Womack. RealTracs MLS as distributed by MLS GRID
 - $549,9004 bd3 ba1.8k sqft324 Shadows Lawn Dr, Athens, TN 37303ActiveMLS ID #1349453, Chuck Liner, East Tennessee Properties, LLC. East Tennessee Realtors
- $649,0003 bd3 ba2.1k sqft288 Highway 307, Athens, TN 37303New ConstructionMLS ID #3508006, Melody Mcneill. RealTracs MLS as distributed by MLS GRID
- $499,9003 bd2 ba1.9k sqft323 Shadows Lawn Dr, Athens, TN 37303ActiveMLS ID #1349379, Chuck Liner, East Tennessee Properties, LLC. East Tennessee Realtors
- $554,9003 bd3 ba2.1k sqft1840 Timbercrest Dr, Athens, TN 37303For SaleMLS ID #3499617, Cole McKeehan. RealTracs MLS as distributed by MLS GRID
- $370,0003 bd2 ba2.1k sqft507 Short St, Athens, TN 37303For SaleMLS ID #3149333, April L Blankinship. RealTracs MLS as distributed by MLS GRID
- $799,9004 bd3 ba3.2k sqft209 County Road 576, Englewood, TN 37329For SaleMLS ID #3223289, Jessica Farr. RealTracs MLS as distributed by MLS GRID
- $679,9003 bd3 ba2.9k sqft371 Plaza Dr, Madisonville, TN 37354For SaleMLS ID #3207977, Robert Saunders. RealTracs MLS as distributed by MLS GRID
- $424,0004 bd2 ba3.3k sqft166 County Road 168, Athens, TN 37303For SaleMLS ID #3216236, Robin Manis. RealTracs MLS as distributed by MLS GRID
- $394,9004 bd3 ba2.3k sqft1503 Richardson St, Athens, TN 37303ActiveMLS ID #1355097, Jeremy Stephens, Tennessee Trust Realty. East Tennessee Realtors
- $749,0003 bd3 ba2.9k sqft991 Highway 39 E, Englewood, TN 37329For SaleMLS ID #3255569, Dee Moore. RealTracs MLS as distributed by MLS GRID
- $335,0003 bd2 ba1.5k sqft2613 Kenwood Dr, Athens, TN 37303For SaleMLS ID #3245571, Ozzie Webb. RealTracs MLS as distributed by MLS GRID
- $519,0003 bd3 ba1.9k sqft111 County Road 805, Etowah, TN 37331For SaleMLS ID #3620941, Robert West. RealTracs MLS as distributed by MLS GRID
