Welcome home to this stunning, brand-new modern farmhouse nestled at the end of a quiet cul-de-sac in desirable Woodstock! Offering pristine curb appeal with crisp white siding, dark shutters, carriage-style garage doors, and a welcoming covered front porch with warm wood decking, this 4-bedroom, 3-bathroom residence seamlessly combines contemporary luxury with serene living. Inside, enjoy sun-drenched spaces including a bright main-level home office with mirrored storage, peaceful upper-level bedroom retreats, and sleek designer bathrooms featuring white subway tile, matte black fixtures, and marble-look flooring. Best of all, there is NO HOA, providing complete freedom to bring your RV, camper, or boat without worries or restrictions. Step out onto the rear deck overlooking a massive, flat yard backed by mature trees where you can relax to the peaceful sound of birds singing—with endless room to install a custom in-ground pool, workshop, or up to two additional garage bays. Conveniently located just minutes from the boutique shopping, dining, and entertainment of Downtown Woodstock, with easy access to Milton, Roswell, and Alpharetta, this exceptional new construction property delivers the ultimate blend of freedom, space, and prime location.
Active
$549,900
327 W Lane, Woodstock, GA 30188
4beds
2,120sqft
Single Family Residence, Residential
Built in 2026
0.73 Acres Lot
$548,600 Zestimate®
$259/sqft
$-- HOA
What's special
Sun-drenched spacesCrisp white sidingQuiet cul-de-sacDark shuttersPristine curb appealPeaceful upper-level bedroom retreatsCarriage-style garage doors
- 28 days
- 2,023
- 296
Likely to sell faster than
Zillow last checked:
Listing updated:
Listed by:
VITALIY PYNZENYK,
Sellect Realty of Georgia, LLC. 770-509-0265
Source: FMLS GA,MLS#: 7851430
Facts & features
Interior
Bedrooms & bathrooms
- Bedrooms: 4
- Bathrooms: 3
- Full bathrooms: 3
- Main level bathrooms: 1
- Main level bedrooms: 1
Rooms
- Room types: Attic, Bathroom, Bedroom
Primary bedroom
- Features: None
- Level: None
Bedroom
- Features: None
Primary bathroom
- Features: Double Vanity, Tub/Shower Combo
Dining room
- Features: Other
Kitchen
- Features: Breakfast Bar, Cabinets White, Pantry, Pantry Walk-In, Stone Counters
Heating
- Central
Cooling
- Ceiling Fan(s), Central Air
Appliances
- Included: Dishwasher, Electric Range, Electric Water Heater
- Laundry: Laundry Closet, Upper Level
Features
- High Ceilings 10 ft Main
- Flooring: Ceramic Tile, Tile, Vinyl
- Windows: Double Pane Windows, Shutters
- Basement: None
- Number of fireplaces: 1
- Fireplace features: Electric, Insert, Living Room
- Common walls with other units/homes: No Common Walls
Interior area
- Total structure area: 2,120
- Total interior livable area: 2,120 sqft
- Finished area above ground: 2,148
Video & virtual tour
Property
Parking
- Total spaces: 2
- Parking features: Attached, Garage
- Attached garage spaces: 2
Accessibility
- Accessibility features: None
Features
- Levels: Two
- Stories: 2
- Patio & porch: Deck, Front Porch, Patio
- Exterior features: None, No Dock
- Pool features: None
- Spa features: None
- Fencing: None
- Has view: Yes
- View description: Rural, Trees/Woods
- Waterfront features: None
- Body of water: None
Lot
- Size: 0.73 Acres
- Features: Back Yard, Cleared, Corner Lot, Landscaped
Details
- Additional structures: None
- Parcel number: 15N22D 093
- Other equipment: None
- Horse amenities: None
Construction
Type & style
- Home type: SingleFamily
- Architectural style: Country,Craftsman,Farmhouse
- Property subtype: Single Family Residence, Residential
Materials
- Cement Siding, Concrete, HardiPlank Type
- Foundation: Block
- Roof: Composition
Condition
- New Construction
- New construction: Yes
- Year built: 2026
Utilities & green energy
- Electric: 110 Volts, 220 Volts, 220 Volts in Garage
- Sewer: Septic Tank
- Water: Public
- Utilities for property: Cable Available, Electricity Available, Natural Gas Available, Water Available
Green energy
- Energy efficient items: Appliances, Thermostat, Water Heater
- Energy generation: None
Community & HOA
Community
- Features: None
- Security: Carbon Monoxide Detector(s), Fire Alarm
- Subdivision: East Cherokee Village
HOA
- Has HOA: No
Location
- Region: Woodstock
Financial & listing details
- Price per square foot: $259/sqft
- Annual tax amount: $893
- Date on market: 10/8/2026
- Cumulative days on market: 28 days
- Electric utility on property: Yes
- Road surface type: Asphalt, Concrete
Estimated market value
$548,600
$521,000 - $576,000
$3,148/mo
Price history
| Date | Event | Price |
|---|---|---|
| 10/8/2026 | Listed for sale | $549,900$259/sqft |
Source:  FMLS GA #7851430 Report a problem | ||
Public tax history
Tax history is unavailable.
Monthly payment
Est. payment
Payment breakdown
Explore the cost of this home by adjusting the details. Changes won't be saved.Climate risks
Neighborhood: 30188
Nearby schools
Schools provided by the listing agent
- Elementary: Arnold Mill
- Middle: Mill Creek
- High: River Ridge
Source: FMLS GA. This data may not be complete. We recommend contacting the local school district to confirm school assignments for this home.

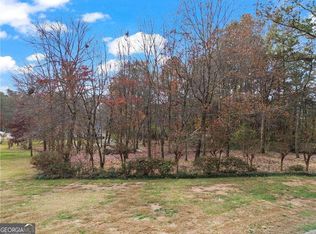

Similar homes
- $--3 bd2 ba1.8k sqft2602 River Rock Ct, Woodstock, GA 30188Auction
 Auction.com 2
- $629,0554 bd3 ba2.5k sqft2052 Woodside Park Dr, Woodstock, GA 30188Active

 MLS ID #10884613, Winter Paskins, Atlanta Communities. GAMLS
- $--3 bd2 ba1.4k sqft501 Jefferson Dr, Woodstock, GA 30188Auction
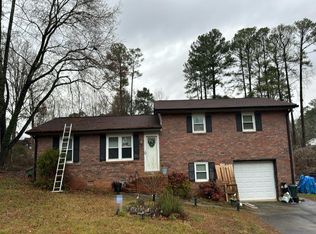 Auction.com 2
- $550,0004 bd3 ba2.4k sqft941 Bendleton Dr, Woodstock, GA 30188Active
 MLS ID #10843557, Michael Moore, One Home Advisors. GAMLS
- $492,4004 bd3 ba2.8k sqft528 Lazy River Ln, Woodstock, GA 30188ActiveMLS ID #10805603, Shawn Self, Unlock Realty Group. GAMLS
- $489,0004 bd3 ba2.2k sqft114 River Creek Dr, Woodstock, GA 30188ActiveMLS ID #10871207, Amanda Resende, Atlanta Communities. GAMLS
- $545,0005 bd3 ba2.8k sqft260 Park Ave, Woodstock, GA 30188ActiveMLS ID #10837636, Emelyn Mangold, Keller Williams Realty First Atlanta. GAMLS
- $494,7503 bd2 ba2.5k sqft417 Sweetgum Dr, Woodstock, GA 30188For Sale
 MLS ID #7860550, Laura Colier, RE/MAX Town and Country. FMLS GA
- $505,0004 bd3 ba2k sqft232 Haleys Ct, Woodstock, GA 30188ActiveMLS ID #10853999, Regina Harrison, RB Realty. GAMLS
- $474,9004 bd3 ba2.3k sqft655 Springharbor Dr, Woodstock, GA 30188ActiveMLS ID #10847801, Thompson Hatfield, Atlanta Communities. GAMLS
- $415,0003 bd2 ba1.7k sqft323 W Ln, Woodstock, GA 30188ActiveMLS ID #10844877, Jennifer Tolley, 1 Look Real Estate. GAMLS
- $559,0004 bd5 ba3.1k sqft155 Stone Manor Ct, Woodstock, GA 30188ActiveMLS ID #10853437, Jon Brown, Century 21 Results. GAMLS
- $575,0005 bd4 ba3k sqft157 Bradshaw Park Dr, Woodstock, GA 30188ActiveMLS ID #10844134, Angie Chavez-Leonard, Atlanta Communities. GAMLS
- $400,0005 bd3 ba2.3k sqft320 Bouldercrest Way, Woodstock, GA 30188Active Under ContractMLS ID #10847171, EmpowerHome Team Atlanta, Keller Williams Realty First Atlanta. GAMLS
- $650,0004 bd4 ba2.9k sqft1015 Avery Creek Dr, Woodstock, GA 30188Active Under ContractMLS ID #10869010, Dianne Piecuch, Keller Williams Realty. GAMLS
- $595,0004 bd4 ba2.9k sqft556 Lost Creek Dr, Woodstock, GA 30188For SaleMLS ID #7804085, SARAH HOLT, Greystone Real Estate, LLC. FMLS GA
- $500,0003 bd2 ba2k sqft4810 Augustus Ct, Woodstock, GA 30188Active Under ContractMLS ID #10844806, Kathleen Schmidt, Atlanta Communities. GAMLS
- $475,0004 bd3 ba2.2k sqft161 Stone Manor Ct, Woodstock, GA 30188ActiveMLS ID #10846955, Jodi Godfrey, Keller Williams Realty North Atlanta. GAMLS
