MODEL HOME FOR SALE** Stop scrolling—this is the actual former Seaford model home by Ashburn Homes, now available for purchase in Baywood Greens! Professionally designed and beautifully upgraded, this 1,848-square-foot home offers effortless single-level living in one of coastal Delaware’s premier resort communities. A wide Southern-style front porch welcomes you into a bright, open interior with 9-foot ceilings and luxury flooring. The show stopping kitchen features two-tone cabinetry, quartz countertops, stainless-steel appliances, a tiled backsplash, pantry and oversized island with generous seating. The kitchen flows seamlessly into the dining and living areas, creating an ideal space for everyday living and entertaining. The private primary suite includes a walk-in closet and spa-inspired bath with dual vanities and an oversized tiled shower. Two additional bedrooms and a full bath provide flexibility for guests or a home office. Outside, the expansive paver courtyard—with a built-in fire pit and grilling station—creates a private setting for unforgettable evenings. A detached two-car garage adds parking and storage. Baywood Greens offers championship golf, spectacular landscaping, a clubhouse and restaurant, Caribbean-style pool, fitness facilities, tennis, private bay beaches, marina privileges and more. The land lease includes professional community management, common-area care and access to amenities often charged separately through HOA or membership fees elsewhere. This is more than a home—it’s a year-round resort lifestyle!
New construction
$469,000
32701 Back 9 Way #3861, Long Neck, DE 19966
3beds
1,848sqft
Single Family Residence
Built in 2025
-- sqft lot
$-- Zestimate®
$254/sqft
$-- HOA
What's special
Built-in fire pitGrilling stationSpectacular landscapingExpansive paver courtyardBright open interiorPrivate primary suiteTwo additional bedrooms
- 315 days
- 195
- 15
Zillow last checked:
Listing updated:
Listed by:
Marcus Rush 302-943-7814,
Compass 3022734998,
Listing Team: Rush Home Team, Co-Listing Agent: Donna Kennedy 302-945-6280,
Baywood Homes LLC
Source: Bright MLS,MLS#: DESU2101710
Facts & features
Interior
Bedrooms & bathrooms
- Bedrooms: 3
- Bathrooms: 2
- Full bathrooms: 2
- Main level bathrooms: 2
- Main level bedrooms: 3
Heating
- Forced Air, Propane
Cooling
- Central Air, Electric
Appliances
- Included: Dishwasher, Disposal, Tankless Water Heater, Cooktop, Microwave
Features
- Dining Area, Entry Level Bedroom, Open Floorplan, Kitchen Island, Pantry, Walk-In Closet(s)
- Has basement: No
- Has fireplace: No
Interior area
- Total structure area: 1,848
- Total interior livable area: 1,848 sqft
- Finished area above ground: 1,848
Property
Parking
- Total spaces: 2
- Parking features: Garage Faces Rear, Detached
- Garage spaces: 2
Accessibility
- Accessibility features: None
Features
- Levels: One
- Stories: 1
- Pool features: Community
Details
- Additional structures: Above Grade
- Parcel number: NO TAX RECORD
- Lease amount: $1,695
- Zoning: RES
- Special conditions: Standard
Construction
Type & style
- Home type: SingleFamily
- Architectural style: Ranch/Rambler
- Property subtype: Single Family Residence
Materials
- Mixed
- Foundation: Crawl Space
Condition
- Excellent
- New construction: Yes
- Year built: 2025
Details
- Builder name: Ashburn Homes
Utilities & green energy
- Sewer: Public Sewer
- Water: Public
Community & HOA
Community
- Features: Pool
- Subdivision: Baywood
HOA
- Has HOA: No
- Amenities included: Clubhouse, Common Grounds, Fitness Center, Golf Course Membership Available, Marina/Marina Club, Indoor Pool, Putting Green, Pool
Location
- Region: Long Neck
Financial & listing details
- Price per square foot: $254/sqft
- Date on market: 12/10/2025
- Listing agreement: Exclusive Right To Sell
- Exclusions: Refrigerator
- Ownership: Land Lease
Estimated market value
Not available
Estimated sales range
Not available
$2,465/mo
Price history
| Date | Event | Price |
|---|---|---|
| 7/15/2026 | Price change | $469,000+40%$254/sqft |
Source:  Bright MLS #DESU2101710 Report a problem Bright MLS #DESU2101710 Report a problem | ||
| 2/2/2026 | Price change | $335,000+9.8%$181/sqft |
Source: Bright MLS #DESU2101710 Report a problem | ||
| 12/10/2025 | Listed for sale | $305,000$165/sqft |
Source: Bright MLS #DESU2101710 Report a problem | ||
Public tax history
Tax history is unavailable.
Monthly payment
Est. payment
Payment breakdown
Explore the cost of this home by adjusting the details. Changes won't be saved.Climate risks
Neighborhood: 19966
Nearby schools
Schools provided by the listing agent
- District: Indian River
Source: Bright MLS. This data may not be complete. We recommend contacting the local school district to confirm school assignments for this home.

Similar homes
- $373,0003 bd2 ba1.8k sqftNone Available, Millsboro, DE 19966New Construction

 MLS ID #DESU2117822, Marcus Rush, Compass. Bright MLS
 - $469,9903 bd2 ba2.1k sqftNone Available, Millsboro, DE 19966New Construction
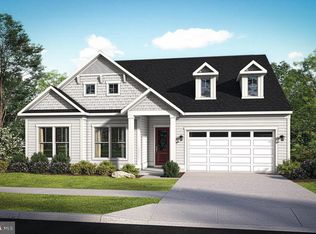 MLS ID #DESU2102250, Brittany Newman, DRB Group Realty, LLC. Bright MLS
 - $419,9003 bd2 ba1.6k sqftNone Available, Millsboro, DE 19966For Sale
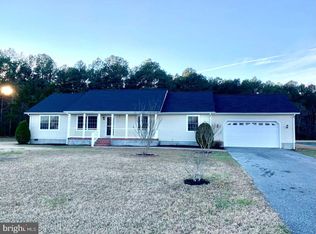 MLS ID #DESU2119626, Stephen Marcus, Brokers Realty Group, LLC. Bright MLS
 - $509,0003 bd2 ba1.8k sqftNone Available, Millsboro, DE 19966New Construction
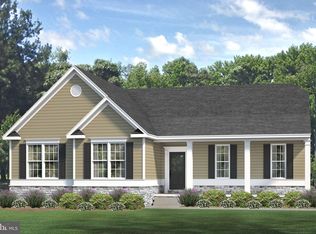 MLS ID #DESU2099430, David Litz, Century 21 Emerald. Bright MLS
 - $520,5004 bd3 ba2.3k sqftNone Available, Long Neck, DE 19966New ConstructionMLS ID #DESU2063758, Daniel Milliken, Baywood Homes LLC. Bright MLS
- $470,0003 bd2 ba1.8k sqftNone Available, Georgetown, DE 19947New ConstructionMLS ID #DESU153368, DAN SANDER, RE/MAX Realty Group Rehoboth. Bright MLS
- $474,0003 bd2 ba1.9k sqftNone Available, Georgetown, DE 19947New ConstructionMLS ID #DESU152954, DAN SANDER, RE/MAX Realty Group Rehoboth. Bright MLS
- $559,0003 bd3 ba2.3k sqftNone Available, Millsboro, DE 19966New ConstructionMLS ID #DESU2117616, JAMES LATTANZI, Northrop Realty. Bright MLS
- $525,0003 bd2 ba2.3k sqftNone Available, Georgetown, DE 19947New ConstructionMLS ID #DESU153356, DAN SANDER, RE/MAX Realty Group Rehoboth. Bright MLS
- $459,9003 bd2 ba2.6k sqftNone Available, Lewes, DE 19958For SaleMLS ID #DESU2114692, Chessie Knapp, RE/MAX Executive. Bright MLS
- $503,0005 bd3 ba2.6k sqftNone Available, Georgetown, DE 19947New ConstructionMLS ID #DESU153370, DAN SANDER, RE/MAX Realty Group Rehoboth. Bright MLS
- $569,0004 bd3 ba2.5k sqftNone Available, Millsboro, DE 19966New ConstructionMLS ID #DESU2099330, David Litz, Century 21 Emerald. Bright MLS
- $479,0003 bd2 ba1.5k sqftNone Available, Lewes, DE 19958New ConstructionMLS ID #DESU2119834, Renee Parker, Keller Williams Realty. Bright MLS
- $330,0003 bd2 ba1.5k sqftNone Available, Millsboro, DE 19966For SaleMLS ID #DESU2115012, Pete Wham, Keller Williams Realty. Bright MLS
- $369,0003 bd2 ba1.1k sqftNone Available, Millsboro, DE 19966For SaleMLS ID #DESU2117330, Patricia Gesswein, Houwzer LLC-Haddonfield. Bright MLS
