Welcome to 32703 Arlesford Drive, a beautifully updated and meticulously maintained home in the heart of Solon. This move-in-ready property features a clean, neutral palette, allowing you to easily add your personal touch. Every major update has been taken care of, including a new driveway (2023), siding (2020), roof (2016), and HVAC mechanicals (2021). The updated kitchen (2021) boasts granite countertops, new cabinetry, stylish flooring, and stainless steel appliances. You'll find new luxury vinyl flooring in the half bath and three bedrooms (2023), complemented by fresh carpeting installed in 2024. Step outside to your private, park-like backyard complete with a spacious deck, patio, and a relaxing two-person hot tub. Located within walking distance to Solon’s top-rated schools, the library, community center, shopping, and places of worship, this home offers unparalleled convenience. Enjoy everything the City of Solon has to offer, from the newly constructed community park to scenic walking trails and the nationally ranked school district. Put this exceptional home at the very top of your viewing list today!
Active
Price cut: $19.6K (8/6)
$399,900
32703 Arlesford Dr, Solon, OH 44139
4beds
--sqft
Single Family Residence
Built in 1969
0.38 Acres Lot
$-- Zestimate®
$--/sqft
$-- HOA
What's special
Spacious deckStylish flooringClean neutral paletteRelaxing two-person hot tubStainless steel appliancesGranite countertopsPrivate park-like backyard
- 39 days |
- 878 |
- 44 |
Zillow last checked:
Listing updated:
Listed by:
Frank B Costanzo 216-598-2491 fbcheach@aol.com,
RE/MAX Haven Realty
Source: MLS Now,MLS#: 5226651 Originating MLS: Akron Cleveland Association of REALTORS
Originating MLS: Akron Cleveland Association of REALTORSFacts & features
Interior
Bedrooms & bathrooms
- Bedrooms: 4
- Bathrooms: 2
- Full bathrooms: 1
- 1/2 bathrooms: 1
- Main level bathrooms: 1
Primary bedroom
- Description: Flooring: Luxury Vinyl Tile
- Level: Second
- Dimensions: 12 x 12
Bedroom
- Description: Flooring: Luxury Vinyl Tile
- Level: Second
- Dimensions: 10 x 10
Bedroom
- Description: Flooring: Luxury Vinyl Tile
- Features: Window Treatments
- Level: Second
- Dimensions: 11 x 10
Bedroom
- Description: Flooring: Luxury Vinyl Tile
- Level: Second
- Dimensions: 11 x 11
Dining room
- Description: Flooring: Luxury Vinyl Tile
- Level: First
- Dimensions: 10 x 12
Eat in kitchen
- Description: Flooring: Luxury Vinyl Tile
- Features: Granite Counters
- Level: First
- Dimensions: 12 x 12
Entry foyer
- Description: Flooring: Ceramic Tile
- Level: First
- Dimensions: 5 x 16
Family room
- Description: Gas log fireplace,Flooring: Carpet
- Features: Fireplace
- Level: Lower
- Dimensions: 12 x 18
Laundry
- Level: Lower
- Dimensions: ND x ND
Living room
- Description: Flooring: Carpet
- Features: Fireplace
- Level: First
- Dimensions: 13 x 20
Heating
- Forced Air, Gas
Cooling
- Central Air, Ceiling Fan(s)
Appliances
- Included: Dryer, Dishwasher, Freezer, Disposal, Microwave, Range, Refrigerator, Washer
- Laundry: Lower Level
Features
- Built-in Features, Ceiling Fan(s), Chandelier, Entrance Foyer, Eat-in Kitchen, Granite Counters, Open Floorplan, Recessed Lighting, Storage, Soaking Tub
- Basement: Full,Partially Finished
- Number of fireplaces: 2
- Fireplace features: Electric, Family Room, Living Room
Video & virtual tour
Property
Parking
- Total spaces: 2
- Parking features: Attached, Garage
- Attached garage spaces: 2
Features
- Levels: Three Or More,Multi/Split
- Stories: 3
- Patio & porch: Deck, Patio
- Exterior features: Private Yard
- Has spa: Yes
- Spa features: Hot Tub
- Has view: Yes
- View description: Trees/Woods
Lot
- Size: 0.38 Acres
Details
- Additional structures: Shed(s)
- Parcel number: 95417079
Construction
Type & style
- Home type: SingleFamily
- Architectural style: Split Level,Traditional
- Property subtype: Single Family Residence
Materials
- Brick, Vinyl Siding
- Roof: Asphalt,Fiberglass
Condition
- Updated/Remodeled
- Year built: 1969
Utilities & green energy
- Sewer: Public Sewer
- Water: Public
Community & HOA
Community
- Security: Smoke Detector(s)
- Subdivision: Hunt Club Mdws 01
HOA
- Has HOA: No
Location
- Region: Solon
Financial & listing details
- Tax assessed value: $241,900
- Annual tax amount: $4,634
- Date on market: 7/13/2026
- Cumulative days on market: 44 days
- Listing terms: Cash,Conventional,FHA,VA Loan
Estimated market value
Not available
Estimated sales range
Not available
Not available
Price history
| Date | Event | Price |
|---|---|---|
| 8/6/2026 | Price change | $399,900-4.7% |
Source:  MLS Now #5226651 Report a problem MLS Now #5226651 Report a problem | ||
| 7/30/2026 | Price change | $419,500-0.8% |
Source: MLS Now #5226651 Report a problem | ||
| 7/13/2026 | Listed for sale | $422,900+243.8% |
Source: MLS Now #5226651 Report a problem | ||
| 4/21/1993 | Sold | $123,000 |
Source: Agent Provided Report a problem | ||
Public tax history
| Year | Property taxes | Tax assessment |
|---|---|---|
| 2025 | $4,634 +0% | $84,670 |
| 2024 | $4,633 +3.3% | $84,670 +26.3% |
| 2023 | $4,487 +0.2% | $67,060 |
| 2022 | $4,477 +1.1% | $67,060 |
| 2021 | $4,426 -0.3% | $67,060 +9% |
| 2020 | $4,441 +1% | $61,530 |
| 2019 | $4,398 +14.2% | $61,530 |
| 2018 | $3,851 -2.5% | $61,530 +3.1% |
| 2017 | $3,950 +1% | $59,680 |
| 2016 | $3,912 | $59,680 |
| 2015 | $3,912 +1.2% | $59,680 +5% |
| 2014 | $3,865 +1.4% | $56,850 |
| 2013 | $3,810 +3.6% | $56,850 |
| 2012 | $3,680 -2.8% | $56,850 -4.6% |
| 2011 | $3,786 0% | $59,580 |
| 2010 | $3,786 +11% | $59,580 |
| 2009 | $3,410 -0.6% | $59,580 -4% |
| 2008 | $3,432 +2.5% | $62,060 |
| 2007 | $3,348 +0.1% | $62,060 |
| 2006 | $3,345 +6.8% | $62,060 +13% |
| 2005 | $3,132 +13.4% | $54,920 |
| 2004 | $2,763 +2.5% | $54,920 |
| 2003 | $2,695 +4.2% | $54,920 +7% |
| 2002 | $2,585 -44.1% | $51,310 |
| 2001 | $4,628 +8.2% | $51,310 |
| 2000 | $4,279 | $51,310 |
Find assessor info on the county website
Monthly payment
Est. payment
Payment breakdown
Explore the cost of this home by adjusting the details. Changes won't be saved.Climate risks
Neighborhood: 44139
Nearby schools
GreatSchools rating
- 10/10Grace L Roxbury Elementary SchoolGrades: K-4Distance: 0.4 mi
- 9/10Solon Middle SchoolGrades: 7-9Distance: 0.7 mi
- 10/10Solon High SchoolGrades: 9-12Distance: 0.6 mi
Schools provided by the listing agent
- District: Solon CSD - 1828
Source: MLS Now. This data may not be complete. We recommend contacting the local school district to confirm school assignments for this home.
- $293,9003 bd1 ba1.4k sqft32663 Arlesford Dr, Solon, OH 44139Off Market
- $380,6005 bd2 ba2.2k sqft32753 Arlesford Dr, Solon, OH 44139Off Market

- $377,9004 bd2 ba2k sqft32623 Arlesford Dr, Solon, OH 44139Off Market
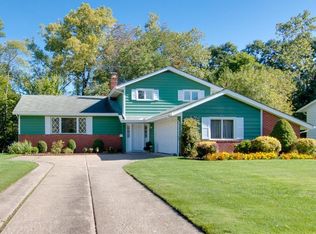
- $307,0003 bd1 ba1.6k sqft32793 Arlesford Dr, Solon, OH 44139Off Market
- $389,2004 bd2 ba2.3k sqft6930 Fox Hill Dr, Solon, OH 44139Off Market
- $312,8003 bd1 ba1.6k sqft32833 Arlesford Dr, Solon, OH 44139Off Market
- $320,9003 bd1 ba1.5k sqft32583 Arlesford Dr, Solon, OH 44139Off Market
- $317,9003 bd2 ba1.5k sqft32650 Arlesford Dr, Solon, OH 44139Off Market
A local agent can set up tours, give advice and negotiate with sellers.
Similar homes
- $410,0004 bd3 ba-- sqft32705 Arthur Rd, Solon, OH 44139For Sale
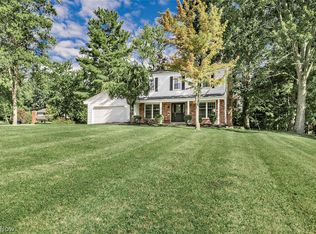 MLS ID #5237671, Joseph Cicero, Keller Williams Greater Metropolitan. MLS Now
 - $389,9004 bd3 ba2k sqft5220 Park Side Trl, Solon, OH 44139For Sale
 MLS ID #5235084, Wendy R West, Howard Hanna. MLS Now
 - $440,9004 bd4 ba2.7k sqft32145 Sedgefield Oval, Solon, OH 44139For Sale
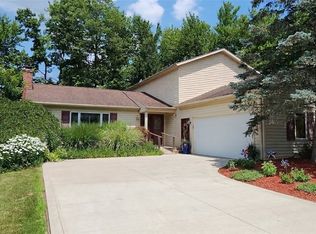 MLS ID #5227734, Alexandra Tillstrom, McDowell Homes Real Estate Services. MLS Now
 - $489,0004 bd4 ba3.5k sqft33065 Arlesford Dr, Solon, OH 44139For Sale
 MLS ID #5228541, Robert Gallmann, RE/MAX Haven Realty. MLS Now
 - $389,9003 bd2 ba2.1k sqft32771 N Burr Oak Dr, Solon, OH 44139For SaleMLS ID #5224644, Patrick R Riley, Century 21 Carolyn Riley RL. Est. Srvcs, Inc.. MLS Now
- $447,9904 bd3 ba3.2k sqft32921 N Burr Oak Dr, Solon, OH 44139For SaleMLS ID #5218643, Teresa K Slowey Whitham, Howard Hanna. MLS Now
- $435,0004 bd3 ba2.8k sqft37770 Fox Run Dr, Solon, OH 44139For SaleMLS ID #5230658, Michael R Balog, Howard Hanna. MLS Now
- $329,9004 bd2 ba2k sqft6489 Solon Blvd, Solon, OH 44139For SaleMLS ID #5225939, Kyle Cutler, EXP Realty, LLC.. MLS Now
- $325,0004 bd2 ba2.3k sqft31625 Bainbridge Rd, Solon, OH 44139For SaleMLS ID #5229637, Kevin Wasie, Exactly. MLS Now
- $450,0004 bd4 ba-- sqft33771 Canterbury Rd, Solon, OH 44139For SaleMLS ID #5213617, India Burks, Century 21 Homestar. MLS Now
- $389,9004 bd2 ba2.7k sqft8831 Pine Tree Dr, Macedonia, OH 44056For SaleMLS ID #5235556, Jenny Salvaggio, Keller Williams Greater Metropolitan. MLS Now
- $279,9003 bd2 ba-- sqft6779 Glenallen Ave, Solon, OH 44139For SaleMLS ID #5225713, Rick Bocchieri, McDowell Homes Real Estate Services. MLS Now
- $339,0004 bd2 ba1.8k sqft6516 Glenallen Ave, Solon, OH 44139For SaleMLS ID #5199157, Yinzhu Piao, Keller Williams Greater Metropolitan. MLS Now
- $360,0004 bd3 ba2.6k sqft10073 Patton St, Twinsburg, OH 44087For SaleMLS ID #5237704, Stan Gudalevich, Howard Hanna. MLS Now
- $325,0003 bd2 ba2.5k sqft38385 Aurora Rd, Solon, OH 44139For SaleMLS ID #5235482, Linas K Muliolis, Century 21 Homestar. MLS Now
- $347,0003 bd2 ba1.7k sqft5995 Liberty Rd, Solon, OH 44139For SaleMLS ID #5211799, Daniel Beirne, Opendoor Brokerage LLC. MLS Now
- $369,9003 bd2 ba1.7k sqft30960 Miles Rd, Solon, OH 44139For SaleMLS ID #5233201, Ahren L Booher, Keller Williams Elevate. MLS Now
- $439,9004 bd3 ba2.3k sqft3045 Irena Ln, Twinsburg, OH 44087For SaleMLS ID #5237500, Michael Kaim, Real of Ohio. MLS Now
- $574,9004 bd3 ba3k sqft5048 Stansbury Dr, Solon, OH 44139For SaleMLS ID #5237816, Susan W Smith, Keller Williams Living. MLS Now
- $295,0004 bd2 ba1.5k sqft7471 Som Center Rd, Solon, OH 44139For SaleMLS ID #5230625, Dwight T Milko, RE/MAX Revealty. MLS Now
