WELCOME TO THE EXQUISITE PICTURESQUE RESIDENTIAL COMMUNITY OF KAHKWA CLUB CONDOMINIUMS. NESTLED IN THE SERENE AND PICTURESQUE ENVIROMENT OFFERING A PERFECT BLEND OF LUXURY AND COMFORT. THIS 3 BEDROOM CONDO OFFERS SPACIOUS SPACE WITH 2 BEDROOMS ON 2ND LEVEL WITH FULL BATH AND HALF BATH. FIRST FLOOR BEDROOM/DEN OFFERS WALK IN SHOWER IN FULL BATH. BEAUTIFUL BACKYARD VIEWS OF BOTH KAHKWA GOLF COURSE AND WOODED AREA. NEW PREMIUM LENNOX HVAC IN 2025, NEW ROOF AND HOT WATER TANK IN 2023. JUST MOVE IN AND RELAX ALL THE WORK IS DONE !
Pending
$389,500
3271 Georgian Ct #C, Erie, PA 16506
3beds
2,160sqft
:
Get pre-qualified$3,187/mo
Condominium
Built in 1980
-- sqft lot
$-- Zestimate®
$180/sqft
$516/mo HOA
What's special
New roofSpacious spaceNew premium lennox hvac
- 41 days |
- 46 |
- 0 |
Zillow last checked:
Listing updated:
Listed by:
Marsha Marsh (814)866-8840,
Marsha Marsh RES Peach 814-866-8840
Source: GEMLS,MLS#: 191580Originating MLS: Greater Erie Board Of Realtors
Facts & features
Interior
Bedrooms & bathrooms
- Bedrooms: 3
- Bathrooms: 3
- Full bathrooms: 2
- 1/2 bathrooms: 1
Bedroom
- Description: Laundry Hook-Up,Walkin Closet
- Level: First
- Dimensions: 14x13
Bedroom
- Description: Ceiling Fan
- Level: Second
- Dimensions: 20x14
Bedroom
- Description: Walkin Closet
- Level: Second
- Dimensions: 19x18
Dining room
- Level: First
- Dimensions: 16x12
Foyer
- Level: First
- Dimensions: 12x7
Other
- Level: First
Other
- Level: Second
Half bath
- Level: Second
Kitchen
- Description: Eatin,Pantry
- Level: First
- Dimensions: 19x12
Laundry
- Description: Builtins,Laundry Hook-Up
- Level: Basement
- Dimensions: 23x19
Living room
- Description: Baywindow
- Level: First
- Dimensions: 22x12
Sunroom
- Description: Walkout
- Level: First
- Dimensions: 24x7
Heating
- Forced Air, Gas
Cooling
- Central Air
Appliances
- Included: Dishwasher, Electric Oven, Electric Range, Disposal, Microwave, Refrigerator, Dryer, Washer
Features
- Ceiling Fan(s)
- Flooring: Carpet, Ceramic Tile
- Basement: Full
- Has fireplace: No
Interior area
- Total structure area: 2,160
- Total interior livable area: 2,160 sqft
Property
Parking
- Total spaces: 2
- Parking features: Attached, Garage Door Opener
- Attached garage spaces: 2
Features
- Levels: Two
- Stories: 2
- Patio & porch: Patio
- Exterior features: Patio
Lot
- Features: Landscaped, Level
Details
- Parcel number: 21058083.0006.61
- Zoning description: R-1
Construction
Type & style
- Home type: Condo
- Architectural style: Two Story
- Property subtype: Condominium
Materials
- Vinyl Siding
- Roof: Asphalt
Condition
- Resale
- Year built: 1980
Utilities & green energy
- Sewer: Public Sewer
- Water: Public
Community & HOA
Community
- Subdivision: Country Club Estate
HOA
- Has HOA: Yes
- Services included: Insurance, Maintenance Grounds, Maintenance Structure, Trash
- HOA fee: $516 monthly
Location
- Region: Erie
Financial & listing details
- Price per square foot: $180/sqft
- Tax assessed value: $181,200
- Annual tax amount: $5,234
- Date on market: 6/23/2026
- Cumulative days on market: 42 days
- Road surface type: Paved
Estimated market value
Not available
Estimated sales range
Not available
Not available
Price history
| Date | Event | Price |
|---|---|---|
| 7/2/2026 | Pending sale | $389,500$180/sqft |
Source: GEMLS #191580 Report a problem | ||
| 6/23/2026 | Listed for sale | $389,500$180/sqft |
Source: GEMLS #191580 Report a problem | ||
Public tax history
Tax history is unavailable.
Monthly payment
Est. payment
Payment breakdown
Explore the cost of this home by adjusting the details. Changes won't be saved.Climate risks
Neighborhood: 16506
Nearby schools
GreatSchools rating
- 8/10Fairview Middle SchoolGrades: 5-8Distance: 3.1 mi
- 10/10Fairview High SchoolGrades: 9-12Distance: 3.2 mi
- 9/10Fairview El SchoolGrades: K-4Distance: 3.1 mi
Schools provided by the listing agent
- District: Fairview
Source: GEMLS. This data may not be complete. We recommend contacting the local school district to confirm school assignments for this home.
- $330,9003 bd2 ba2.1k sqft3271 Georgian Ct, Erie, PA 16506Off Market
- $368,3003 bd3 ba2.3k sqft3269 Georgian Ct, Erie, PA 16506Off Market
- $338,0003 bd2 ba2.3k sqft3275 Georgian Ct, Erie, PA 16506Off Market
- $403,7002 bd4 ba2.1k sqft3272 Georgian Ct, Erie, PA 16506Off Market
- $345,0003 bd3 ba2.2k sqft3287 Georgian Ct, Erie, PA 16506Sold
- $409,6002 bd2 ba2.2k sqft3268 Georgian Ct, Erie, PA 16506Off Market
- $380,1003 bd3 ba2.2k sqft3281 Georgian Ct, Erie, PA 16506Off Market
- $332,1003 bd3 ba1.4k sqft3261 Georgian Ct, Erie, PA 16506Off Market
A local agent can set up tours, give advice and negotiate with sellers.
Similar homes
- $415,0003 bd3 ba2.8k sqft6715 W Lake Rd, Fairview, PA 16415For Sale
 MLS ID #192373, Lori Rosenbaum, Howard Hanna Erie Southwest. GEMLS
 - $425,0003 bd2 ba2.4k sqft6742 Walnut Creek Dr, Fairview, PA 16415For Sale
 MLS ID #192371, Steve Szumigale, RE/MAX Real Estate Group Erie. GEMLS
 - $339,9003 bd2 ba1.4k sqft5213 La Rae Dr, Erie, PA 16506For Sale
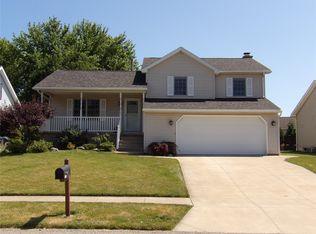 MLS ID #192267, Erik Fuller, Joe Herbert Realty. GEMLS
 - $339,9003 bd2 ba1.2k sqft4500 Carlton Dr, Fairview, PA 16415For Sale
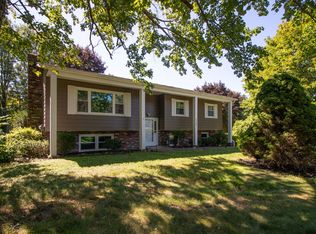 MLS ID #192429, Heather Switala, Agresti Real Estate. GEMLS
 - $389,9004 bd3 ba1.8k sqft152 E 41st St, Erie, PA 16504For SaleMLS ID #192157, Jake Scheloske, Agresti Real Estate. GEMLS
- $449,9003 bd2 ba1.7k sqft1420 Hardscrabble Blvd, Erie, PA 16505For SaleMLS ID #192160, Carolyn Baldwin, Howard Hanna Erie Airport. GEMLS
- $375,0005 bd-- ba1.8k sqft1334 Nicholson St, Erie, PA 16509For SaleMLS ID #192418, Amanda Serafini, RE/MAX Real Estate Group Erie. GEMLS
- $295,0003 bd2 ba1k sqft2734 W 34th St, Erie, PA 16506For SaleMLS ID #192331, Levi Marsh, Marsha Marsh RES Peach. GEMLS
- $369,9004 bd3 ba2k sqft113 E Arlington Rd, Erie, PA 16509For SaleMLS ID #192302, Natasha Chiz, Agresti Real Estate. GEMLS
- $349,9003 bd2 ba2k sqft3949 Wood St, Erie, PA 16509For SaleMLS ID #192408, Max Rankin, RE/MAX Lakeland Realty - Erie. GEMLS
- $279,9003 bd2 ba1.6k sqft3646 Fountain Way, Erie, PA 16506For SaleMLS ID #192340, Carolyn Dunn, Howard Hanna Erie Airport. GEMLS
- $344,9003 bd3 ba1.7k sqft1132 S Hill Rd, Erie, PA 16509For SaleMLS ID #192234, TJ Quinn, Agresti Real Estate. GEMLS
- $239,9003 bd2 ba1.7k sqft4215 Concord Rd, Erie, PA 16506For SaleMLS ID #192292, Debra Fries, Coldwell Banker Select - Peach. GEMLS
- $399,9002 bd3 ba1.7k sqft1010 Lookout Dr, Erie, PA 16507For SaleMLS ID #192299, Coreen Scott, Coldwell Banker Select - Airport. GEMLS
- $395,0004 bd4 ba2.4k sqft440 Mohawk Dr, Erie, PA 16505For SaleMLS ID #192129, Annmarie Jensen, Howard Hanna Erie Airport. GEMLS
- $465,0003 bd3 ba1.8k sqft9790 Wattsburg Rd, Erie, PA 16509For SaleMLS ID #11883251, Josh Ongley, WHITETAIL PROPERTIES REAL ESTATE LLC (PA). My State MLS
- $335,0003 bd3 ba1.9k sqft6750 W Ridge Rd, Fairview, PA 16415For SaleMLS ID #190326, Fred Amendola, KW Flagship Realty. GEMLS
- $325,0003 bd2 ba1.4k sqft8642 Haft Rd, Erie, PA 16510For SaleMLS ID #192329, Mitchell Fife, RE/MAX Real Estate Group East. GEMLS
- $249,9003 bd2 ba1.6k sqft1810 W Gore Rd, Erie, PA 16509For SaleMLS ID #192412, Jake Scheloske, Agresti Real Estate. GEMLS
- $374,9004 bd3 ba2.2k sqft242 W Grandview Blvd, Erie, PA 16508For SaleMLS ID #192048, Isaiah Rodgers, eXp Realty - Erie. GEMLS
