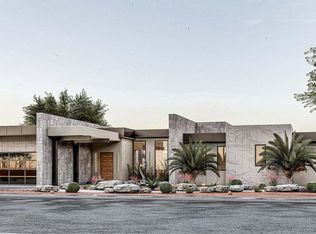
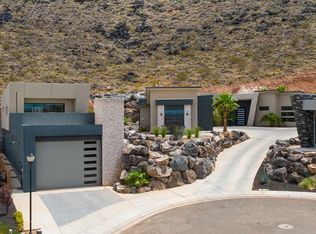
Currently under construction, this exceptional 3,868 SF luxury home is located in The Estates at Sand Hollow Resort, offering a refined blend of architectural design, high-performance construction, and resort-style living. A striking pivot-style entry welcomes you into thoughtfully finished interiors featuring solid wood doors, level-5 smooth drywall, stone accent walls, and enhanced sound insulation for added comfort and privacy. Designed for efficiency and modern living, the home includes advanced insulation, airtight ZIP sheathing, energy-efficient windows, a high-efficiency variable-speed HVAC system with five remotely controlled zones, ERV fresh-air system, whole-house humidifier, tankless water heater with recirculation, water softener, and upgraded air filtration. The chef kitchen and entertaining spaces are elevated with premium appliances, custom finishes, indoor-outdoor pass-through window, smart-home lighting, in ceiling speakers and automated shades. Outdoor living is truly resort-inspired with a pool and hot tub featuring negative-edge spillover between the hot tub & pool, in-pool drink rail, fire pit, misting system, built-in grill, outdoor shower, and private putting green. Additional highlights include a flex/fitness room, EV-ready garage, dog/bike wash station, dedicated garage refrigeration power, and Wi-Fi-enabled garage doors.
A full list of highlights and inclusions can be found in the Documents section. This home offers an exceptional opportunity to own a beautifully designed luxury home in one of Southern Utah's most sought-after resort communities.
New construction
Price cut: $105K (5/22)
$2,695,000
3272 Cottontail Way Lot 74, Hurricane, UT 84737
4beds
5baths
3,868sqft
Single Family Residence
Built in 2026
0.39 Acres Lot
$2,639,800 Zestimate®
$697/sqft
$239/mo HOA
What's special
In-pool drink railAutomated shadesPivot-style entryWi-fi-enabled garage doorsFire pitDedicated garage refrigeration powerOutdoor shower
- 158 days |
- 70 |
- 4 |
Zillow last checked:
Listing updated:
Listed by:
VALERIE ESPINOZA,
ENGEL & VOLKERS ST GEORGE
Source: WCBR,MLS#: 23-247116
Loading...
Facts & features
Interior
Bedrooms & bathrooms
- Bedrooms: 4
- Bathrooms: 5
Primary bedroom
- Level: Main
Bedroom 2
- Level: Main
Bedroom 3
- Level: Main
Bedroom 4
- Level: Main
Bathroom
- Level: Main
Bathroom
- Level: Main
Bathroom
- Level: Main
Bathroom
- Level: Main
Bathroom
- Level: Main
Family room
- Level: Main
Kitchen
- Level: Main
Laundry
- Level: Main
Living room
- Level: Main
Heating
- Electric, Natural Gas, See Remarks
Cooling
- Central Air
Features
- See Remarks
- Number of fireplaces: 1
Interior area
- Total structure area: 3,868
- Total interior livable area: 3,868 sqft
- Finished area above ground: 3,868
Property
Parking
- Total spaces: 4
- Parking features: Attached, Extra Depth, Extra Height, Extra Width, Garage Door Opener
- Attached garage spaces: 4
Accessibility
- Accessibility features: Accessible Approach with Ramp, Accessible Bedroom, Accessible Central Living Area, Accessible Closets, Accessible Common Area, Accessible Doors, Accessible Full Bath, Accessible Hallway(s), Accessible Kitchen, Smart Technology
Features
- Stories: 1
- Has private pool: Yes
- Pool features: See Remarks, In Ground, Outdoor Pool
- Spa features: Heated
- Has view: Yes
- View description: Mountain(s)
Lot
- Size: 0.39 Acres
- Features: Level, See Remarks
Details
- Parcel number: HESH274
- Zoning description: Residential
Construction
Type & style
- Home type: SingleFamily
- Property subtype: Single Family Residence
Materials
- Rock, Stucco
- Foundation: Slab
- Roof: Flat
Condition
- Under Construction
- New construction: Yes
- Year built: 2026
Utilities & green energy
- Water: Culinary
- Utilities for property: Dixie Power, Electricity Connected, Natural Gas Connected
Community & HOA
Community
- Subdivision: ESTATES AT SAND HOLLOW
HOA
- Has HOA: Yes
- Services included: Pickleball Court, Common Area Maintenance, Clubhouse
- HOA fee: $239 monthly
Location
- Region: Hurricane
Financial & listing details
- Price per square foot: $697/sqft
- Annual tax amount: $1,734
- Date on market: 2/11/2026
- Cumulative days on market: 166 days
- Listing terms: Conventional,Cash,1031 Exchange
- Inclusions: Wired for Cable, Window, Double Pane, Window Coverings, Water Softner, Owned, Walk-in Closet(s), Sprinkler, Full, Smart Wiring, Refrigerator, Range Hood, Patio, Covered, Oven/Range, Freestnd, Outdoor Lighting, Microwave, Landscaped, Full, Humidifier, Hot Tub, Home Warranty, Garden Tub, Freezer, Fenced, Full, Disposal, Dishwasher, Ceiling, Vaulted, Ceiling Fan(s), Built in Barbecue, Bath, Sep Tub/Shwr
- Electric utility on property: Yes
- Road surface type: Paved
Estimated market value
$2,639,800
$2.51M - $2.77M
$6,108/mo
Price history
| Date | Event | Price |
|---|---|---|
| 5/22/2026 | Price change | $2,695,000-3.8%$697/sqft |
Source: WCBR #23-247116 Report a problem | ||
| 2/24/2026 | Listed for sale | $2,800,000$724/sqft |
Source:  UtahRealEstate.com #2139016 Report a problem UtahRealEstate.com #2139016 Report a problem | ||
Public tax history
Tax history is unavailable.
Monthly payment
Est. payment
Payment breakdown
Explore the cost of this home by adjusting the details. Changes won't be saved.Climate risks
Neighborhood: 84737
Nearby schools
GreatSchools rating
- 7/10Hurricane Intermediate SchoolGrades: PK-7Distance: 6.9 mi
- 6/10Hurricane High SchoolGrades: PK-12Distance: 7.7 mi
- 9/10Three Falls SchoolGrades: PK-5Distance: 7.2 mi
Schools provided by the listing agent
- Elementary: Three Falls Elementary
- Middle: Hurricane Middle
- High: Hurricane High
Source: WCBR. This data may not be complete. We recommend contacting the local school district to confirm school assignments for this home.
- $2,695,0004 bd5 ba3.8k sqft3272 S Cottontail Way, Hurricane, UT 84737For Sale
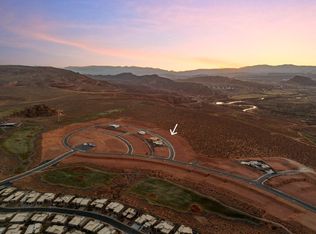
- $--0.39 Acres74 S Endless Trl, Hurricane, UT 84737Sold
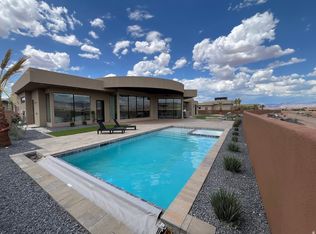
- $2,795,0004 bd7 ba3.8k sqft3267 Cottontail Way, Hurricane, UT 84737For Sale
- $256,1320.42 Acres3296 S Cottontail Way, Hurricane, UT 84737Lot/Land

- $--5 bd5 ba4.3k sqft3253 Cottontail Way, Hurricane, UT 84737Sold
- $215,0000.38 Acres3248 S Cottontail Way #72, Hurricane, UT 84737Lot/Land
- $256,1320.42 Acres3296 Cottontail Way #76, Hurricane, UT 84737Lot/Land
- $215,0000.37 Acres3236 S Cottontail Way #71, Hurricane, UT 84737Lot/Land
A local agent can set up tours, give advice and negotiate with sellers.
A local lender can help you make sure your offer is ready when you are.
Similar homes
- $2,795,0004 bd7 ba3.8k sqft3267 Cottontail Way, Hurricane, UT 84737For Sale
 MLS ID #2136923, Troy Shaw, Oasis Realty Group Inc.. UtahRealEstate.com
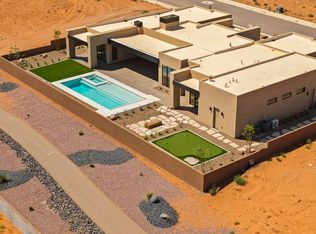
 - $2,295,0004 bd5 ba3.9k sqft3337 S Cottontail Way, Hurricane, UT 84737For Sale
 MLS ID #25-264852, BAILEY C GAFFIN, KW Ascend Keller Williams Realty. WCBR
 - $1,650,0004 bd4 ba4k sqft3202 S Sandstone Dr, Hurricane, UT 84737For Sale
 MLS ID #26-273073, ANNE COOPER, SIMPLY REAL ESTATE & AFFILIATES LLC. WCBR
 - $2,800,0006 bd6 ba5k sqft2829 S 3200 W, Hurricane, UT 84737For Sale
 MLS ID #26-271497, HEATHER L HUGIE, RED ROCK REAL ESTATE. WCBR
 - $2,790,0005 bd7 ba4.6k sqft3606 S Cypress Point Rd, Hurricane, UT 84737For SaleMLS ID #26-270086, KAYDEN PALMER, ELEMENT REAL ESTATE BROKERS LLC. WCBR
- $2,790,0005 bd7 ba4.6k sqft3606 S Cypress Rd, Hurricane, UT 84737For SaleMLS ID #2142477, Kayden Palmer, Element Real Estate Brokers LLC. UtahRealEstate.com
- $1,445,0004 bd4 ba4.1k sqft3257 S Drifting Dunes Ln, Hurricane, UT 84737For SaleMLS ID #26-270668, DANIEL L PORTER, ERA BROKERS CONSOLIDATED (HURRICANE BRANCH). WCBR
- $2,499,0005 bd4 ba5.2k sqft3203 W 2830 S, Hurricane, UT 84737For SaleMLS ID #26-272618, HEATHER L HUGIE, RED ROCK REAL ESTATE. WCBR
- $1,999,9954 bd3 ba4.8k sqft683 S 990 W, Hurricane, UT 84737For SaleMLS ID #26-273398, JOSEPH D EVES, THINK REALTY LLC. WCBR
- $2,899,0007 bd7 ba4.3k sqft1463 W Torrey Pines Rd, Hurricane, UT 84737For SaleMLS ID #26-268022, Derek Bergstrom, Real Estate Essentials (St Geo. WCBR
- $2,490,0006 bd6 ba4.1k sqft3607 S Cypress Point Rd, Hurricane, UT 84737For SaleMLS ID #26-269431, WILLIAM D. (BILL) D HOBSON, BHHS UTAH PROPERTIES SG. WCBR
- $3,400,0005 bd5 ba5.7k sqft3558 S Cypress Point Rd, Hurricane, UT 84737For SaleMLS ID #24-247897, TAMMY WARMSLEY, CENTURY 21 EVEREST ST GEORGE. WCBR
- $2,980,0005 bd7 ba5.6k sqft3550 S Cypress Point Rd, Hurricane, UT 84737For SaleMLS ID #25-265141, ANNE COOPER, SIMPLY REAL ESTATE & AFFILIATES LLC. WCBR
- $3,400,0005 bd5 ba5.7k sqft3558 S Cypress Rd, Hurricane, UT 84737For SaleMLS ID #1979051, Chantel M Flanders, Century 21 Everest (Centerville). UtahRealEstate.com
- $1,799,9996 bd4 ba4.4k sqft4060 S 1100 W, Hurricane, UT 84737For SaleMLS ID #26-272392, Jennifer G Cogan, Real Broker, LLC. WCBR
- $2,625,0004 bd4 ba3.9k sqft769 E Rock Creek Dr, Ivins, UT 84738For SaleMLS ID #26-273032, Heidi I Moss, LRG Collective. WCBR
- $1,720,0005 bd5 ba3.6k sqft1361 W 800 S, Hurricane, UT 84737For SaleMLS ID #2169919, Justin A Dockstader, KW Ascend Keller Williams Realty. UtahRealEstate.com
- $2,380,0003 bd5 ba4.3k sqft2523 E Marble Dr, St George, UT 84790For SaleMLS ID #26-269670, Anthony Graziano, BE AT HOME UTAH. WCBR
- $1,640,0005 bd5 ba3.3k sqft813 S 1385 W, Hurricane, UT 84737For SaleMLS ID #2169897, Justin A Dockstader, KW Ascend Keller Williams Realty. UtahRealEstate.com
- $1,595,0004 bd4 ba3.5k sqft1952 W Cedar Breaks Dr, Hurricane, UT 84737For SaleMLS ID #25-263112, WILLIAM D. (BILL) D HOBSON, BHHS UTAH PROPERTIES SG. WCBR
