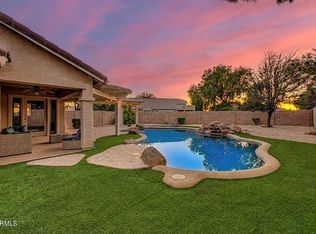
Come for the tree-lined picket fenced streets of Higley Groves, stay for the backyard! 2025 HVAC! A manicured front lawn, paver accents and a two-car garage welcome you home. Inside, high ceilings & wood-look herringbone tile give the spacious great room plenty of character. The kitchen pairs solid surface counters & a tile backsplash with stainless steel appliances, recessed lighting and generous cabinet space. The split floor plan gives the large primary suite extra privacy. Step through its double doors to find dual sinks, updated bath cabinetry and a custom walk-in closet. Out back, there's room to toss a ball on the lawn, host friends under the covered patio or take your coffee outside and enjoy a slow morning. Minutes from farm to table eateries, shopping and easy access to Loop 202 Come for the tree-lined streets of Higley Groves, stay for the backyard! A manicured front lawn, paver accents and a two-car garage welcome you home. Inside, high ceilings and wood-look herringbone tile floors give the spacious great room plenty of character. The kitchen pairs solid surface counters and a tile backsplash with stainless steel appliances, recessed lighting and generous cabinet space. Double doors open to the primary suite, where you'll find dual sinks, updated bath cabinetry and a custom walk-in closet. Out back, there's room to toss a ball on the real grass, host friends under the covered patio or take your coffee outside and enjoy a slow morning.
For sale
$529,000
3272 E COTTON Lane, Gilbert, AZ 85234
3beds
1,591sqft
Single Family Residence
Built in 2001
9,000 Square Feet Lot
$-- Zestimate®
$332/sqft
$124/mo HOA
What's special
- 5 days
- 331
- 33
Likely to sell faster than
Zillow last checked:
Listing updated:
Listed by:
Julia Gessner 602-690-8324,
My Home Group Real Estate
Source: ARMLS,MLS#: 7106031
Facts & features
Interior
Bedrooms & bathrooms
- Bedrooms: 3
- Bathrooms: 2
- Full bathrooms: 2
Heating
- Natural Gas
Cooling
- Central Air, Ceiling Fan(s)
Appliances
- Included: Dryer, Washer, Refrigerator, Built-in Microwave, Dishwasher, Disposal, Electric Range
- Laundry: Inside
Features
- Non-laminate Counter, High Speed Internet, Double Vanity, 9+ Flat Ceilings, No Interior Steps, Pantry, Full Bth Master Bdrm, Separate Shwr & Tub
- Flooring: Carpet, Tile
- Windows: Solar Screens, Double Pane Windows
- Has basement: No
- Has fireplace: No
Interior area
- Total structure area: 1,591
- Total interior livable area: 1,591 sqft
Property
Parking
- Total spaces: 5
- Parking features: Attached, Garage Door Opener, Direct Access, Attch'd Gar Cabinets
- Attached garage spaces: 2
- Uncovered spaces: 3
Features
- Stories: 1
- Patio & porch: Covered
- Spa features: None
- Fencing: Block
Lot
- Size: 9,000 Square Feet
- Features: North/South Exposure, Sprinklers In Rear, Sprinklers In Front, Gravel/Stone Front, Gravel/Stone Back, Grass Front, Grass Back, Auto Timer H2O Front, Auto Timer H2O Back
Details
- Parcel number: 30923587
Construction
Type & style
- Home type: SingleFamily
- Architectural style: Ranch
- Property subtype: Single Family Residence
Materials
- Stucco, Wood Frame, Painted
- Roof: Tile
Condition
- Year built: 2001
Details
- Builder name: Shea Homes
Utilities & green energy
- Sewer: Public Sewer
Community & HOA
Community
- Features: Playground, Biking/Walking Path
- Subdivision: HIGLEY GROVES
HOA
- Has HOA: Yes
- Services included: Maintenance Grounds
- HOA fee: $373 quarterly
- HOA name: Higley Groves
- HOA phone: 480-813-6788
Location
- Region: Gilbert
Financial & listing details
- Price per square foot: $332/sqft
- Tax assessed value: $419,000
- Annual tax amount: $1,838
- Date on market: 11/12/2026
- Cumulative days on market: 5 days
- Listing terms: VA Loan,Cash,Conventional,1031 Exchange,FHA
- Ownership: Fee Simple
Estimated market value
Not available
Estimated sales range
Not available
Not available
Price history
| Date | Event | Price |
|---|---|---|
| 11/13/2026 | Listed for sale | $529,000+52%$332/sqft |
Source:  ARMLS #7106031 Report a problem | ||
| 6/4/2020 | Sold | $348,000$219/sqft |
Source: ARMLS #6057548 Report a problem | ||
| 6/3/2020 | Pending sale | $348,000$219/sqft |
Source: Austin Fleck Property Management #6057548 Report a problem | ||
| 3/27/2020 | Listed for sale | $348,000+51.3%$219/sqft |
Source: Austin Fleck Property Management #6057548 Report a problem | ||
| 9/22/2014 | Sold | $230,000+0%$145/sqft |
Source: ARMLS #5149113 Report a problem | ||
| 7/26/2014 | Listed for sale | $229,900+33.3%$145/sqft |
Source: Ashby Realty Group, LLC` #5149113 Report a problem | ||
| 6/15/2011 | Sold | $172,500-3.6%$108/sqft |
Source: ARMLS #4565104 Report a problem | ||
| 5/1/2011 | Price change | $179,000-5.7%$113/sqft |
Source: RE/MAX FINE PROPERTIES #4565104 Report a problem | ||
| 4/8/2011 | Listed for sale | $189,900+48.9%$119/sqft |
Source: 21000 Holdings LLC (dba RE/MAX Fine Properties #4565104 Report a problem | ||
| 3/22/2011 | Sold | $127,500-14.9%$80/sqft |
Source: Public Record Report a problem | ||
| 9/19/2010 | Listing removed | $149,900$94/sqft |
Source: John Hall & Associates #4437388 Report a problem | ||
| 8/22/2010 | Price change | $149,900-1.7%$94/sqft |
Source: John Hall & Associates #4437388 Report a problem | ||
| 8/19/2010 | Price change | $152,500-4.6%$96/sqft |
Source: John Hall & Associates #4437388 Report a problem | ||
| 8/8/2010 | Listed for sale | $159,900$101/sqft |
Source: John Hall & Associates #4437388 Report a problem | ||
| 6/6/2010 | Listing removed | $159,900$101/sqft |
Source: John Hall & Associates #4398879 Report a problem | ||
| 5/30/2010 | Listed for sale | $159,900-44.9%$101/sqft |
Source: John Hall & Associates #4398879 Report a problem | ||
| 8/12/2005 | Sold | $290,000+82.9%$182/sqft |
Source: Public Record Report a problem | ||
| 3/29/2002 | Sold | $158,527-15.2%$100/sqft |
Source: Public Record Report a problem | ||
| 10/15/2001 | Sold | $186,848$117/sqft |
Source: Public Record Report a problem | ||
Public tax history
| Year | Property taxes | Tax assessment |
|---|---|---|
| 2025 | $1,758 +4% | $41,900 -5.6% |
| 2024 | $1,690 -0.9% | $44,380 +107.9% |
| 2023 | $1,705 -1.4% | $21,348 -22.3% |
| 2022 | $1,729 -3.2% | $27,480 +6% |
| 2021 | $1,787 +8.7% | $25,930 +7.8% |
| 2020 | $1,644 +3.1% | $24,050 +9.9% |
| 2019 | $1,595 | $21,880 +3.4% |
| 2018 | $1,595 +3.5% | $21,170 +7.4% |
| 2017 | $1,541 +6.2% | $19,720 +3.1% |
| 2016 | $1,451 -4% | $19,120 +2.8% |
| 2015 | $1,512 | $18,600 +26.5% |
| 2014 | -- | $14,700 +17.5% |
| 2013 | -- | $12,510 -4% |
| 2012 | -- | $13,030 -9.5% |
| 2011 | -- | $14,400 -12.7% |
| 2010 | -- | $16,500 -14.5% |
| 2009 | -- | $19,300 -15.7% |
| 2008 | -- | $22,900 +6.5% |
| 2007 | -- | $21,500 +66% |
| 2006 | -- | $12,950 |
| 2005 | -- | $12,950 +6.1% |
| 2004 | -- | $12,200 |
| 2003 | -- | $12,200 +121% |
| 2002 | -- | $5,520 |
Find assessor info on the county website
Monthly payment
Est. payment
Payment breakdown
Explore the cost of this home by adjusting the details. Changes won't be saved.Climate risks
Neighborhood: Higley Groves
Nearby schools
Schools provided by the listing agent
- Elementary: Highland Park Elementary
- Middle: Highland Jr High School
- High: Highland High School
- District: Gilbert Unified District
Source: ARMLS. This data may not be complete. We recommend contacting the local school district to confirm school assignments for this home.

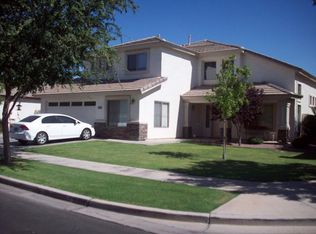
Similar homes
- $518,0003 bd2 ba1.6k sqft3715 E LINDA Court, Gilbert, AZ 85234For Sale
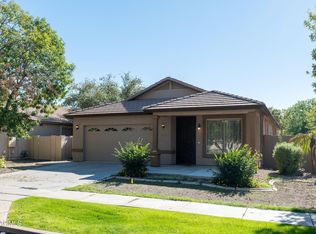 MLS ID #7106129, Ping Koan, Gold Trust Realty. ARMLS
- $535,0003 bd2 ba1.8k sqft3772 E LEXINGTON Avenue, Gilbert, AZ 85234For Sale
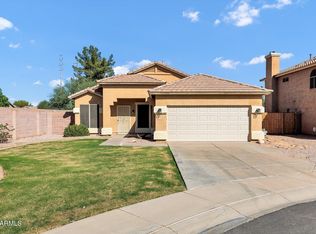 MLS ID #7105000, Darlin L Gutteridge, RE/MAX Fine Properties. ARMLS
- $539,0003 bd2 ba1.6k sqft3282 E LEXINGTON Avenue, Gilbert, AZ 85234For Sale
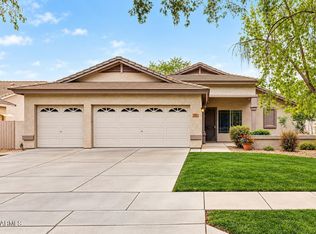 MLS ID #7081701, Andrea A Stepien, Realty ONE Group. ARMLS
- $499,9003 bd2 ba1.5k sqft3428 E JUANITA Avenue, Gilbert, AZ 85234For Sale
 MLS ID #7100499, Kenny Klaus, Real Broker. ARMLS
