Welcome to this spacious Gilbert home. Offering 2,375 sq. ft. of versatile living space, 4 bedrooms, and 3 full bathrooms, this home features a desirable floor plan and plenty of features to make it your own. The spacious living and dining areas feature soaring ceilings, creating an open and welcoming atmosphere. The downstairs living areas and staircase feature updated wood-look vinyl flooring, adding both style and easy-care convenience. The kitchen features white cabinetry, stainless steel appliances, a center island, walk in pantry, and plenty of cabinet and counter space. A bedroom and full bathroom downstairs provide the perfect space for guests, a home office, or added convenience for everyday living. Upstairs, you'll find generously sized bedrooms, including an expansive primary suite with two closets, one of which is a large walk-in. The primary bathroom features dual sinks, a separate shower and bathtub, creating a comfortable space to unwind. Additional features include two A/C units, a whole-home carbon filtration water system, and a convenient laundry room with additional cabinetry above the washer and dryer.
The 3-car garage offers built-in storage cabinets and a convenient service door providing direct exterior access. The water heater was replaced in 2019, and the home also features gutters.
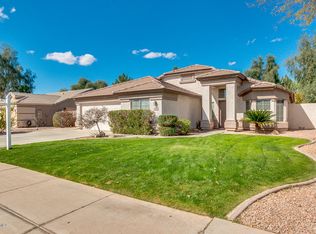
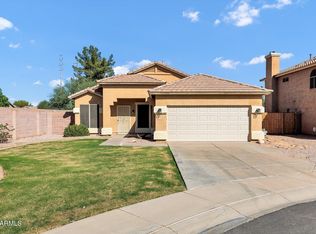
Step outside to enjoy the covered back patio and private backyard, enhanced by mature privacy hedges. The backyard backs to the community park, offering a wonderful sense of openness. Winter grass has been planted in both the front and back yards, adding curb appeal and greenery.
Enjoy the benefits of the Kristin Manor community park, complete with a playground, swings, cabana, picnic tables, and barbecue areas. Conveniently located near Higley and Guadalupe Roads, with easy access to the US-60 freeway, shopping, dining, and Gilbert schools. This home offers a wonderful combination of space, functionality, privacy, and community living!
For sale
$579,900
850 N SUNNYVALE Avenue, Gilbert, AZ 85234
4beds
2,375sqft
Single Family Residence
Built in 1999
7,370 Square Feet Lot
$-- Zestimate®
$244/sqft
$88/mo HOA
What's special
Desirable floor planExpansive primary suiteSoaring ceilingsCenter islandWhite cabinetryCovered back patioSeparate shower and bathtub
- 1 day
- 254
- 54
Likely to sell faster than
Zillow last checked:
Listing updated:
Listed by:
Brittany A Rayburn 480-206-5822,
DeLex Realty
Source: ARMLS,MLS#: 7105487
Facts & features
Interior
Bedrooms & bathrooms
- Bedrooms: 4
- Bathrooms: 3
- Full bathrooms: 3
Heating
- Electric
Cooling
- Central Air, Ceiling Fan(s)
Appliances
- Included: Dryer, Washer, Refrigerator, Built-in Microwave, Dishwasher, Disposal, Electric Range, Built-In Electric Oven
- Laundry: Inside
Features
- Pantry, High Speed Internet, Double Vanity, Upstairs, Vaulted Ceiling(s), Kitchen Island, Full Bth Master Bdrm, Separate Shwr & Tub
- Flooring: Carpet, Vinyl, Tile
- Windows: Screens, Double Pane Windows
- Has basement: No
- Has fireplace: No
Interior area
- Total structure area: 2,375
- Total interior livable area: 2,375 sqft
Video & virtual tour
Property
Parking
- Total spaces: 3
- Parking features: Attached, Garage Door Opener
- Attached garage spaces: 3
Features
- Stories: 2
- Patio & porch: Covered
- Exterior features: Rain Gutters
- Spa features: None
- Fencing: Block
Lot
- Size: 7,370 Square Feet
- Features: Borders Common Area, Gravel/Stone Front, Gravel/Stone Back, Grass Front, Grass Back, Auto Timer H2O Front, Auto Timer H2O Back
Details
- Parcel number: 30407946
Construction
Type & style
- Home type: SingleFamily
- Property subtype: Single Family Residence
Materials
- Stucco, Wood Frame
- Roof: Tile
Condition
- Year built: 1999
Details
- Builder name: Dave Brown
Utilities & green energy
- Sewer: Public Sewer
Community & HOA
Community
- Features: Playground
- Subdivision: KRISTIN MANOR
HOA
- Has HOA: Yes
- Services included: Maintenance Grounds
- HOA fee: $88 monthly
- HOA name: Kristin Manor
- HOA phone: 480-347-1900
Location
- Region: Gilbert
Financial & listing details
- Price per square foot: $244/sqft
- Tax assessed value: $467,800
- Annual tax amount: $2,175
- Date on market: 11/12/2026
- Cumulative days on market: 2 days
- Listing terms: VA Loan,Cash,Conventional,FHA
- Ownership: Fee Simple
Estimated market value
Not available
Estimated sales range
Not available
Not available
Price history
| Date | Event | Price |
|---|---|---|
| 11/12/2026 | Listed for sale | $579,900+141.7%$244/sqft |
Source:  ARMLS #7105487 Report a problem | ||
| 10/5/2010 | Listing removed | $239,900+6.6%$101/sqft |
Source: Mesa Verde Real Estate #4211501 Report a problem | ||
| 2/1/2010 | Sold | $225,000-6.2%$95/sqft |
Source: ARMLS #4211501 Report a problem | ||
| 1/23/2010 | Pending sale | $239,900$101/sqft |
Source: Mesa Verde Real Estate #4211501 Report a problem | ||
| 7/24/2009 | Listed for sale | $239,900-37.2%$101/sqft |
Source: Mesa Verde Real Estate #4211501 Report a problem | ||
| 6/12/2006 | Sold | $382,000+123.9%$161/sqft |
Source: ARMLS #2467364 Report a problem | ||
| 3/31/2000 | Sold | $170,623$72/sqft |
Source: Public Record Report a problem | ||
Public tax history
| Year | Property taxes | Tax assessment |
|---|---|---|
| 2025 | $2,077 +4% | $46,780 -6% |
| 2024 | $1,996 -0.9% | $49,780 +97.4% |
| 2023 | $2,014 -1.4% | $25,221 -21.1% |
| 2022 | $2,042 -3.4% | $31,960 +5.4% |
| 2021 | $2,114 +8.7% | $30,310 +7.4% |
| 2020 | $1,945 +2.9% | $28,220 +7.5% |
| 2019 | $1,890 | $26,260 +6.1% |
| 2018 | $1,890 +3.6% | $24,750 +5.4% |
| 2017 | $1,824 +6% | $23,480 +2.4% |
| 2016 | $1,721 -4.7% | $22,930 +2.2% |
| 2015 | $1,807 | $22,430 +26.7% |
| 2014 | -- | $17,710 +19.8% |
| 2013 | -- | $14,780 -5.9% |
| 2012 | -- | $15,700 -11.9% |
| 2011 | -- | $17,830 -12.7% |
| 2010 | -- | $20,420 -20% |
| 2009 | -- | $25,510 -15.7% |
| 2008 | -- | $30,250 +6.3% |
| 2007 | -- | $28,450 +68.3% |
| 2006 | -- | $16,900 |
| 2005 | -- | $16,900 +2.4% |
| 2004 | -- | $16,500 |
| 2003 | -- | $16,500 +17.9% |
| 2002 | -- | $14,000 |
Find assessor info on the county website
Monthly payment
Est. payment
Payment breakdown
Explore the cost of this home by adjusting the details. Changes won't be saved.Climate risks
Neighborhood: Kristin Manor
Nearby schools
Schools provided by the listing agent
- Elementary: Carol Rae Ranch Elementary
- Middle: Highland Jr High School
- High: Highland High School
- District: Gilbert Unified District
Source: ARMLS. This data may not be complete. We recommend contacting the local school district to confirm school assignments for this home.
Similar homes
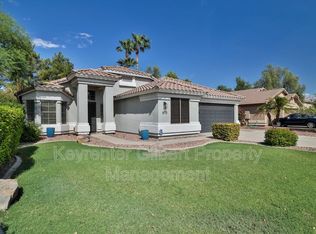
- $650,0004 bd3 ba2.1k sqft3345 E PRINCETON Avenue, Gilbert, AZ 85234For Sale
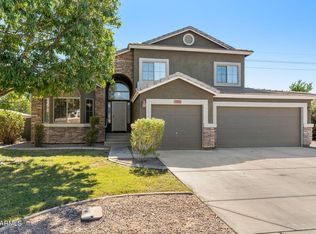 MLS ID #7104479, Chris Baker, 72SOLD. ARMLS
- $589,9993 bd3 ba2.1k sqft3330 E FORD Avenue, Gilbert, AZ 85234For Sale
 MLS ID #7092770, Nicholas Staffieri, My Home Group Real Estate. ARMLS
- $529,0003 bd2 ba1.5k sqft3272 E COTTON Lane, Gilbert, AZ 85234For Sale
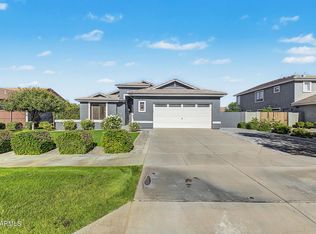 MLS ID #7106031, Julia Gessner, My Home Group Real Estate. ARMLS
- $535,0003 bd2 ba1.8k sqft3772 E LEXINGTON Avenue, Gilbert, AZ 85234For Sale
 MLS ID #7105000, Darlin L Gutteridge, RE/MAX Fine Properties. ARMLS
