Completely renovated duplex and ready for its next owner, 3273 Cortland offers two spacious 3-bedroom, 1-bath units with projected rental potential of up to $3,100/month - an impressive combination of condition, income potential, and flexibility for both investors and owner-occupants. Extensively renovated in 2024, nearly every aspect of the property has been updated, including a new roof, new windows, updated kitchens and bathrooms, luxury vinyl plank flooring, fresh interior and exterior paint, and updated plumbing, electrical, and mechanicals. Outside, the improvements continue with new front and rear decks, a fully fenced backyard, and a newly built 2-car garage. Separate gas and electric meters help simplify tenant management. For investors, projected rents of up to $3,100/month provide $37,200 in potential annual gross income and the potential for an approximately 12% cap rate based on projected rents and estimated expenses at the current asking price. Both units are currently vacant, giving the next owner control from day one - select your own tenants and establish new leases, or occupy one unit and rent the other to help offset your housing costs. Conveniently located near Henry Ford Hospital, Wayne State University, Midtown, the Motown Museum, Downtown Detroit, major roads, schools, and area amenities. With the major renovations already completed, strong projected rental potential, and two fully available units, 3273 Cortland is ready for an investor to put to work or an owner-occupant to call home. Schedule your private showing today. BATVAI. No Seller-Financing or Land Contract offers will be presented to the seller. Video and audio recording may be in place.
Accepting backups
$250,000
3273 Cortland St, Detroit, MI 48206
6beds
3,375sqft
Single Family Residence
Built in 1924
4,356 Square Feet Lot
$247,100 Zestimate®
$74/sqft
$-- HOA
What's special
- 45 days
- 222
- 13
Zillow last checked:
Listing updated:
Listed by:
Jay Naim 313-571-6581,
EXP Realty Main 888-501-7085,
Abe Faraj 248-989-5299,
EXP Realty Main
Source: Realcomp II,MLS#: 20261066510
Facts & features
Interior
Bedrooms & bathrooms
- Bedrooms: 6
- Bathrooms: 2
- Full bathrooms: 2
Bedroom
- Level: Entry
- Area: 156
- Dimensions: 12 X 13
Bedroom
- Level: Entry
- Area: 182
- Dimensions: 13 X 14
Bedroom
- Level: Entry
- Area: 169
- Dimensions: 13 X 13
Bedroom
- Level: Second
- Area: 156
- Dimensions: 13 X 12
Bedroom
- Level: Second
- Area: 169
- Dimensions: 13 X 13
Bedroom
- Level: Second
- Area: 182
- Dimensions: 13 X 14
Other
- Level: Entry
Other
- Level: Second
Heating
- Forced Air, Natural Gas
Cooling
- Ceiling Fans
Appliances
- Included: Free Standing Electric Range, Free Standing Refrigerator
Features
- Entrance Foyer
- Basement: Partially Finished
- Has fireplace: Yes
- Fireplace features: Living Room
Interior area
- Total interior livable area: 3,375 sqft
- Finished area above ground: 2,700
- Finished area below ground: 675
Property
Parking
- Total spaces: 2
- Parking features: Two Car Garage, Detached
- Garage spaces: 2
Features
- Levels: Two
- Stories: 2
- Entry location: GroundLevelwSteps
- Patio & porch: Covered, Deck, Patio, Porch
- Exterior features: Balcony
- Pool features: None
- Fencing: Back Yard,Fenced
Lot
- Size: 4,356 Square Feet
- Dimensions: 35 x 120.5
Details
- Parcel number: 12003833
- Special conditions: Short Sale No,Standard
Construction
Type & style
- Home type: SingleFamily
- Architectural style: Colonial,Other
- Property subtype: Single Family Residence
Materials
- Brick
- Foundation: Basement, Brick Mortar
- Roof: Asphalt
Condition
- New construction: No
- Year built: 1924
- Major remodel year: 2024
Utilities & green energy
- Sewer: Public Sewer
- Water: None
Community & HOA
Community
- Security: Carbon Monoxide Detectors, Other, Smoke Detectors
- Subdivision: LINWOOD HEIGHTS
HOA
- Has HOA: No
Location
- Region: Detroit
Financial & listing details
- Price per square foot: $74/sqft
- Tax assessed value: $38,200
- Annual tax amount: $3,640
- Date on market: 8/25/2026
- Cumulative days on market: 46 days
- Listing agreement: Exclusive Right To Sell
- Listing terms: Cash,Conventional,FHA,Va Loan,Warranty Deed
Estimated market value
$247,100
$235,000 - $259,000
$1,905/mo
Price history
| Date | Event | Price |
|---|---|---|
| 9/24/2026 | Contingent | $250,000$74/sqft |
Source: eXp Realty #20261066510 Report a problem | ||
| 8/25/2026 | Listed for sale | $250,000-3.8%$74/sqft |
Source:  Realcomp II #20261066510 Report a problem Realcomp II #20261066510 Report a problem | ||
| 8/7/2026 | Listing removed | $260,000$77/sqft |
Source: Realcomp II #20261032538 Report a problem | ||
| 6/24/2026 | Price change | $260,000-2.3%$77/sqft |
Source: Realcomp II #20261032538 Report a problem | ||
| 6/8/2026 | Price change | $266,000-2.2%$79/sqft |
Source: Realcomp II #20261032538 Report a problem | ||
| 5/7/2026 | Listed for sale | $272,000-9.3%$81/sqft |
Source: Realcomp II #20261032538 Report a problem | ||
| 4/1/2026 | Listing removed | $299,900-10.5%$89/sqft |
Source: eXp Realty #20251051278 Report a problem | ||
| 11/4/2025 | Listed for rent | $1,500 |
Source: Realcomp II #20251051289 Report a problem | ||
| 10/29/2025 | Listing removed | $335,000$99/sqft |
Source: Realcomp II #20251038147 Report a problem | ||
| 9/19/2025 | Listed for sale | $335,000-4.3%$99/sqft |
Source: Realcomp II #20251038147 Report a problem | ||
| 9/17/2025 | Listing removed | $349,900$104/sqft |
Source: Realcomp II #20251020457 Report a problem | ||
| 8/5/2025 | Listing removed | $1,500 |
Source: Zillow Rentals Report a problem | ||
| 7/30/2025 | Listed for sale | $349,900+660.7%$104/sqft |
Source: Realcomp II #20251020457 Report a problem | ||
| 4/29/2025 | Price change | $1,500-6.3% |
Source: Zillow Rentals Report a problem | ||
| 3/24/2025 | Price change | $1,600+6.7% |
Source: Zillow Rentals Report a problem | ||
| 10/15/2024 | Listed for rent | $1,500 |
Source: Zillow Rentals Report a problem | ||
| 11/27/2023 | Sold | $46,000-14.8%$14/sqft |
Source: Realcomp II #20230082793 Report a problem | ||
| 10/19/2023 | Pending sale | $54,000$16/sqft |
Source: Realcomp II #20230082793 Report a problem | ||
| 9/28/2023 | Listed for sale | $54,000$16/sqft |
Source: Realcomp II #20230082793 Report a problem | ||
Public tax history
| Year | Property taxes | Tax assessment |
|---|---|---|
| 2025 | -- | $38,200 +25.2% |
| 2024 | -- | $30,500 +24.5% |
| 2023 | -- | $24,500 +23.1% |
| 2022 | -- | $19,900 +8.2% |
| 2021 | -- | $18,400 |
| 2020 | $1,268 +4.9% | $18,400 +5.7% |
| 2019 | $1,209 | $17,400 -1.1% |
| 2018 | $1,209 | $17,600 -2.8% |
| 2017 | -- | $18,100 -57.3% |
| 2016 | $1,036 | $42,400 +262.4% |
| 2015 | $1,036 +10% | $11,700 -27.7% |
| 2013 | $942 -9.1% | $16,185 -30.2% |
| 2010 | $1,036 | $23,190 -12% |
| 2009 | -- | $26,352 -10.5% |
| 2008 | -- | $29,444 |
| 2007 | -- | $29,444 +5.5% |
| 2005 | $94 | $27,909 +3% |
| 2004 | -- | $27,096 |
Find assessor info on the county website
Monthly payment
Est. payment
Payment breakdown
Explore the cost of this home by adjusting the details. Changes won't be saved.Climate risks
Neighborhood: Dexter-Linwood
Similar homes
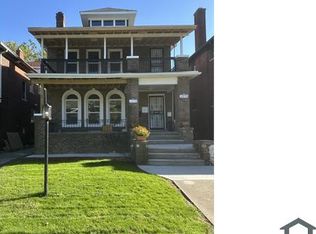
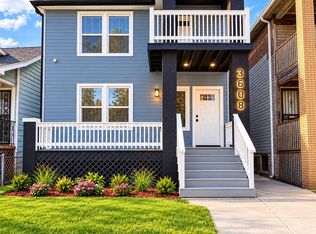
- $235,0006 bd2 ba2.4k sqft3808 Monterey St, Detroit, MI 48206For Sale
 MLS ID #20261078472, Safoan Khan, PurePath Realty Group. Realcomp II
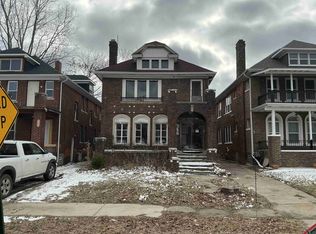
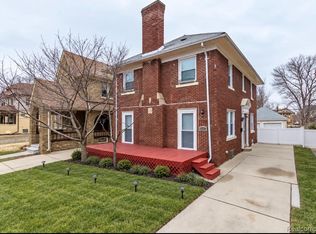
 - $274,9004 bd2 ba2.1k sqft3210 Lawrence St, Detroit, MI 48206For Sale
 MLS ID #20261062537, Anthony Bertrand, Berkshire Hathaway HomeServices Kee Realty Bham. Realcomp II
 - $265,0006 bd2 ba2.2k sqft3756 Burlingame St, Detroit, MI 48206For Sale
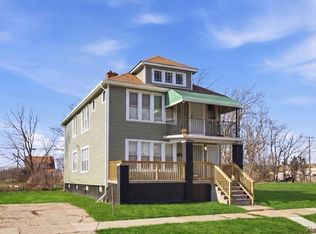 MLS ID #20261026384, Ahsan Tarar, Tarar Homes. Realcomp II
 - $239,9007 bd3 ba2.8k sqft3251 Calvert St, Detroit, MI 48206For Sale
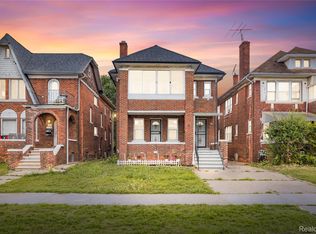 MLS ID #20261072436, Jessica Curmi, Clyde Realty LLC. Realcomp II
 - $269,9004 bd2 ba2.8k sqft2025 Lawrence St, Detroit, MI 48206For SaleMLS ID #20261040955, Estera Floarea, Empire Realty Group Fawaz & Associates. Realcomp II
- $229,9004 bd4 ba2k sqft1187 Lawrence St, Detroit, MI 48202For SaleMLS ID #20261080247, Jermaine Golden, REMAX City Centre. Realcomp II
- $230,0006 bd2 ba2.4k sqft3019 Clements St, Detroit, MI 48238For SaleMLS ID #20261078409, Jennifer Anthony, MES Realty Group LLC. Realcomp II
- $255,0007 bd2 ba2.6k sqft7627 Woodrow Wilson St, Detroit, MI 48206For SaleMLS ID #20261001308, Jalen James, Front Page Properties. Realcomp II
- $299,9006 bd2 ba3k sqft2509 Gladstone St, Detroit, MI 48206For SaleMLS ID #20261034771, Gentraia Brown, REMAX City Centre. Realcomp II
- $284,9006 bd3 ba3.4k sqft681 Clairmount St, Detroit, MI 48202For SaleMLS ID #20261030012, Haitham Garallah, Keller Williams Legacy. Realcomp II
- $254,9006 bd3 ba2.9k sqft17614 Roselawn St, Detroit, MI 48221For SaleMLS ID #20261069412, Naiiva Golden, Michigan Premier Realty Group LLC. Realcomp II
- $300,0006 bd3 ba2.6k sqft2254 Taylor St, Detroit, MI 48206For SaleMLS ID #20261074268, Lauralee Snow, RE/MAX Leading Edge. Realcomp II
- $275,9006 bd3 ba2.1k sqft17125 Warrington Dr, Detroit, MI 48221For SaleMLS ID #20261060720, Jose Diaz, Detroit Progress Realty LLC. Realcomp II
- $275,0004 bd3 ba1.9k sqft940 Burlingame St, Detroit, MI 48202For SaleMLS ID #20261066612, Michael Perna, EXP Realty The Perna Team. Realcomp II
- $225,0004 bd3 ba1.9k sqft16210 Inverness St, Detroit, MI 48221For SaleMLS ID #20261080655, Lawrence Else, Realtyflo Inc. Realcomp II
- $224,0004 bd2 ba2.4k sqft18061 Kentucky St, Detroit, MI 48221For SaleMLS ID #20261081191, Al Baydoun, U.S. Investor Group. Realcomp II
- $199,9004 bd3 ba2.8k sqft4031 Pasadena St, Detroit, MI 48238For SaleMLS ID #20261068269, DeShonna Igwenagha, DTW Experts LLC. Realcomp II
- $155,0004 bd2 ba3.1k sqft3821 Montgomery St, Detroit, MI 48206For SaleMLS ID #20261079900, Anthony Djon, Anthony Djon Luxury Real Estate. Realcomp II
- $225,0004 bd3 ba2.4k sqft90 Richton St, Highland Park, MI 48203For SaleMLS ID #20261080045, Michael J Belcastro, Karen Michael Realty, Inc. Realcomp II
- $225,0003 bd2 ba2.1k sqft19178 San Juan Dr, Detroit, MI 48221For SaleMLS ID #20261080543, LaKisha M Dansby, Golden Key Realty Group LLC. Realcomp II
