Welcome to this stunning 3-bedroom, 2-bathroom, 2-car garage residence boasts modern interiors and vaulted ceilings, creating an inviting atmosphere flooded with natural light, split Floor plan, eating space in kitchen, upgrades include: NEW WINDOWS and SLIDIN DOOR in 2024, gutters, NEW ROOF in 2022, NEW A/C UNIT in 2022. NEW APPLINCES in 2025. extra insulation throughout including the garage, step outside to your Vinyl fenced backyard, with Porcelain tile flooring throughout the entire home, the primary bedroom featuring dual vanity with walk-in shower no tub, Laundry inside Garage, while the kitchen is a chef's delight with loads of cabinet and countertop space, stainless steel appliances, granite countertops and a separate breakfast nook. The family room is spacious and ready for entertaining, enjoy the convenience of being close to everything you need, from I-4 access to medical facilities, retail centers, and a variety of restaurants. With its prime location easy access to Disney, Tampa and Orlando airports, this home offers the perfect blend of comfort and accessibility.
For sale
$325,000
3273 PEBBLEBROOKE BOULEVARD, LAKELAND, FL 33810
3beds
1,439sqft
:
Get pre-qualified$2,164/mo
Single Family Residence
Built in 2006
8,337 Square Feet Lot
$-- Zestimate®
$226/sqft
$35/mo HOA
What's special
Modern interiorsGranite countertopsLaundry inside garageVinyl fenced backyardVaulted ceilingsSplit floor planEating space in kitchen
- 27 days |
- 461 |
- 20 |
Likely to sell faster than
Zillow last checked:
Listing updated:
Listed by:
Aurelia Gonzalez 863-258-4060,
AT YOUR SERVICE REALTY, LLC 863-665-5663
Source: Stellar MLS,MLS#: L4963402 Originating MLS: Lakeland
Originating MLS: Lakeland
Facts & features
Interior
Bedrooms & bathrooms
- Bedrooms: 3
- Bathrooms: 2
- Full bathrooms: 2
Primary bedroom
- Features: Walk-In Closet(s)
- Level: First
- Area: 168 Square Feet
- Dimensions: 14x12
Bedroom 2
- Features: Walk-In Closet(s)
- Level: First
- Area: 110 Square Feet
- Dimensions: 10x11
Bedroom 3
- Features: Built-in Closet
- Level: First
- Area: 110 Square Feet
- Dimensions: 10x11
Primary bathroom
- Features: Shower No Tub
- Level: First
- Area: 64 Square Feet
- Dimensions: 8x8
Bathroom 2
- Features: Tub With Shower
- Level: First
- Area: 40 Square Feet
- Dimensions: 8x5
Dining room
- Features: Ceiling Fan(s)
- Level: First
- Area: 110 Square Feet
- Dimensions: 10x11
Kitchen
- Features: Granite Counters
- Level: First
- Area: 204 Square Feet
- Dimensions: 17x12
Living room
- Features: Ceiling Fan(s)
- Level: First
- Area: 352 Square Feet
- Dimensions: 16x22
Heating
- Central, Electric
Cooling
- Central Air
Appliances
- Included: Dishwasher, Dryer, Electric Water Heater, Microwave, Range, Refrigerator, Washer
- Laundry: In Garage
Features
- Ceiling Fan(s), High Ceilings, Living Room/Dining Room Combo, Open Floorplan, Split Bedroom, Stone Counters, Thermostat, Walk-In Closet(s)
- Flooring: Porcelain Tile
- Doors: Sliding Doors
- Has fireplace: No
Interior area
- Total structure area: 1,891
- Total interior livable area: 1,439 sqft
Video & virtual tour
Property
Parking
- Total spaces: 2
- Parking features: Driveway
- Attached garage spaces: 2
- Has uncovered spaces: Yes
- Details: Garage Dimensions: 18X21
Features
- Levels: One
- Stories: 1
- Patio & porch: Patio
- Exterior features: Storage
- Fencing: Vinyl
Lot
- Size: 8,337 Square Feet
- Dimensions: 115 x 72.5
- Features: In County
Details
- Additional structures: Shed(s), Storage
- Parcel number: 042723000729000710
- Zoning: RESIDENTIA
- Special conditions: None
Construction
Type & style
- Home type: SingleFamily
- Property subtype: Single Family Residence
Materials
- Stucco
- Foundation: Slab
- Roof: Shingle
Condition
- New construction: No
- Year built: 2006
Utilities & green energy
- Sewer: Private Sewer
- Water: Public
- Utilities for property: Cable Available, Cable Connected, Electricity Available, Electricity Connected, Public, Sewer Available, Sewer Connected, Water Available, Water Connected
Community & HOA
Community
- Security: Smoke Detector(s)
- Pet fee: $0 monthly
- Subdivision: PEBBLEBROOKE ESTATES
HOA
- Has HOA: Yes
- HOA fee: $35 monthly
- HOA name: Highland Community Management/Darlene Snell
- HOA phone: 863-940-2863
Location
- Region: Lakeland
Financial & listing details
- Price per square foot: $226/sqft
- Tax assessed value: $222,792
- Annual tax amount: $2,544
- Date on market: 7/9/2026
- Cumulative days on market: 28 days
- Listing terms: Cash,Conventional,FHA,VA Loan
- Ownership: Fee Simple
- Total actual rent: 0
- Electric utility on property: Yes
- Road surface type: Paved
Estimated market value
Not available
Estimated sales range
Not available
Not available
Price history
| Date | Event | Price |
|---|---|---|
| 7/9/2026 | Listed for sale | $325,000+69.4%$226/sqft |
Source:  Stellar MLS #L4963402 Report a problem Stellar MLS #L4963402 Report a problem | ||
| 8/3/2006 | Sold | $191,900+326.4%$133/sqft |
Source: Public Record Report a problem | ||
| 4/13/2006 | Sold | $45,000$31/sqft |
Source: Public Record Report a problem | ||
Public tax history
| Year | Property taxes | Tax assessment |
|---|---|---|
| 2025 | $1,850 +3.9% | $212,128 +2.9% |
| 2024 | $1,781 -11.4% | $206,150 -6.9% |
| 2023 | $2,010 +2.9% | $221,545 +3% |
| 2022 | $1,954 -6.4% | $215,092 +42.7% |
| 2021 | $2,089 +6.3% | $150,759 +7.2% |
| 2020 | $1,965 +1.3% | $140,590 +4.3% |
| 2019 | $1,940 -19.2% | $134,745 +5.4% |
| 2018 | $2,401 +4.2% | $127,854 +9.2% |
| 2017 | $2,305 +35.5% | $117,125 +1.8% |
| 2016 | $1,701 +2.4% | $115,067 +4.9% |
| 2015 | $1,661 -11.8% | $109,653 +5.5% |
| 2014 | $1,883 +27.3% | $103,961 +9.1% |
| 2013 | $1,479 +2% | $95,268 +1% |
| 2012 | $1,451 -9.5% | $94,297 -8.5% |
| 2011 | $1,603 -24.2% | $103,005 -22.5% |
| 2010 | $2,114 -4.3% | $132,869 +1.8% |
| 2009 | $2,209 -2% | $130,475 -8.7% |
| 2008 | $2,253 | $142,830 |
| 2007 | -- | -- |
| 2006 | $549 | -- |
Find assessor info on the county website
Monthly payment
Est. payment
Payment breakdown
Explore the cost of this home by adjusting the details. Changes won't be saved.Climate risks
Neighborhood: 33810
Nearby schools
GreatSchools rating
- 6/10Socrum Elementary SchoolGrades: PK-5Distance: 0.8 mi
- 2/10Kathleen Middle SchoolGrades: 6-8Distance: 2.4 mi
- 3/10Kathleen Senior High SchoolGrades: PK,9-12Distance: 7.2 mi
Schools provided by the listing agent
- Elementary: Southwest Elem
- Middle: Kathleen Middle
- High: Kathleen High
Source: Stellar MLS. This data may not be complete. We recommend contacting the local school district to confirm school assignments for this home.
- $337,1004 bd3 ba2k sqft3269 Pebblebrooke Blvd, Lakeland, FL 33810Off Market
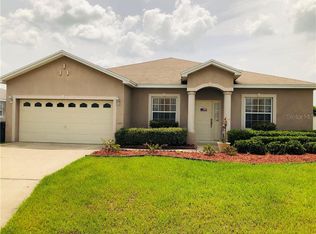
- $259,9003 bd2 ba1.1k sqft3277 Pebblebrooke Blvd, Lakeland, FL 33810Off Market

- $314,4003 bd2 ba1.8k sqft8689 Pebblebrooke Way, Lakeland, FL 33810Off Market
- $271,4003 bd2 ba1.2k sqft8693 Pebblebrooke Way, Lakeland, FL 33810Off Market

- $354,3004 bd2 ba2.3k sqft8685 Pebblebrooke Way, Lakeland, FL 33810Off Market
- $314,0004 bd2 ba1.8k sqft3265 Pebblebrooke Blvd, Lakeland, FL 33810Off Market
- $266,3003 bd2 ba1.2k sqft3281 Pebblebrooke Blvd, Lakeland, FL 33810Off Market
- $284,0003 bd2 ba1.4k sqft8657 Pebblebrooke Way, Lakeland, FL 33810Off Market
A local agent can set up tours, give advice and negotiate with sellers.
A local lender can help you make sure your offer is ready when you are.
Similar homes
- $299,9993 bd2 ba1.4k sqft8871 PEBBLEBROOKE DRIVE, LAKELAND, FL 33810For Sale
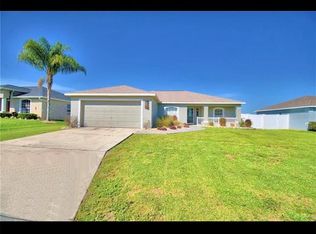
 MLS ID #TB8508705, Jorge Riveron Alonso, LANTES REAL ESTATE LLC. Stellar MLS
 - $334,9993 bd2 ba1.7k sqft7411 ORANGE CREST CIRCLE, LAKELAND, FL 33810For Sale
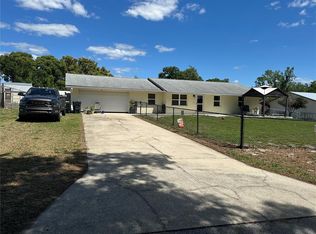 MLS ID #L4961027, Keith Sexton, HARPER REALTY FL, LLC. Stellar MLS
 - $337,9003 bd2 ba1.9k sqft2805 HONEYWELL PLACE, LAKELAND, FL 33810For Sale
 MLS ID #L4961527, Michael Jimenez, HOUSE OF GLASS REAL ESTATE PM. Stellar MLS
 - $290,0003 bd2 ba1.3k sqft2258 SILVER RE DRIVE, LAKELAND, FL 33810For Sale
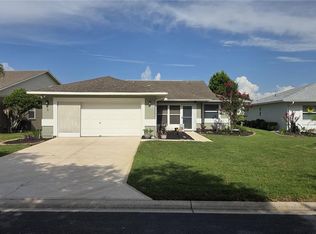 MLS ID #L4962666, Marilyn Davis, TRUE FLORIDA REALTY LLC. Stellar MLS
 - $305,0003 bd2 ba1.4k sqft6634 SHEPHERD OAKS STREET, LAKELAND, FL 33811For SaleMLS ID #TB8536094, Greg Sullivan, BY OWNER.COM. Stellar MLS
- $324,9003 bd2 ba1.6k sqft3210 THOROUGHBRED LOOP, LAKELAND, FL 33811For SaleMLS ID #TB8532142, Greg Sullivan, BY OWNER.COM. Stellar MLS
- $345,0004 bd3 ba2k sqft(Undisclosed Address), LAKELAND, FL 33805For SaleMLS ID #O6427624, Youbel Montesino, LPT REALTY, LLC. Stellar MLS
- $329,9993 bd2 ba1.5k sqft(Undisclosed Address), LAKELAND, FL 33811For SaleMLS ID #L4962173, Keith Sexton, HARPER REALTY FL, LLC. Stellar MLS
- $380,0004 bd2 ba2k sqft3849 ROLLINGSFORD CIRCLE, LAKELAND, FL 33810For SaleMLS ID #P4939075, Jose Ramirez, HARPER REALTY FL, LLC. Stellar MLS
- $325,0004 bd2 ba1.9k sqft39693 HARVEST CREEK LANE, ZEPHYRHILLS, FL 33540For SaleMLS ID #O6430369, Karen Albright, OPENDOOR BROKERAGE LLC. Stellar MLS
- $399,9004 bd2 ba1.8k sqft1540 WATSON OAKS COURT, LAKELAND, FL 33809For SaleMLS ID #L4963930, Anne Greenhow, AVERY PROPERTIES INC.. Stellar MLS
- $399,9003 bd2 ba1.1k sqft2713 HUDSON STREET, LAKELAND, FL 33810For SaleMLS ID #TB8456624, Elisenda Montalvo Veliz, GOLDPEN REALTY GROUP. Stellar MLS
- $249,9003 bd2 ba1.6k sqft5911 N FORK COURT, LAKELAND, FL 33809For SaleMLS ID #L4963757, Tony Acosta, CENTURY 21 MYERS REALTY. Stellar MLS
- $289,0003 bd2 ba1.6k sqft4147 WILLOW SOUTH DRIVE, MULBERRY, FL 33860For SaleMLS ID #O6430728, Karen Albright, OPENDOOR BROKERAGE LLC. Stellar MLS
- $329,0003 bd2 ba1.4k sqft2616 WALDEN WOODS DRIVE, PLANT CITY, FL 33566For SaleMLS ID #G5115609, Tina McDonald, OLYMPUS EXECUTIVE REALTY INC. Stellar MLS
- $339,9003 bd2 ba1.4k sqft39133 5TH AVENUE, ZEPHYRHILLS, FL 33542For SaleMLS ID #TB8531439, Michael Miller, REALTY ONE GROUP ADVANTAGE. Stellar MLS
- $330,0003 bd2 ba1.6k sqft2956 COACH LAMP ROAD, MULBERRY, FL 33860For SaleMLS ID #S5150539, Maria Medina, LLC, LA ROSA REALTY CENTRAL FLORIDA LLC. Stellar MLS
- $259,0003 bd2 ba1.6k sqft1104 W 14TH STREET, LAKELAND, FL 33805For SaleMLS ID #TB8526795, Esperanza DeLaGarza, DE LA GARZA REALTY, INC,.. Stellar MLS
- $385,0003 bd3 ba2k sqft4519 ASHFORD DRIVE, WINTER HAVEN, FL 33880For SaleMLS ID #L4964004, Amy Reynolds, LOCKHART & ASSOCIATES INC. Stellar MLS
- $289,0004 bd2 ba1.8k sqft615 TRALEE LANE, AUBURNDALE, FL 33823For SaleMLS ID #P4939420, Chris Davies, LINCOLN MADISON REAL ESTATE LLC. Stellar MLS
