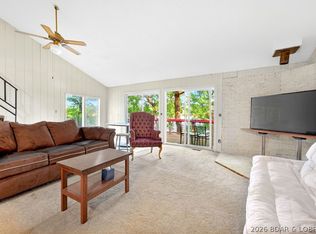
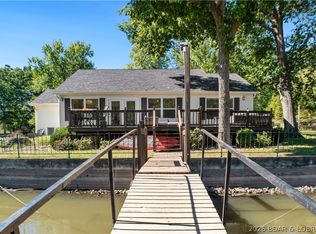
Welcome to your laid back lake retreat where there is room for everyone and everything. The oversized kitchen is a standout, w/abundant space & beautiful lake views from the moment you walk in. Walls of windows and doors connect the kitchen & living spaces to the deck, while one bedroom opens directly to the screened in porch, creating easy indoor-outdoor lake living. Both large bedrooms each have private bathrooms and the non conforming bedroom can sleep plenty of overnight guests. The arched doorways, LVP flooring, generous closets and plenty of storage add to the comfortable feel throughout. A detached bunkhouse offers additional room for guests, while the impressive 63' x 30' detached shop/garage provides plenty of space for boats, vehicles, lake toys, hobbies and storage. A second smaller garage adds even more flexibility. At the water, the dock is ready for lake days w/ two boat slips, a WaveRunner slip, swim platform, slide and WetSteps, all accessed by a newer concrete walkway. Whether you're boating, swimming, entertaining or simply enjoying the view, this setup makes it easy to enjoy the lake.
Contingent
$350,000
32737 N Ivy Bend Rd, Stover, MO 65078
3beds
2,576sqft
Manufactured Home, Single Family Residence
Built in 1990
-- sqft lot
$339,300 Zestimate®
$136/sqft
$-- HOA
What's special
Beautiful lake viewsScreened in porchOversized kitchenArched doorwaysLvp flooring
- 54 days
- 107
- 6
Likely to sell faster than
Zillow last checked:
Listing updated:
Listed by:
Kimberly Smith 573-569-4388,
RE/MAX Lifestyles
Source: LOBR,MLS#: 3589923 Originating MLS: Lake of the Ozarks Board of Realtors
Facts & features
Interior
Bedrooms & bathrooms
- Bedrooms: 3
- Bathrooms: 3
- Full bathrooms: 3
Bedroom
- Level: Main
Other
- Level: Main
Other
- Level: Main
Bathroom
- Level: Main
Dining room
- Level: Main
Kitchen
- Level: Main
Laundry
- Level: Main
Living room
- Level: Main
Heating
- Forced Air, Gas
Cooling
- Central Air
Appliances
- Included: Dryer, Dishwasher, Range, Refrigerator, Stove, Trash Compactor, Washer
Features
- Built-in Features, Ceiling Fan(s), Custom Cabinets, Walk-In Closet(s), Walk-In Shower, Window Treatments
- Flooring: Luxury Vinyl Plank
- Windows: Window Treatments
- Has fireplace: No
- Fireplace features: None
Interior area
- Total structure area: 2,576
- Total interior livable area: 2,576 sqft
Video & virtual tour
Property
Parking
- Total spaces: 2
- Parking features: Detached, Garage, Parking Available, Driveway
- Garage spaces: 2
Accessibility
- Accessibility features: Low Threshold Shower
Features
- Levels: One
- Stories: 1
- Patio & porch: Deck, Porch, Screened
- Exterior features: Deck, Enclosed Porch, Gravel Driveway
- Has view: Yes
- View description: Channel
- Has water view: Yes
- Water view: Channel
- Waterfront features: Channel, Lake Front
Lot
- Features: Near Golf Course, Lake Front, Level, Views
Details
- Parcel number: 186024400002013000
- Zoning description: Residential
Construction
Type & style
- Home type: MobileManufactured
- Architectural style: Mobile Home,One Story
- Property subtype: Manufactured Home, Single Family Residence
Materials
- Vinyl Siding
- Foundation: Block
- Roof: Metal
Condition
- Updated/Remodeled
- Year built: 1990
- Major remodel year: 2022
Utilities & green energy
- Sewer: Septic Tank
- Water: Private, Well
Community & HOA
Community
- Features: None
- Subdivision: Ivy Bend
HOA
- Services included: None
Location
- Region: Stover
Financial & listing details
- Price per square foot: $136/sqft
- Annual tax amount: $1,517
- Date on market: 9/4/2026
- Cumulative days on market: 54 days
- Inclusions: Refrigerator, dishwasher, trash compactor, Washer, dryer, 3 beds in small bedroom
- Exclusions: Furniture, beds, all tv's,
- Ownership: Fee Simple,
- Road surface type: Gravel
- Body type: Single Wide
Estimated market value
$339,300
$322,000 - $356,000
Not available
Price history
| Date | Event | Price |
|---|---|---|
| 9/9/2026 | Contingent | $350,000$136/sqft |
Source:  LOBR #3589923 Report a problem | ||
| 9/4/2026 | Listed for sale | $350,000$136/sqft |
Source: LOBR #3589923 Report a problem | ||
Public tax history
| Year | Property taxes | Tax assessment |
|---|---|---|
| 2025 | -- | -- |
| 2024 | -- | -- |
| 2023 | -- | -- |
| 2022 | -- | -- |
| 2021 | -- | -- |
| 2018 | -- | -- |
| 2017 | -- | -- |
| 2016 | -- | -- |
| 2015 | -- | -- |
| 2013 | -- | -- |
Find assessor info on the county website
Monthly payment
Climate risks
Neighborhood: 65078
Similar homes
- $425,0003 bd3 ba3.5k sqft29685 Ivy Bend Rd, Stover, MO 65078For Sale
 MLS ID #3589851, BAYLIE STEVENSON, Lehman Realty Group, LLC. Bagnell Dam AOR
- $331,0002 bd3 ba1.6k sqft33400 Kings Way Rd, Stover, MO 65078For Sale
 MLS ID #3587495, ALAN BARBOREK, Keller Williams L.O. Realty. Bagnell Dam AOR
- $330,0003 bd3 ba1.5k sqft192 Victoria Ln, Climax Springs, MO 65324For Sale
 MLS ID #3590881, GIBSON & GREIN GIBSON, ANDY, Keller Williams L.O. Realty. Bagnell Dam AOR
- $425,0003 bd3 ba1.4k sqft32168 Venture Rd, Stover, MO 65078For Sale
 MLS ID #3590003, CYNTHIA MARY FORSYTHE, Nettwork Global, LLC. Bagnell Dam AOR
