Come take a look at this awesome well maintained lakefront cabin in the much desired Millcreek cove on the 4 mile marker of the Gravois Arm. Absolutely breathtaking views and beautiful sunsets from almost everywhere on the property. This is a great lakefront package that comes with a 2 well dock, Clean and neat 3 bedroom 2 bath home that comes completely furnished. 12x 24 boat house at waters edge to store all your lake toys and extra storage. Good year around water making for year around enjoyment for fishing, boating, or just relaxing. Lots of outdoor entertainment space with nice concrete patio behind the home and large deck in front to spread out and enjoy the views. This is a very nice set up for your lakefront dream in a great location.
For sale
$379,000
8255 Clover Rd, Gravois Mills, MO 65037
3beds
1,383sqft
Single Family Residence
Built in ----
0.37 Acres Lot
$250,500 Zestimate®
$274/sqft
$-- HOA
What's special
Year around waterCompletely furnishedLakefront cabinBreathtaking viewsOutdoor entertainment space
- 2 days
- 580
- 60
Zillow last checked:
Listing updated:
Listed by:
John Gibson (573)374-5206,
RE/MAX at the Lake,
Danny Gibson 573-286-5958,
RE/MAX at the Lake
Source: LOBR,MLS#: 3590878 Originating MLS: Lake of the Ozarks Board of Realtors
Facts & features
Interior
Bedrooms & bathrooms
- Bedrooms: 3
- Bathrooms: 2
- Full bathrooms: 2
Bedroom
- Level: Upper
Bedroom
- Level: Upper
Bedroom
- Level: Upper
Bathroom
- Level: Upper
Bathroom
- Level: Lower
Dining room
- Level: Upper
Family room
- Level: Lower
Kitchen
- Level: Upper
Laundry
- Level: Lower
Living room
- Level: Upper
Heating
- Forced Air, Gas
Cooling
- Central Air
Appliances
- Included: Dryer, Range, Refrigerator, Stove, Washer
Features
- Ceiling Fan(s), Furnished
- Flooring: Tile
- Has fireplace: No
- Fireplace features: None
- Furnished: Yes
Interior area
- Total structure area: 1,752
- Total interior livable area: 1,383 sqft
Video & virtual tour
Property
Parking
- Parking features: No Garage
Features
- Levels: Two
- Stories: 2
- Patio & porch: Covered, Deck, Open, Patio
- Exterior features: Deck, Gravel Driveway, Patio
- Has view: Yes
- On waterfront: Yes
- Waterfront features: Cove, Seawall, Lake Front
Lot
- Size: 0.37 Acres
- Dimensions: 51 x 312
- Features: Lake Front, Sloped, Views
Details
- Additional structures: Boat House
- Parcel number: 201001300004014001
- Zoning description: Residential
Construction
Type & style
- Home type: SingleFamily
- Architectural style: Two Story
- Property subtype: Single Family Residence
Materials
- Vinyl Siding
- Foundation: Block
- Roof: Composition
Utilities & green energy
- Sewer: Public Sewer
- Water: Private, Well
Community & HOA
Community
- Features: None
- Subdivision: None
HOA
- Services included: None
Location
- Region: Gravois Mills
Financial & listing details
- Price per square foot: $274/sqft
- Tax assessed value: $143,700
- Annual tax amount: $1,192
- Date on market: 10/19/2026
- Cumulative days on market: 3 days
- Inclusions: Dock, Hoist, Appliances, Furniture
- Exclusions: personal items
- Ownership: Fee Simple,
- Road surface type: Gravel
Estimated market value
$250,500
$183,000 - $333,000
Not available
Price history
| Date | Event | Price |
|---|---|---|
| 10/19/2026 | Listed for sale | $379,000$274/sqft |
Source:  LOBR #3590878 Report a problem | ||
Public tax history
| Year | Property taxes | Tax assessment |
|---|---|---|
| 2025 | $1,194 +4.2% | $27,300 +13.1% |
| 2024 | $1,146 -0.2% | $24,130 |
| 2023 | $1,148 +0.4% | $24,130 |
| 2022 | $1,143 -1.7% | $24,130 |
| 2021 | $1,163 +2.9% | $24,130 +5.1% |
| 2018 | $1,130 | $22,950 |
| 2017 | $1,130 | $22,950 +4.5% |
| 2016 | $1,130 | $21,960 |
| 2015 | -- | $21,960 |
| 2013 | -- | $21,960 |
Find assessor info on the county website
Monthly payment
Est. payment
Payment breakdown
Explore the cost of this home by adjusting the details. Changes won't be saved.Climate risks
Neighborhood: 65037
Nearby schools
Schools provided by the listing agent
- District: Versailles
Source: LOBR. This data may not be complete. We recommend contacting the local school district to confirm school assignments for this home.
- $288,300-- bd-- ba1k sqft29843 Eight Behaven Dr, Gravois Mills, MO 65037Off Market
- $712,6006 bd4 ba4.2k sqft29832 Giant Oak Dr, Gravois Mills, MO 65037Off Market
- $731,8003 bd3 ba2.6k sqft29842 Giant Oak Dr, Gravois Mills, MO 65037Off Market
- $357,400-- bd-- ba1.8k sqft29831 Eight Behaven Dr, Gravois Mills, MO 65037Off Market
Similar homes
- $340,0003 bd2 ba1.5k sqft30738 Honeysuckle Rd, Gravois Mills, MO 65037For Sale
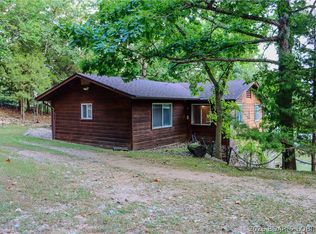 MLS ID #3586248, MATT SMITH REAL ESTATE GROUP LLC, EXP Realty, LLC. Bagnell Dam AOR
- $465,0003 bd2 ba1.4k sqft15899 Santa Fe Trl, Gravois Mills, MO 65037For Sale
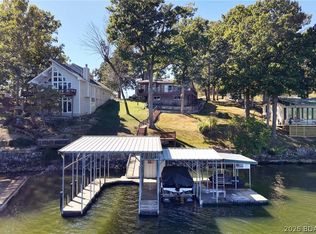 MLS ID #3590493, JILL M SHINN, EXP Realty, LLC. Bagnell Dam AOR
- $399,5003 bd2 ba1.4k sqft712 Redbud Ln, Gravois Mills, MO 65037For Sale
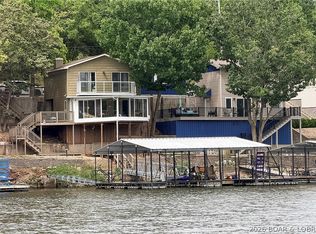 MLS ID #3589750, Nancy Rogers DR, Lake Buy Realty. LOBR
- $200,0001 bd1 ba724 sqft29556 Hunter Rd, Gravois Mills, MO 65037For Sale
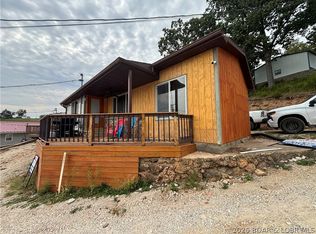 MLS ID #3590537, Steven Morrison, RE/MAX Lifestyles. LOBR
