Welcome to 3274 Skyview Drive, a well-maintained 3-bedroom, 2-bath home offering 1,213 square feet with an open, functional layout and plenty of natural light. A separate entry foyer opens into the spacious great room, where vaulted ceilings, large windows, and a natural gas fireplace create a comfortable central living space. The kitchen offers custom white cabinetry, ample storage, a separate pantry, and additional custom shelving, with the interior laundry room located just off the kitchen. The primary bedroom is generously sized and includes a large walk-in closet, while ceiling fans and custom blinds are found throughout the home. Additional features include an oversized one-car garage, double-pane insulated windows, a natural gas water heater, pre-wiring for a security system and surround sound, and a roof with covered gutters replaced in 2020. Outside, the property sits on an oversized former end/corner lot with mature landscaping, established trees, and added privacy from the fenced natural area behind the home. Two concrete patios provide multiple options for outdoor seating and entertaining, including a side patio with a natural gas hookup for grilling. The neighborhood also offers sidewalks, street lighting, and convenient walking access to a nearby elementary school and public park with tennis/pickleball courts, baseball fields, and soccer fields. With its open living area, large primary bedroom, private setting, and well-kept exterior and yard, this home offers a perfect combination of comfort, functionality, and location. Buyer to verify all room measurements.
For sale
$234,900
3274 Skyview Dr, Tallahassee, FL 32303
3beds
1,213sqft
Single Family Residence
Built in 1997
9,583 Square Feet Lot
$-- Zestimate®
$194/sqft
$-- HOA
What's special
Natural gas fireplaceLarge windowsOversized one-car garageAdditional custom shelvingEstablished treesSeparate entry foyerAmple storage
- 12 days
- 1,487
- 95
Likely to sell faster than
Zillow last checked:
Listing updated:
Listed by:
Clint Bailey 850-879-2529,
Superior Realty Group LLC,
Danya Wilson 850-322-1649,
Superior Realty Group LLC
Source: TBR,MLS#: 404283
Facts & features
Interior
Bedrooms & bathrooms
- Bedrooms: 3
- Bathrooms: 2
- Full bathrooms: 2
Rooms
- Room types: Other, Utility Room
Primary bedroom
- Dimensions: 17x12
Bedroom 2
- Dimensions: 10x10
Bedroom 3
- Dimensions: 10x10
Dining room
- Dimensions: 10x8
Family room
- Dimensions: -
Kitchen
- Dimensions: 13x9
Living room
- Dimensions: 18x16
Heating
- Central, Electric, Fireplace(s)
Cooling
- Central Air, Ceiling Fan(s), Electric
Appliances
- Included: Dishwasher, Disposal, Ice Maker, Oven, Range, Refrigerator
Features
- Tray Ceiling(s), High Ceilings, Vaulted Ceiling(s), Walk-In Closet(s)
- Flooring: Carpet, Laminate, Tile
- Has fireplace: Yes
- Fireplace features: Gas
Interior area
- Total structure area: 1,213
- Total interior livable area: 1,213 sqft
Property
Parking
- Total spaces: 1
- Parking features: Garage, One Car Garage
- Garage spaces: 1
Features
- Stories: 1
- Fencing: Partial
- Has view: Yes
- View description: None
Lot
- Size: 9,583 Square Feet
Details
- Parcel number: 12073210525 C0120
- Special conditions: Standard
Construction
Type & style
- Home type: SingleFamily
- Architectural style: One Story,Traditional
- Property subtype: Single Family Residence
Materials
- Stucco, Vinyl Siding
- Foundation: Slab
Condition
- Year built: 1997
Utilities & green energy
- Sewer: Public Sewer
Community & HOA
Community
- Security: Security System Owned
- Subdivision: View Pointe
HOA
- Services included: None
Location
- Region: Tallahassee
Financial & listing details
- Price per square foot: $194/sqft
- Tax assessed value: $178,488
- Annual tax amount: $1,443
- Date on market: 8/28/2026
- Cumulative days on market: 13 days
- Listing terms: Conventional,FHA,USDA Loan,VA Loan
Estimated market value
Not available
Estimated sales range
Not available
Not available
Price history
| Date | Event | Price |
|---|---|---|
| 8/29/2026 | Listed for sale | $234,900+155.6%$194/sqft |
Source:  TBR #404283 Report a problem TBR #404283 Report a problem | ||
| 12/4/1997 | Sold | $91,900$76/sqft |
Source: Public Record Report a problem | ||
Public tax history
| Year | Property taxes | Tax assessment |
|---|---|---|
| 2025 | $1,443 +22.3% | $115,383 +2.9% |
| 2024 | $1,180 +3.7% | $112,131 +3% |
| 2023 | $1,139 +5.5% | $108,865 +3% |
| 2022 | $1,079 +1.3% | $105,694 +3% |
| 2021 | $1,066 +3.3% | $102,616 +1.4% |
| 2020 | $1,032 +1.8% | $101,199 +2.3% |
| 2019 | $1,014 | $98,924 +1.9% |
| 2018 | $1,014 +1.5% | $97,079 +2.1% |
| 2017 | $999 +1.1% | $95,082 +2.1% |
| 2016 | $987 | $93,126 +0.7% |
| 2015 | $987 | $92,479 +0.8% |
| 2014 | $987 | $91,745 +1.5% |
| 2013 | -- | $90,389 -0.8% |
| 2012 | -- | $91,093 -4.2% |
| 2011 | -- | $95,102 +1.5% |
| 2010 | -- | $93,697 +2.7% |
| 2009 | -- | $91,234 +0.1% |
| 2008 | -- | $91,143 -31% |
| 2007 | -- | $131,996 +5.4% |
| 2006 | -- | $125,183 +38.4% |
| 2005 | -- | $90,424 |
| 2004 | -- | $90,424 +1.3% |
| 2003 | -- | $89,285 +10.7% |
| 2002 | -- | $80,675 +5.4% |
| 2001 | -- | $76,515 |
| 2000 | $972 | $76,515 |
Find assessor info on the county website
Monthly payment
Est. payment
Payment breakdown
Explore the cost of this home by adjusting the details. Changes won't be saved.Climate risks
Neighborhood: 32303
Nearby schools
Schools provided by the listing agent
- Elementary: CANOPY OAKS
- Middle: RAA
- High: GODBY
Source: TBR. This data may not be complete. We recommend contacting the local school district to confirm school assignments for this home.
Similar homes
- $249,0004 bd2 ba1.6k sqft2119 Longview Dr, Tallahassee, FL 32303For Sale
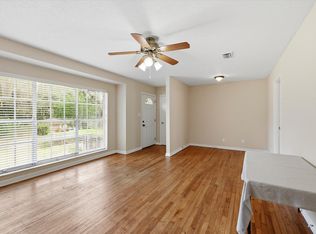 MLS ID #403083, Joyce M Gardner, Signature Realty Professionals. TBR
 - $230,0003 bd2 ba1.2k sqft5661 Rustic Dr, Tallahassee, FL 32303For Sale
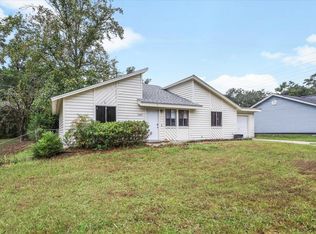 MLS ID #391667, Susan G Byler, Keller Williams Town & Country. TBR
 - $257,9003 bd2 ba1.6k sqft1950 Longview Dr, Tallahassee, FL 32303For Sale
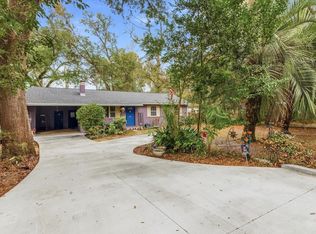 MLS ID #402091, Peggy Dye, Tallahassee Real Estate Sol.. TBR
 - $249,0003 bd2 ba1.4k sqft1728 Paula Dr, Tallahassee, FL 32303For Sale
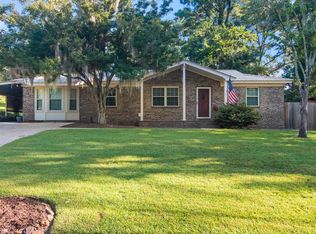 MLS ID #403656, Grachel Farrah, LPT Realty. TBR
