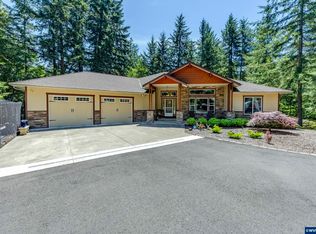
Gorgeous custom 4bed/3bath + office home on 5.63 acres. Enjoy scenic views while resting under the covered back patio. Pasture for livestock & play. Beautiful fireplace, custom cabinetry & granite countertops throughout this show stopper open concept home. Vaulted ceilings, large & spacious bedrooms, with main floor living. Large 36x36 shop, 24x24 shop, livestock barn, circle driveway & low maintenance yard.This home has it all. Listing agent is related to seller.
For sale
Listed by: Premiere Property Group, Llc Albany • GINAE BOSHART • Contact: Cell: 541-936-4243
Price cut: $130K (9/2)
$995,000
32748 Boston Mill Dr, Shedd, OR 97377
4beds
3,382sqft
Single Family Residence
Built in 2025
5.63 Acres Lot
$1,102,300 Zestimate®
$294/sqft
$-- HOA
What's special
Beautiful fireplaceLow maintenance yardMain floor livingScenic viewsLivestock barnCovered back patioOpen concept home
- 141 days
- 506
- 29
Zillow last checked:
Listing updated:
Listed by:
GINAE BOSHART Cell:541-936-4243,
Premiere Property Group, Llc Albany
Source: WVMLS,MLS#: 841565
Facts & features
Interior
Bedrooms & bathrooms
- Bedrooms: 4
- Bathrooms: 3
- Full bathrooms: 3
- Main level bathrooms: 2
Primary bedroom
- Level: Main
Bedroom 2
- Level: Upper
Bedroom 3
- Level: Upper
Bedroom 4
- Level: Upper
Dining room
- Features: Area (Combination)
- Level: Main
Family room
- Level: Upper
Kitchen
- Level: Main
Living room
- Level: Main
Heating
- Electric, Heat Pump, Forced Air
Cooling
- Central Air
Appliances
- Included: Dishwasher, Disposal, Built-In Range, Electric Range, Microwave, Range Included, Electric Water Heater
- Laundry: Main Level
Features
- Mudroom, Office, Other(Refer to Remarks), Walk-in Pantry, Workshop
- Flooring: Carpet
- Has fireplace: Yes
- Fireplace features: Gas, Living Room
Interior area
- Total structure area: 3,382
- Total interior livable area: 3,382 sqft
Video & virtual tour
Property
Parking
- Total spaces: 2
- Parking features: Carport
- Garage spaces: 2
- Has carport: Yes
Features
- Levels: Two
- Stories: 2
- Patio & porch: Covered Patio
- Has spa: Yes
- Spa features: Heated
- Has view: Yes
- View description: Mountain(s), Territorial
- Has water view: Yes
- Waterfront features: Waterfront
Lot
- Size: 5.63 Acres
- Features: Landscaped
Details
- Additional structures: See Remarks, Workshop, RV/Boat Storage
- Parcel number: 00918566
- Zoning: EFU
Construction
Type & style
- Home type: SingleFamily
- Property subtype: Single Family Residence
Materials
- Fiber Cement, Lap Siding
- Foundation: Continuous
- Roof: Composition,Shingle
Condition
- New construction: No
- Year built: 2025
Utilities & green energy
- Electric: 1/Main
- Sewer: Septic Tank
- Water: Well
Community & HOA
HOA
- Has HOA: No
Location
- Region: Shedd
Financial & listing details
- Price per square foot: $294/sqft
- Tax assessed value: $723,870
- Annual tax amount: $2,727
- Price range: $995K - $995K
- Date on market: 5/28/2026
- Listing agreement: Exclusive Right To Sell
- Listing terms: Cash,Conventional
- Inclusions: Kitchen Fridge
- Exclusions: Washer/Dryer; Livestock panels, Hot tub
Estimated market value
$1,102,300
$1.05M - $1.16M
$4,180/mo
Price history
| Date | Event | Price |
|---|---|---|
| 9/2/2026 | Price change | $995,000-11.6%$294/sqft |
Source:  WVMLS #841565 Report a problem WVMLS #841565 Report a problem | ||
| 7/20/2026 | Price change | $1,125,000-10%$333/sqft |
Source: WVMLS #841565 Report a problem | ||
| 5/28/2026 | Listed for sale | $1,250,000$370/sqft |
Source: WVMLS #841565 Report a problem | ||
Public tax history
| Year | Property taxes | Tax assessment |
|---|---|---|
| 2025 | $2,727 +28.3% | $248,880 +28.4% |
| 2024 | $2,125 +322.5% | $193,857 +322.3% |
| 2023 | $503 +0.4% | $45,903 +0.5% |
| 2022 | $501 | $45,672 +2.7% |
| 2021 | -- | $44,469 +2.7% |
| 2020 | $471 +1.9% | $43,299 +2.7% |
| 2019 | $462 +2.7% | $42,161 +2.7% |
| 2018 | $450 | $41,055 +25.2% |
| 2017 | $450 +25.2% | $32,793 +50% |
| 2016 | $359 +50% | $21,862 +2.4% |
| 2015 | $239 +2.4% | $21,354 +2.4% |
| 2014 | $234 +7.5% | $20,858 +2.5% |
| 2013 | $218 +925.1% | $20,340 +2.3% |
| 2012 | $21 -89.8% | $19,880 +2.3% |
| 2011 | $208 +2.5% | $19,430 +2.3% |
| 2010 | $203 -23.8% | $18,990 +24.5% |
| 2009 | $266 | $15,254 -38% |
| 2008 | $266 | $24,589 |
Find assessor info on the county website
Monthly payment
Est. payment
Payment breakdown
Explore the cost of this home by adjusting the details. Changes won't be saved.Climate risks
Neighborhood: 97377
Nearby schools
Schools provided by the listing agent
- Elementary: Central Linn
- Middle: Central Linn
- High: Central Linn
Source: WVMLS. This data may not be complete. We recommend contacting the local school district to confirm school assignments for this home.
Similar homes
- $950,0005 bd5 ba4.4k sqft34207 Enos Dr, Halsey, OR 97348For Sale

 MLS ID #841045, JESSIE GEYER, Triple Oaks Realty. WVMLS
 - $1,125,0003 bd3 ba2.3k sqft29877 Bartels Creek Dr, Lebanon, OR 97355For Sale
 MLS ID #846097, RACHEL BALL, Triple Oaks Realty. WVMLS
 - $715,0003 bd3 ba3.1k sqft35003 Washburn Heights Dr, Brownsville, OR 97327For Sale
 MLS ID #844273, STACI LARSON, Premiere Property Group, Llc Albany. WVMLS
 - $1,089,0004 bd3 ba3.9k sqft37310 Fawn Dr, Lebanon, OR 97355For Sale
 MLS ID #838065, JODI CVAR, Cascade Hasson Sotheby's International Realty. WVMLS
 - $940,0003 bd4 ba2.3k sqft33844 SE White Oak Rd, Corvallis, OR 97333For Sale
 MLS ID #220228805, Paul J Terjeson, Keller Williams Realty Mid-Willamette. Oregon Datashare
 - $799,0003 bd3 ba2.1k sqft331 Spaulding Way, Brownsville, OR 97327For SaleMLS ID #841020, STACI BARNES, Homesmart Realty Group. WVMLS
- $940,0003 bd3 ba2.8k sqft34207 Pennington Ln, Lebanon, OR 97355For SaleMLS ID #840325, REBECCA YU, Re/Max Integrity Corvallis Branch. WVMLS
- $875,0003 bd3 ba2.2k sqft32140 Tangent Dr, Tangent, OR 97389For SaleMLS ID #842702, LAURA GILLOTT, Keller Williams Realty Mid-Willamette - Gillott Team. WVMLS
- $950,0004 bd1 ba2.1k sqft30900 Spring St, Lebanon, OR 97355For SaleMLS ID #844967, BRETT VEATCH, Berkshire Hathaway Homeservices Northwest Real Estate. WVMLS
- $850,0003 bd3 ba2.4k sqft885 Hillview Dr, Lebanon, OR 97355For SaleMLS ID #845243, LAURA GILLOTT, Keller Williams Realty Mid-Willamette - Gillott Team. WVMLS
- $849,9003 bd3 ba2.5k sqft30090 Vicki Ln, Lebanon, OR 97355For SaleMLS ID #843601, WILLIAM JOHNSON, William Johnson. WVMLS
- $750,0003 bd2 ba1.9k sqft130 Washburn St, Brownsville, OR 97327For SaleMLS ID #841065, ROBIN EWRY, Vantage Point Brokers, Llc. WVMLS
- $1,125,0003 bd3 ba3k sqft2624 SW Brooklane Dr, Corvallis, OR 97333For SaleMLS ID #846314, ERIC FOWLER, Town & Country Sotheby's International Realty. WVMLS
- $650,0003 bd3 ba2.8k sqft36824 Edgemont Dr, Lebanon, OR 97355For SaleMLS ID #838430, LAURA GILLOTT, Keller Williams Realty Mid-Willamette - Gillott Team. WVMLS
- $690,0004 bd3 ba3.2k sqft37215 Agate Dr, Lebanon, OR 97355For SaleMLS ID #841554, AMY KUHNS, Premiere Property Group, Llc Albany. WVMLS
- $839,0003 bd2 ba1.9k sqft38712 River Dr, Lebanon, OR 97355For SaleMLS ID #842694, NAN BRETT, Homesmart Realty Group. WVMLS
- $1,199,0004 bd2 ba2.8k sqft37835 River Dr, Lebanon, OR 97355For SaleMLS ID #844763, LAURA GILLOTT, Keller Williams Realty Mid-Willamette - Gillott Team. WVMLS
- $669,9003 bd2 ba1.9k sqft27536 Pearl St, Brownsville, OR 97327For SaleMLS ID #840660, KIMBERLY ARCHULETA, John L. Scott Real Estate. WVMLS
- $665,0003 bd2 ba3k sqft34935 Northernwood Dr, Brownsville, OR 97327For SaleMLS ID #844207, BRYE LESTER, Knipe Realty Era Powered. WVMLS
- $648,0003 bd3 ba2.2k sqft29109 Brownsville Rd, Brownsville, OR 97327For SaleMLS ID #827271, CHRISTIE PENDLEY, Re/Max Integrity Albany Branch. WVMLS
