Versatile property offering endless possibilities as a private residence, family compound, farm agricultural/Greenbelt, event space, or hunting grounds. The fully fenced perimeter includes a tractor trail for convenient access and maintenance. The property features a road front creek, rolling hills, 2 ponds with dams (in need of sealing) and a dedicated storage area for tools and equipment. A fiberglass greenhouse with a freeze-proof water pump provides additional gardening potential while the wired chicken coop includes a secure enclosed area, roosting space and room for approximately two dozen chickens. A unique property to create your own private retreat, working farm or multi use property.
Active
$1,245,800
3275 Sweethome Rd, Ashland City, TN 37015
2beds
1,288sqft
Single Family Residence, Residential
Built in 1991
54.9 Acres Lot
$-- Zestimate®
$967/sqft
$-- HOA
What's special
Rolling hillsRoad front creekFully fenced perimeter
- 32 days
- 376
- 23
Zillow last checked:
Listing updated:
Listed by:
Sylvia McCormick 615-955-0585,
Live Nashville Realty. LLC 615-497-4369
Source: RealTracs MLS as distributed by MLS GRID,MLS#: 3598853
Facts & features
Interior
Bedrooms & bathrooms
- Bedrooms: 2
- Bathrooms: 1
- Full bathrooms: 1
- Main level bedrooms: 2
Bedroom 1
- Features: Extra Large Closet
- Level: Extra Large Closet
- Area: 196 Square Feet
- Dimensions: 14x14
Bedroom 2
- Area: 90 Square Feet
- Dimensions: 9x10
Dining room
- Features: Combination
- Level: Combination
- Area: 336 Square Feet
- Dimensions: 14x24
Other
- Features: Greenhouse
- Level: Greenhouse
- Area: 40 Square Feet
- Dimensions: 5x8
Living room
- Features: Combination
- Level: Combination
- Area: 336 Square Feet
- Dimensions: 14x24
Other
- Features: Office
- Level: Office
- Area: 80 Square Feet
- Dimensions: 8x10
Heating
- Electric
Cooling
- Electric
Appliances
- Included: Electric Oven, Electric Range, Dishwasher
- Laundry: Electric Dryer Hookup, Washer Hookup
Features
- Ceiling Fan(s), High Ceilings, Walk-In Closet(s)
- Flooring: Carpet, Wood, Tile
- Basement: Crawl Space
Interior area
- Total structure area: 1,288
- Total interior livable area: 1,288 sqft
- Finished area above ground: 1,288
Property
Features
- Levels: One
- Stories: 1
- Patio & porch: Porch, Covered
- Waterfront features: Creek, Pond
Lot
- Size: 54.9 Acres
- Features: Hilly, Private, Views, Wooded
- Topography: Hilly,Private,Views,Wooded
Details
- Parcel number: 027 01300 000
- Special conditions: Standard
Construction
Type & style
- Home type: SingleFamily
- Architectural style: Cabin
- Property subtype: Single Family Residence, Residential
Materials
- Log
- Roof: Metal
Condition
- New construction: No
- Year built: 1991
Utilities & green energy
- Sewer: Septic Tank
- Water: Public
- Utilities for property: Electricity Available, Water Available
Community & HOA
Community
- Security: Security Gate, Smoke Detector(s)
- Subdivision: None
HOA
- Has HOA: No
Location
- Region: Ashland City
Financial & listing details
- Price per square foot: $967/sqft
- Tax assessed value: $789,300
- Annual tax amount: $1,826
- Date on market: 9/24/2026
- Electric utility on property: Yes
Estimated market value
Not available
Estimated sales range
Not available
Not available
Price history
| Date | Event | Price |
|---|---|---|
| 9/24/2026 | Listed for sale | $1,245,800+466.3%$967/sqft |
Source:  RealTracs MLS as distributed by MLS GRID #3598853 Report a problem | ||
| 8/1/2012 | Sold | $220,000+25.7%$171/sqft |
Source: Public Record Report a problem | ||
| 5/7/2012 | Sold | $175,000-41.7%$136/sqft |
Source: Public Record Report a problem | ||
| 6/20/2005 | Sold | $300,001$233/sqft |
Source: Public Record Report a problem | ||
Public tax history
| Year | Property taxes | Tax assessment |
|---|---|---|
| 2025 | $1,826 +11.4% | $94,675 |
| 2024 | $1,639 +2% | $94,675 +67.9% |
| 2023 | $1,606 +5.8% | $56,400 |
| 2022 | $1,518 | $56,400 |
| 2021 | $1,518 | $56,400 |
| 2020 | $1,518 | $56,400 |
| 2019 | $1,518 +10.9% | $56,400 +29.3% |
| 2018 | $1,369 +0% | $43,625 |
| 2017 | $1,369 +11.1% | $43,625 |
| 2016 | $1,232 +9.5% | $43,625 +17% |
| 2015 | $1,126 | $37,275 |
| 2014 | $1,126 | $37,275 |
| 2013 | -- | $37,275 +4.6% |
| 2012 | $1,078 +8.8% | $35,650 |
| 2011 | $991 | $35,650 |
| 2010 | $991 | $35,650 |
| 2009 | $991 | $35,650 |
| 2008 | $991 | $35,650 |
| 2007 | $991 -11.2% | $35,650 |
| 2006 | $1,116 +12.9% | $35,650 +12.9% |
| 2005 | $988 +9.8% | $31,575 +9.8% |
| 2004 | $900 +1.3% | $28,750 |
| 2003 | $888 | $28,750 +0% |
| 2001 | -- | $28,749 -84.9% |
| 2000 | -- | $190,562 |
Find assessor info on the county website
Monthly payment
Est. payment
Payment breakdown
Explore the cost of this home by adjusting the details. Changes won't be saved.Climate risks
Neighborhood: 37015
Nearby schools
Schools provided by the listing agent
- Elementary: West Cheatham Elementary
- Middle: Cheatham Middle School
- High: Cheatham Co Central
Source: RealTracs MLS as distributed by MLS GRID. This data may not be complete. We recommend contacting the local school district to confirm school assignments for this home.
Similar homes
- $--3 bd2 ba1.9k sqft119 Christi Pl, Pleasant View, TN 37146Auction
 Auction.com 2
- $1,172,6003 bd1 ba1.7k sqft250 Kirby Hill Rd, Ashland City, TN 37015For Sale
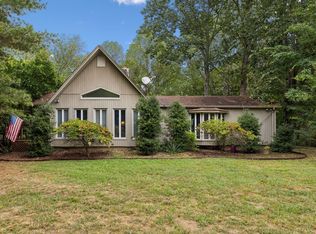
 MLS ID #3512444, William ClenDening. RealTracs MLS as distributed by MLS GRID
- $710,0003 bd3 ba1.7k sqft1139 Pleasant Valley Rd, Chapmansboro, TN 37035For Sale
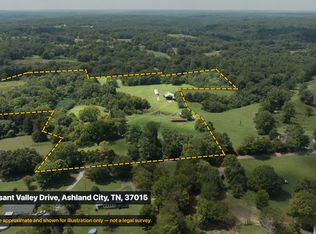 MLS ID #3541142, Terri Lynn Lockert. RealTracs MLS as distributed by MLS GRID
- $1,000,0002 bd1 ba1k sqft1255 Deerfoot Dr, Pegram, TN 37143For Sale
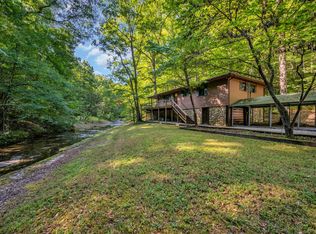 MLS ID #3593152, Neal Trice. RealTracs MLS as distributed by MLS GRID
- $875,0002 bd2 ba1.2k sqft5304 Old Hickory Blvd, Nashville, TN 37218For SaleMLS ID #3221298, Jennie Oilar. RealTracs MLS as distributed by MLS GRID
- $1,575,0003 bd2 ba1.5k sqft3701 Oakwood Church Rd, Cedar Hill, TN 37032For SaleMLS ID #3318468, Justin Carroll. RealTracs MLS as distributed by MLS GRID
- $865,0003 bd2 ba1.5k sqft7449 River Road Pike, Nashville, TN 37209For SaleMLS ID #3251579, Michael Cleary. RealTracs MLS as distributed by MLS GRID
- $689,0002 bd1 ba840 sqft635 Houston Fielder Rd, Clarksville, TN 37043For SaleMLS ID #3516199, Lora Pojanowski. RealTracs MLS as distributed by MLS GRID
- $725,0003 bd2 ba1.3k sqft3966 Taz Hyde Rd, Nashville, TN 37218For SaleMLS ID #3263321, Micheal Allen Holzhauer. RealTracs MLS as distributed by MLS GRID
- $699,9003 bd2 ba1.7k sqft400 Warioto Way APT 915, Ashland City, TN 37015For SaleMLS ID #3612546, Patricia Santiago. RealTracs MLS as distributed by MLS GRID
- $1,125,0002 bd1 ba1k sqft1508 S Main St, Springfield, TN 37172For SaleMLS ID #3218124, Jayne Ann Eden. RealTracs MLS as distributed by MLS GRID
- $725,0002 bd2 ba1.9k sqft3300 Smith Pl, Clarksville, TN 37040For SaleMLS ID #3171342, Terrie Buck. RealTracs MLS as distributed by MLS GRID
- $839,0003 bd1 ba1.6k sqft3350 Kirkwood Rd, Clarksville, TN 37043For SaleMLS ID #3270650, John Montgomery. RealTracs MLS as distributed by MLS GRID
- $625,0004 bd2 ba1.7k sqft2126 Foster Rd, Cumberland Furnace, TN 37051For SaleMLS ID #3045177, Monica Trigueros. RealTracs MLS as distributed by MLS GRID
- $825,0003 bd1 ba1.7k sqft5324 Tidwell Hollow Rd, Nashville, TN 37218For SaleMLS ID #3220850, Raleigh Winchester. RealTracs MLS as distributed by MLS GRID
- $1,125,0001 bd1 ba712 sqft304 20th Ave E, Springfield, TN 37172For SaleMLS ID #3218122, Jayne Ann Eden. RealTracs MLS as distributed by MLS GRID
