Offered at $1,762,600, this private 58.4-acre mountain-view sanctuary combines serene woodland privacy with extraordinary convenience, situated just 25 minutes from downtown Nashville.
Kirby Hill Road is steep and unpaved, but it leads you deep into the property's lush forest canopy, where a multi-level main home awaits. Inside, the spacious living room centers around a grand stone fireplace and features soaring vaulted ceilings with wood beams, recessed lighting, and large crank to open windows and plantation shutters that fill the space with natural light. The kitchen and dining area offer rich dark cabinetry, contrasting countertops, an island with breakfast seating, a gas cooktop and sliding glass doors that open directly to the outdoors.
The outdoor living spaces are built for entertaining and relaxation, featuring an expansive multi-level composite deck with dedicated seating areas, a covered gazebo section, an in-ground swimming pool, and an adjacent hot tub. Upstairs, a loft-style bedroom opens to its own private balcony overlooking the backyard and treetops. The residence also includes additional light-filled bedrooms, a dark-tiled full bathroom, a dedicated laundry room with built-in storage, and a detached covered carport outbuilding for utility or storage. Surrounded by dense forests and scenic mountain ridges, this property delivers an unmatched blend of seclusion and accessibility. Art, furniture and all home furnishings do not convey. Refrigerator, washer, dryer, television and outdoor furniture will stay. Being sold As-Is! An agent must be present for showing..
Watch the video in the Links Section to see the beauty of this property.
Active
$1,172,600
250 Kirby Hill Rd, Ashland City, TN 37015
3beds
1,708sqft
Single Family Residence, Residential
Built in 1989
58.4 Acres Lot
$-- Zestimate®
$687/sqft
$-- HOA
What's special
In-ground swimming poolSerene woodland privacyIsland with breakfast seatingGrand stone fireplaceMulti-level main homeContrasting countertopsLoft-style bedroom
- 34 days
- 159
- 9
Zillow last checked:
Listing updated:
Listed by:
William ClenDening 615-405-9944,
Compass 615-383-6964
Source: RealTracs MLS as distributed by MLS GRID,MLS#: 3512444
Facts & features
Interior
Bedrooms & bathrooms
- Bedrooms: 3
- Bathrooms: 1
- Full bathrooms: 1
- Main level bedrooms: 2
Bedroom 1
- Area: 144 Square Feet
- Dimensions: 12x12
Bedroom 2
- Area: 110 Square Feet
- Dimensions: 10x11
Bedroom 3
- Area: 132 Square Feet
- Dimensions: 12x11
Kitchen
- Features: Eat-in Kitchen
- Level: Eat-in Kitchen
- Area: 400 Square Feet
- Dimensions: 20x20
Living room
- Area: 483 Square Feet
- Dimensions: 23x21
Heating
- Central, Electric
Cooling
- Central Air, Electric
Appliances
- Included: Electric Oven, Gas Range, Dishwasher, Refrigerator, Stainless Steel Appliance(s)
- Laundry: Electric Dryer Hookup, Washer Hookup
Features
- Ceiling Fan(s), High Ceilings
- Flooring: Carpet, Luxury Vinyl, Tile
- Basement: Crawl Space
- Number of fireplaces: 1
- Fireplace features: Gas
Interior area
- Total structure area: 1,708
- Total interior livable area: 1,708 sqft
- Finished area above ground: 1,708
Property
Features
- Levels: One
- Stories: 2
- Patio & porch: Deck, Patio
- Exterior features: Balcony
- Has private pool: Yes
- Pool features: In Ground
Lot
- Size: 58.4 Acres
- Features: Hilly, Level, Private, Wooded
- Topography: Hilly,Level,Private,Wooded
Details
- Parcel number: 04600000200
- Special conditions: Standard
Construction
Type & style
- Home type: SingleFamily
- Architectural style: Rustic
- Property subtype: Single Family Residence, Residential
Materials
- Vinyl Siding
- Roof: Asphalt
Condition
- New construction: No
- Year built: 1989
Utilities & green energy
- Sewer: Septic Tank
- Water: Well
- Utilities for property: Electricity Available
Community & HOA
Community
- Subdivision: Scottsboro
HOA
- Has HOA: No
Location
- Region: Ashland City
Financial & listing details
- Price per square foot: $687/sqft
- Tax assessed value: $586,600
- Annual tax amount: $4,080
- Date on market: 8/31/2026
- Electric utility on property: Yes
Estimated market value
Not available
Estimated sales range
Not available
Not available
Price history
| Date | Event | Price |
|---|---|---|
| 9/26/2026 | Listed for sale | $1,172,600+671.4%$687/sqft |
Source:  RealTracs MLS as distributed by MLS GRID #3512444 Report a problem RealTracs MLS as distributed by MLS GRID #3512444 Report a problem | ||
| 1/30/2001 | Sold | $152,000$89/sqft |
Source: Public Record Report a problem | ||
Public tax history
| Year | Property taxes | Tax assessment |
|---|---|---|
| 2025 | $4,080 +27.4% | $146,650 +33.8% |
| 2024 | $3,202 | $109,575 |
| 2023 | $3,202 | $109,575 |
| 2022 | $3,202 -1% | $109,575 |
| 2021 | $3,236 -11% | $109,575 +14.2% |
| 2020 | $3,635 +37.5% | $95,950 |
| 2019 | $2,643 | $95,950 |
| 2018 | $2,643 | $95,950 |
| 2017 | -- | $95,950 +25.9% |
| 2016 | $2,643 -11.6% | $76,200 |
| 2015 | $2,990 | $76,200 |
| 2014 | $2,990 | $76,200 |
| 2013 | -- | $76,200 +23.1% |
| 2012 | -- | $61,900 |
| 2011 | -- | $61,900 |
| 2010 | -- | $61,900 |
| 2009 | -- | $61,900 +10.6% |
| 2008 | -- | $55,975 |
| 2007 | -- | $55,975 |
| 2006 | -- | -- |
| 2005 | -- | -- |
| 2004 | -- | -- |
| 2003 | -- | -- |
| 2002 | -- | -- |
| 2001 | -- | -- |
| 2000 | -- | -- |
Find assessor info on the county website
Monthly payment
Est. payment
Payment breakdown
Explore the cost of this home by adjusting the details. Changes won't be saved.Climate risks
Neighborhood: Marrowbone
Nearby schools
Schools provided by the listing agent
- Elementary: Cumberland Elementary
- Middle: Haynes Middle
- High: Whites Creek High
Source: RealTracs MLS as distributed by MLS GRID. This data may not be complete. We recommend contacting the local school district to confirm school assignments for this home.
Similar homes
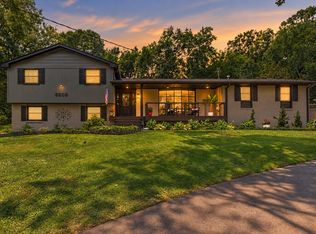
- $1,175,0004 bd3 ba2.1k sqft6609 Currywood Dr, Nashville, TN 37205For Sale
 MLS ID #3602550, Bill Bainbridge. RealTracs MLS as distributed by MLS GRID
 - $875,0002 bd2 ba1.2k sqft5304 Old Hickory Blvd, Nashville, TN 37218For Sale
 MLS ID #3221298, Jennie Oilar. RealTracs MLS as distributed by MLS GRID
 - $995,0004 bd3 ba2.5k sqft2076 Valley View Rd, Joelton, TN 37080For Sale
 MLS ID #3256167, Viviana Milam. RealTracs MLS as distributed by MLS GRID
 - $1,300,0004 bd3 ba2.1k sqft1998 Wingo Way, Goodlettsville, TN 37072For Sale
 MLS ID #3545563, Gayle M. Halvorson. RealTracs MLS as distributed by MLS GRID
 - $1,200,0003 bd4 ba2.4k sqft2401 Pennington Bend Rd, Nashville, TN 37214For SaleMLS ID #3596442, Derek Butler. RealTracs MLS as distributed by MLS GRID
- $889,0003 bd2 ba2.3k sqft4081 Fairmeade Dr, Nashville, TN 37218For SaleMLS ID #3244842, Sheri C. Smith. RealTracs MLS as distributed by MLS GRID
- $825,0003 bd1 ba1.7k sqft5324 Tidwell Hollow Rd, Nashville, TN 37218For SaleMLS ID #3220850, Raleigh Winchester. RealTracs MLS as distributed by MLS GRID
- $1,000,0002 bd1 ba1k sqft1255 Deerfoot Dr, Pegram, TN 37143For SaleMLS ID #3593152, Neal Trice. RealTracs MLS as distributed by MLS GRID
- $599,9003 bd2 ba2.5k sqft5025 Rawlings Rd, Joelton, TN 37080For SaleMLS ID #3544784, Sherri Hoskins. RealTracs MLS as distributed by MLS GRID
- $649,9904 bd2 ba2k sqft1453 Hawkins Rd, White Bluff, TN 37187For SaleMLS ID #3528227, Christina James. RealTracs MLS as distributed by MLS GRID
- $1,500,0003 bd1 ba2k sqft8311 Whites Creek Pike, Joelton, TN 37080For SaleMLS ID #3033658, Lorinda (Spain) McLaughlin. RealTracs MLS as distributed by MLS GRID
- $625,0003 bd3 ba1.9k sqft7344 Bidwell Rd, Joelton, TN 37080For SaleMLS ID #3225424, William R. Wilson. RealTracs MLS as distributed by MLS GRID
- $849,9003 bd2 ba2.4k sqft733 Benton Ave, Nashville, TN 37204For SaleMLS ID #3604066, Michael Hartlein. RealTracs MLS as distributed by MLS GRID
- $649,9004 bd4 ba2.3k sqft824 Borum Rd, Ashland City, TN 37015For SaleMLS ID #3270437, Destiny White. RealTracs MLS as distributed by MLS GRID
- $999,0003 bd2 ba1.8k sqft7244 Bahne Rd, Fairview, TN 37062For SaleMLS ID #3542857, Amanda Furline. RealTracs MLS as distributed by MLS GRID
- $639,9952 bd2 ba1.7k sqft1065 Lee Greer Rd, Ashland City, TN 37015For SaleMLS ID #3245506, John Rutledge. RealTracs MLS as distributed by MLS GRID
- $690,0003 bd3 ba2.1k sqft1068 Carl Perry Rd, Ashland City, TN 37015For SaleMLS ID #3191295, Jodie Reynolds. RealTracs MLS as distributed by MLS GRID
- $1,275,0002 bd2 ba2.4k sqft204 S Wilson Blvd, Nashville, TN 37205For SaleMLS ID #3283643, Gabriela Lira Sjogren. RealTracs MLS as distributed by MLS GRID
- $799,0003 bd2 ba2.3k sqft4340 Morriswood Dr, Nashville, TN 37204For SaleMLS ID #3602335, Jesse Thomas Carr. RealTracs MLS as distributed by MLS GRID
