Nothing compares to this 3 level home in Cherokee. This brick privacy fenced home with iron gates sits on a huge corner lot. The 36X20 Greatroom greets you at the door & from there you can go up, down or all around. Stroll down the hallway to the 25X17 Primary Suite. New kitchen floor & new refinished stairs lead you up to your Entertaining game room w/bar & a separate theater room. Priced to sell Yesterday ! Schedule your Personal tour today. Needs a little Mary Kay.... Seller will do very little to no repairs.
For sale
$209,000
3279 Standard Dr, Memphis, TN 38111
4beds
2,780sqft
Single Family Residence
Built in 1954
10,454 Square Feet Lot
$207,400 Zestimate®
$75/sqft
$-- HOA
What's special
New refinished stairsHuge corner lotIron gatesBrick privacy fenced homeNew kitchen floorSeparate theater room
- 7 days
- 1,464
- 176
Likely to sell faster than
Zillow last checked:
Listing updated:
Listed by:
Robert Farris,
Crye-Leike, Inc., REALTORS 901-757-2500
Source: MAAR,MLS#: 10232257
Facts & features
Interior
Bedrooms & bathrooms
- Bedrooms: 4
- Bathrooms: 3
- Full bathrooms: 2
- 1/2 bathrooms: 1
Rooms
- Room types: Play Room, Bonus Room, Internal Expansion Area
Primary bedroom
- Features: Hardwood Floor, Sitting Area
- Level: First
- Area: 425
- Dimensions: 17 x 25
Bedroom 2
- Features: Carpet, Private Full Bath, Tile Floor
- Level: First
- Area: 156
- Dimensions: 12 x 13
Bedroom 3
- Features: Hardwood Floor, Shared Bath
- Level: First
- Area: 195
- Dimensions: 13 x 15
Bedroom 4
- Features: Carpet, Vaulted/Coffered Ceilings
- Level: Basement
- Area: 180
- Dimensions: 9 x 20
Primary bathroom
- Features: Dressing Area, Separate Shower, Tile Floor, Full Bath
Dining room
- Features: Separate Dining Room
- Area: 120
- Dimensions: 10 x 12
Kitchen
- Features: Eat-in Kitchen, Pantry
- Area: 120
- Dimensions: 10 x 12
Living room
- Features: Great Room
- Dimensions: 0 x 0
Office
- Level: Basement
- Area: 180
- Dimensions: 9 x 20
Bonus room
- Area: 396
- Dimensions: 18 x 22
Den
- Area: 720
- Dimensions: 20 x 36
Heating
- Central, Natural Gas, Dual System
Cooling
- Ceiling Fan(s), Central Air
Appliances
- Included: Gas Water Heater, Vent Hood/Exhaust Fan, Range/Oven, Double Oven, Cooktop, Gas Cooktop, Dishwasher, Microwave
- Laundry: Laundry Room
Features
- 1 or More BR Down, Primary Down, Split Bedroom Plan, Full Bath Down, Half Bath Down, Sprayed Ceiling, High Ceilings, Cable Wired, Rear Stairs to Playroom, Dining Room, Den/Great Room, Kitchen, Primary Bedroom, 2nd Bedroom, 3rd Bedroom, 2 or More Baths, Play Room/Recreation Room, Laundry Room, Play Room/Rec Room, Bonus Room, Media Room, Square Feet Source: AutoFill (MAARdata) or Public Records (Cnty Assessor Site)
- Flooring: Hardwood, Wood Laminate Floors, Part Carpet, Tile
- Doors: Storm Door(s)
- Windows: Window Treatments
- Basement: Finished
- Attic: Attic Access
- Has fireplace: No
Interior area
- Total interior livable area: 2,780 sqft
Property
Parking
- Total spaces: 2
- Parking features: Driveway/Pad, Storage, Workshop in Garage, Garage Faces Side, Gated
- Has garage: Yes
- Covered spaces: 2
- Has uncovered spaces: Yes
Features
- Stories: 1.5
- Exterior features: Pet Area, Sidewalks
- Pool features: None
- Fencing: Brick/Stone Fenced,Wrought Iron,Brick/Iron Fenced,Brick or Stone Fence,Brick/Ironed Fence,Iron Fence
Lot
- Size: 10,454 Square Feet
- Dimensions: 76 x 142
- Features: Corner Lot, Landscaped, Professionally Landscaped, Well Landscaped Grounds
Details
- Additional structures: Storage
- Parcel number: 059094 00004
Construction
Type & style
- Home type: SingleFamily
- Architectural style: Soft Contemporary,Traditional
- Property subtype: Single Family Residence
Materials
- Brick Veneer, Wood/Composition, Stone
- Foundation: Slab
- Roof: Composition Shingles
Condition
- New construction: No
- Year built: 1954
Utilities & green energy
- Sewer: Public Sewer
- Water: Public
Community & HOA
Community
- Security: Smoke Detector(s), Security Gate, Iron Door(s), Dead Bolt Lock(s)
- Subdivision: Apache Hills
Location
- Region: Memphis
Financial & listing details
- Price per square foot: $75/sqft
- Tax assessed value: $176,300
- Annual tax amount: $2,323
- Price range: $209K - $209K
- Date on market: 10/12/2026
- Listing terms: Conventional
Estimated market value
$207,400
$197,000 - $218,000
$2,116/mo
Price history
| Date | Event | Price |
|---|---|---|
| 10/12/2026 | Listed for sale | $209,000$75/sqft |
Source:  MAAR #10232257 Report a problem | ||
Public tax history
| Year | Property taxes | Tax assessment |
|---|---|---|
| 2025 | $2,323 +27.8% | $44,075 +59.7% |
| 2024 | $1,818 +8.1% | $27,600 |
| 2023 | $1,681 | $27,600 |
| 2022 | -- | $27,600 |
| 2021 | -- | $27,600 +29.3% |
| 2020 | $682 | $21,350 |
| 2019 | $682 -21.1% | $21,350 |
| 2018 | $865 -45.1% | $21,350 |
| 2017 | $1,576 +130.3% | $21,350 +6.1% |
| 2016 | $684 -13% | $20,125 |
| 2014 | $786 | $20,125 |
| 2013 | -- | $20,125 -18.4% |
| 2012 | -- | $24,650 |
| 2011 | -- | $24,650 |
| 2010 | -- | $24,650 |
| 2009 | -- | $24,650 -2.8% |
| 2008 | -- | $25,350 |
| 2007 | -- | $25,350 |
| 2006 | -- | $25,350 |
| 2005 | -- | $25,350 +2.9% |
| 2004 | -- | $24,625 |
| 2003 | -- | $24,625 |
| 2002 | -- | $24,625 |
| 2001 | -- | $24,625 +8.7% |
| 2000 | -- | $22,650 |
Find assessor info on the county website
Monthly payment
Est. payment
Payment breakdown
Explore the cost of this home by adjusting the details. Changes won't be saved.Climate risks
Neighborhood: Colonial-Yorkshire


Similar homes
- $220,0004 bd3 ba2.2k sqft3280 Carnes Ave, Memphis, TN 38111For Sale
 MLS ID #10222539, Eric Earles, Fast Track Realty, LLC. MAAR
- $170,0004 bd2 ba2.1k sqft1529 Pinecrest Dr, Memphis, TN 38111For Sale
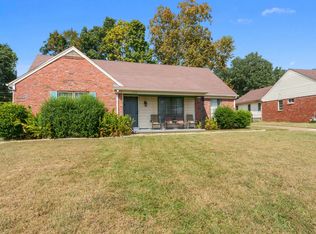 MLS ID #10231606, Donnie K Morrow, eXp Realty, LLC. MAAR
- $220,0003 bd2 ba1.9k sqft1708 Denison St, Memphis, TN 38111For Sale
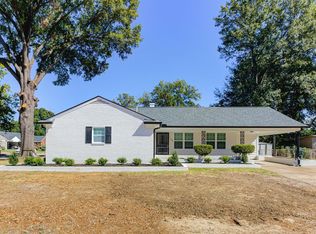 MLS ID #10232171, Cristian E Amparan, The Home Partners Realty. MAAR
- $180,0005 bd3 ba2.9k sqft1508 Joanne St, Memphis, TN 38111For Sale
 MLS ID #10231687, Demetria Sinclair, Keller Williams. MAAR
- $235,0003 bd2 ba1.7k sqft491 Alexander St, Memphis, TN 38111For Sale
 MLS ID #3620891, Jennifer Carstensen. RealTracs MLS as distributed by MLS GRID
