Welcome to 32798 Caserta Drive, located in the Paseo Del Sol community. Residents can enjoy access to the community center with a gym, pool, clubhouse, and tennis courts. Conveniently situated near parks, schools, shopping, restaurants, Historic Old Town, and Wine Country. This two-story home is positioned at the beginning of a cul-de-sac and features a below-ground pool. The interior has been freshly painted. The home features 3 bedrooms and 2.5 bathrooms, including a Jack and Jill bathroom layout. Equipped with 24 solar panels.
For sale
Listed by: KW Temecula • Erik Ronska • Contact: 951-330-0722
Price cut: $25K (6/8)
$660,000
32798 Caserta Dr, Temecula, CA 92592
3beds
1,350sqft
:
Get pre-qualified$4,552/mo
Single Family Residence
Built in 1999
5,227 Square Feet Lot
$661,300 Zestimate®
$489/sqft
$123/mo HOA
What's special
Two-story homeBelow-ground pool
- 124 days |
- 1,581 |
- 127 |
Zillow last checked:
Listing updated:
Listed by:
Erik Ronska DRE #02186185 951-330-0722,
KW Temecula
Source: CRMLS,MLS#: SW26059340 Originating MLS: California Regional MLS
Originating MLS: California Regional MLSFacts & features
Interior
Bedrooms & bathrooms
- Bedrooms: 3
- Bathrooms: 3
- Full bathrooms: 2
- 1/2 bathrooms: 1
- Main level bathrooms: 1
Rooms
- Room types: Bathroom, Bedroom, Family Room, Kitchen, Laundry, Primary Bathroom, Primary Bedroom
Bedroom
- Features: All Bedrooms Up
Bathroom
- Features: Jack and Jill Bath
Bathroom
- Features: Bathroom Exhaust Fan, Bathtub, Dual Sinks, Enclosed Toilet, Separate Shower
Kitchen
- Features: Granite Counters
Heating
- Central
Cooling
- Central Air
Appliances
- Included: Dishwasher, Free-Standing Range, Disposal, Microwave, Refrigerator
- Laundry: Laundry Room
Features
- Ceiling Fan(s), Granite Counters, Open Floorplan, All Bedrooms Up, Jack and Jill Bath
- Flooring: Carpet, Laminate
- Has fireplace: Yes
- Fireplace features: Family Room
- Common walls with other units/homes: No Common Walls
Interior area
- Total interior livable area: 1,350 sqft
Property
Parking
- Total spaces: 4
- Parking features: Driveway
- Attached garage spaces: 2
- Uncovered spaces: 2
Features
- Levels: One,Two
- Stories: 1
- Entry location: Front
- Patio & porch: Concrete
- Has private pool: Yes
- Pool features: Private, Association
- Spa features: None
- Fencing: Stucco Wall,Vinyl
- Has view: Yes
- View description: Neighborhood
Lot
- Size: 5,227 Square Feet
- Features: Back Yard, Front Yard
Details
- Parcel number: 959231008
- Special conditions: Standard
Construction
Type & style
- Home type: SingleFamily
- Architectural style: Mediterranean,Spanish
- Property subtype: Single Family Residence
Materials
- Stucco
- Roof: Spanish Tile
Condition
- New construction: No
- Year built: 1999
Utilities & green energy
- Sewer: Public Sewer
- Water: Public
Community & HOA
Community
- Features: Curbs, Storm Drain(s), Street Lights, Suburban, Sidewalks
- Security: Carbon Monoxide Detector(s), Smoke Detector(s)
HOA
- Has HOA: Yes
- Amenities included: Fitness Center, Pool, Spa/Hot Tub, Tennis Court(s)
- HOA fee: $123 monthly
- HOA name: Paseo Del Sol Master Association
- HOA phone: 951-302-3212
Location
- Region: Temecula
Financial & listing details
- Price per square foot: $489/sqft
- Tax assessed value: $329,391
- Annual tax amount: $4,104
- Date on market: 3/24/2026
- Cumulative days on market: 124 days
- Listing terms: Cash,Conventional,FHA,VA Loan
- Inclusions: Fridge, Microwave, Stove, and Dishwasher
- Exclusions: Washer and Dryer
Estimated market value
$661,300
$628,000 - $694,000
$3,437/mo
Price history
| Date | Event | Price |
|---|---|---|
| 6/29/2026 | Listed for sale | $660,000$489/sqft |
Source:  CRMLS #SW26059340 Report a problem CRMLS #SW26059340 Report a problem | ||
| 6/22/2026 | Contingent | $660,000$489/sqft |
Source: CRMLS #SW26059340 Report a problem | ||
| 6/8/2026 | Price change | $660,000-3.6%$489/sqft |
Source: CRMLS #SW26059340 Report a problem | ||
| 3/24/2026 | Listed for sale | $685,000+156.1%$507/sqft |
Source: CRMLS #SW26059340 Report a problem | ||
| 4/19/2013 | Listing removed | $1,700-2.9%$1/sqft |
Source: Zillow Rental Network Report a problem | ||
| 3/22/2013 | Sold | $267,500-0.9%$198/sqft |
Source: Public Record Report a problem | ||
| 1/31/2013 | Listed for rent | $1,750$1/sqft |
Source: HotPads for Rent Report a problem | ||
| 1/22/2013 | Listed for sale | $269,900+11.5%$200/sqft |
Source: Southern California Investors #SW13008056 Report a problem | ||
| 12/23/2010 | Sold | $242,000$179/sqft |
Source: Public Record Report a problem | ||
| 9/26/2010 | Listed for sale | $242,000+15.2%$179/sqft |
Source: MISTY BURROWS #147325429 Report a problem | ||
| 6/30/2010 | Sold | $210,000$156/sqft |
Source: Public Record Report a problem | ||
| 5/27/2010 | Price change | $210,000-4.5%$156/sqft |
Source: Realty Executives Report a problem | ||
| 5/5/2010 | Listed for sale | -- |
Source: foreclosure.com Report a problem | ||
| 3/1/2010 | Sold | $220,000-47%$163/sqft |
Source: Public Record Report a problem | ||
| 8/31/2005 | Sold | $415,000+59.6%$307/sqft |
Source: Public Record Report a problem | ||
| 9/23/2002 | Sold | $260,000+77.5%$193/sqft |
Source: Public Record Report a problem | ||
| 7/15/1999 | Sold | $146,500$109/sqft |
Source: Public Record Report a problem | ||
Public tax history
| Year | Property taxes | Tax assessment |
|---|---|---|
| 2025 | $4,104 +1.5% | $329,391 +2% |
| 2024 | $4,042 +0.9% | $322,933 +2% |
| 2023 | $4,008 +2.4% | $316,602 +2% |
| 2022 | $3,913 +2.2% | $310,395 +2% |
| 2021 | $3,828 +1.3% | $304,310 +1% |
| 2020 | $3,778 +1.3% | $301,190 +2% |
| 2019 | $3,728 +2.1% | $295,286 +2% |
| 2018 | $3,652 +1.9% | $289,497 +2% |
| 2017 | $3,585 | $283,821 +2% |
| 2016 | $3,585 +3.8% | $278,257 +1.5% |
| 2015 | $3,453 +3.2% | $274,080 +2% |
| 2014 | $3,347 | $268,714 +23.5% |
| 2013 | -- | $217,500 -2% |
| 2012 | -- | $222,000 -8.3% |
| 2011 | -- | $242,000 +3.9% |
| 2010 | -- | $233,000 +22% |
| 2009 | -- | $191,000 -42.1% |
| 2008 | -- | $330,000 -22% |
| 2007 | -- | $423,300 +2% |
| 2006 | -- | $415,000 +53.7% |
| 2005 | -- | $270,045 +3.9% |
| 2003 | -- | $259,900 +56.1% |
| 2002 | -- | $166,464 +2% |
| 2001 | $2,718 -0.8% | $163,200 +2% |
| 2000 | $2,739 | $160,000 |
Find assessor info on the county website
Monthly payment
Est. payment
Payment breakdown
Explore the cost of this home by adjusting the details. Changes won't be saved.Climate risks
Neighborhood: 92592
Nearby schools
GreatSchools rating
- 10/10Abby Reinke Elementary SchoolGrades: K-5Distance: 0.3 mi
- 9/10Temecula Middle SchoolGrades: 6-8Distance: 1.2 mi
- 9/10Temecula Valley High SchoolGrades: 9-12Distance: 1.9 mi
Schools provided by the listing agent
- Elementary: Abby Reinke
- Middle: Temecula
- High: Temecula Valley
Source: CRMLS. This data may not be complete. We recommend contacting the local school district to confirm school assignments for this home.
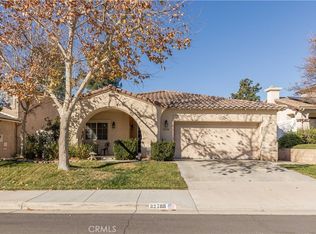
- $630,0003 bd2 ba1.3k sqft32788 Caserta Dr, Temecula, CA 92592Sold
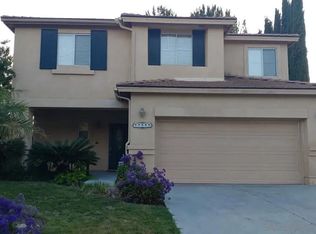
- $3,5004 bd3 ba1.5k sqft32808 Caserta Dr, Temecula, CA 92592For Rent
- $630,4003 bd2 ba1.5k sqft32778 Caserta Dr, Temecula, CA 92592Off Market
- $633,0003 bd2 ba1.1k sqft32818 Caserta Dr, Temecula, CA 92592Off Market

- $599,4003 bd2 ba1.1k sqft43032 Teramo St, Temecula, CA 92592Off Market
- $14,791 Square Feet32783 Campanula Way, Temecula, CA 92592Off Market
- $614,7003 bd2 ba1.1k sqft32768 Caserta Dr, Temecula, CA 92592Off Market
- $604,9003 bd2 ba1.3k sqft32828 Caserta Dr, Temecula, CA 92592Off Market
A local agent can set up tours, give advice and negotiate with sellers.
Similar homes
- $698,0003 bd2 ba1.5k sqft33298 Avenida Bicicleta, Temecula, CA 92592For Sale
 MLS ID #PW26148252, Jovito Morales, The Realty Group. CRMLS
 - $625,0003 bd2 ba1.3k sqft32421 Hupp Dr, Temecula, CA 92592For Sale
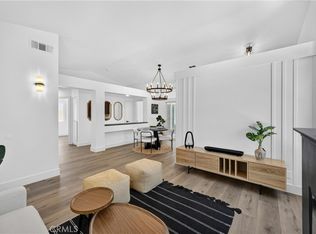 MLS ID #SW26139092, Felicia Morales, Lumina Real Estate & Lending. CRMLS
 - $599,0003 bd2 ba1.2k sqft44462 Cayenne Trl, Temecula, CA 92592For Sale
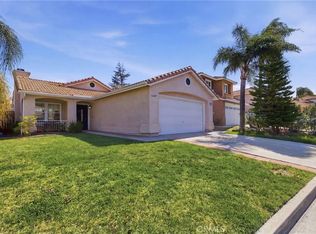 MLS ID #SB26053770, Matthew Oksas, Irongate Real Estate. CRMLS
 - $699,0003 bd3 ba1.7k sqft45020 Corte Carolina, Temecula, CA 92592For Sale
 MLS ID #IV26135944, GAVIN CARLSON, CALIFORNIA REALTY GROUP INC.. CRMLS
 - $700,0004 bd3 ba1.8k sqft31895 Via Cordoba, Temecula, CA 92592For SaleMLS ID #SW26147654, Jarred Hanson, BRIX Realty. CRMLS
- $729,0003 bd3 ba1.6k sqft30780 Loma Linda Rd, Temecula, CA 92592For SaleMLS ID #SW26134201, Maria LHeureux, Realty ONE Group West. CRMLS
- $735,0003 bd2 ba2k sqft32015 Via Bonilla, Temecula, CA 92592For SaleMLS ID #SW26143761, Corinne Berge, The Cberge Group, Inc.. CRMLS
- $800,0004 bd3 ba1.9k sqft43502 Calle Carabana, Temecula, CA 92592For SaleMLS ID #SW26127106, Marcia Sattelmaier, Redfin Corporation. CRMLS
- $579,9953 bd3 ba1.6k sqft33433 Emerson Way Unit B, Temecula, CA 92592For SaleMLS ID #SW26097475, Amy Sotis, Abundance Real Estate. CRMLS
- $689,0004 bd2 ba1.5k sqft30396 Danube Ct, Temecula, CA 92591For SaleMLS ID #SW26123020, Petra Campos Gamino, LPT Realty, Inc. CRMLS
- $644,8883 bd3 ba1.7k sqft41899 Humber Dr, Temecula, CA 92591For SaleMLS ID #SW26096242, Zachary Bach, eXp Realty of California, Inc.. CRMLS
- $639,9992 bd2 ba1.7k sqft30809 Point Woods Ct, Temecula, CA 92591For SaleMLS ID #CV26091831, Joshua Merideth, BHHS LIFESTYLE PROPERTIES. CRMLS
- $649,9504 bd3 ba1.8k sqft29777 Via Las Chacras, Temecula, CA 92591For SaleMLS ID #OC26126683, Jessica Nieto, eXp Realty of California Inc. CRMLS
- $699,9004 bd3 ba1.9k sqft41506 Big Sage Ct, Temecula, CA 92591For SaleMLS ID #SW26134189, Sarah Medicke, HomeSmart Realty West. CRMLS
- $750,0004 bd3 ba2k sqft42704 Azure St, Temecula, CA 92592For SaleMLS ID #SW26133323, Theresa Morris, Theresa Morris Realty Group. CRMLS
- $640,0003 bd2 ba1.8k sqft27570 Nellie Ct, Temecula, CA 92591For SaleMLS ID #SW26072659, Sherry Powers, AARE. CRMLS
- $620,0003 bd2 ba1.2k sqft39427 Canyon Rim Cir, Temecula, CA 92591For SaleMLS ID #SW26115705, Neda Yegan, Jason Mitchell R. E. Calif. CRMLS
- $624,9004 bd2 ba1.7k sqft31565 Hamburg Cir, Winchester, CA 92596For SaleMLS ID #SW26148868, Elizabeth Jones, KW Temecula. CRMLS
- $679,9003 bd3 ba1.8k sqft40540 Melrose Dr, Temecula, CA 92591For SaleMLS ID #SW26096271, Tyson Robinson, Trillion Real Estate. CRMLS
- $685,0003 bd3 ba1.7k sqft40567 Birchfield Dr, Temecula, CA 92591For SaleMLS ID #IG26110652, Katarina Daniels, REDFIN. CRMLS
Local buyer's agents are ready to help
