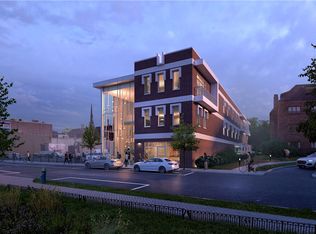
A rare opportunity to create a bespoke home in the heart of Sewickley. This 2,065 sq. ft. "to-be-built" residence is one of only three in this exclusive building. The conceptual plan offers maximum privacy with a sophisticated, linear layout. The primary suite is tucked at the far end of the home for unparalleled quiet. The grand, gallery-like living and dining room draws you toward the most expansive north-west facing balcony in the building, a seamless indoor-outdoor living space. A bright office/den is perfectly situated off the living room, offering inspiring sunset views and direct balcony access. Collaborate with the Desmone design team to customize this layout, or opt for the "White-Box Shell" to start from scratch. This home includes a private elevator vestibule and a dedicated, heated 2-car garage with EV hookups. A comprehensive HOA provides a true "lock-and-leave" lifestyle, covering internal systems (HVAC, plumbing) plus internet & cable.
New construction
$2,168,250
328 Beaver St #2, Sewickley, PA 15143
2beds
2,065sqft
Condominium
Built in ----
-- sqft lot
$-- Zestimate®
$1,050/sqft
$-- HOA
What's special
Sophisticated linear layoutInspiring sunset viewsPrivate elevator vestibuleDirect balcony accessSeamless indoor-outdoor living spaceMaximum privacy
- 66 days
- 186
- 11
Zillow last checked:
Listing updated:
Listed by:
Tarasa Hurley,
RIVER POINT REALTY, LLC 412-415-1115
Source: WPMLS,MLS#: 1727370 Originating MLS: West Penn Multi-List
Originating MLS: West Penn Multi-ListFacts & features
Interior
Bedrooms & bathrooms
- Bedrooms: 2
- Bathrooms: 3
- Full bathrooms: 2
- 1/2 bathrooms: 1
Primary bedroom
- Level: Main
- Dimensions: 17X17
Bedroom 2
- Level: Main
- Dimensions: 13X14
Den
- Level: Main
- Dimensions: 12X11
Laundry
- Level: Main
- Dimensions: 8X7
Living room
- Level: Main
- Dimensions: 19X38
Heating
- Forced Air
Cooling
- Central Air
Features
- Flooring: Hardwood, Tile
- Has basement: No
Interior area
- Total structure area: 2,065
- Total interior livable area: 2,065 sqft
Video & virtual tour
Property
Parking
- Total spaces: 2
- Parking features: Built In
- Has attached garage: Yes
Features
- Pool features: None
Lot
- Size: 0.28 Acres
- Dimensions: 60 x 200
Construction
Type & style
- Home type: Condo
- Architectural style: Contemporary,Mid Rise
- Property subtype: Condominium
- Attached to another structure: Yes
Materials
- Brick
- Roof: Other
Condition
- New Construction
- New construction: Yes
Utilities & green energy
- Sewer: Public Sewer
- Water: Public
Community & HOA
Location
- Region: Sewickley
Financial & listing details
- Price per square foot: $1,050/sqft
- Date on market: 7/28/2026
Estimated market value
Not available
Estimated sales range
Not available
$2,984/mo
Price history
| Date | Event | Price |
|---|---|---|
| 7/28/2026 | Listed for sale | $2,168,250+5%$1,050/sqft |
Source:  WPMLS #1727370 Report a problem WPMLS #1727370 Report a problem | ||
| 4/10/2026 | Listing removed | $2,065,000$1,000/sqft |
Source: WPMLS #1727370 Report a problem | ||
| 10/30/2025 | Listed for sale | $2,065,000$1,000/sqft |
Source: WPMLS #1727370 Report a problem | ||
Public tax history
Tax history is unavailable.
Monthly payment
Est. payment
Payment breakdown
Explore the cost of this home by adjusting the details. Changes won't be saved.Climate risks
Neighborhood: 15143
Nearby schools
Schools provided by the listing agent
- District: Quaker Valley
Source: WPMLS. This data may not be complete. We recommend contacting the local school district to confirm school assignments for this home.
- $2,453,8502 bd3 ba2.3k sqft328 Beaver St UNIT 3, Sewickley, PA 15143New Construction
- $2,080,0502 bd3 ba1.9k sqft328 Beaver St UNIT 1, Sewickley, PA 15143New Construction
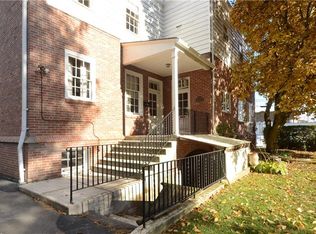
- $--2 bd1 ba-- sqft328 Beaver St, Sewickley, PA 15143Off Market
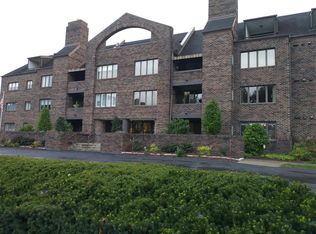
- $446,0002 bd2 ba1.6k sqft316 Beaver St APT 101, Sewickley, PA 15143Sold
Similar homes
- $2,080,0502 bd3 ba1.9k sqft328 Beaver St Unit 1, Sewickley, PA 15143New ConstructionMLS ID #1727377, Tarasa Hurley. WPMLS
- $2,453,8502 bd3 ba2.3k sqft328 Beaver St Unit 3, Sewickley, PA 15143New ConstructionMLS ID #1727355, Tarasa Hurley. WPMLS
- $1,995,0003 bd4 ba2.9k sqft810 Persimmon Rd, Sewickley, PA 15143For Sale
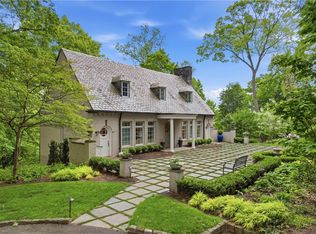 MLS ID #1754446, Liza Christ. WPMLS
 - $2,300,0003 bd4 ba2.8k sqft3360 Evergreen Rd, Pittsburgh, PA 15237For Sale
 MLS ID #1773660, Jennifer Mance. WPMLS
