Sewickley's premier "to-be-built" residence. This 2,337 sq ft corner unit is the largest in this exclusive 3-unit collection. The conceptual layout is bathed in natural light from multiple exposures (NE & NW). The design features a spectacular, oversized open-plan living space designed for hosting. The kitchen centers on a massive island and flows to a dedicated cocktail bar and formal dining area. The living room has direct access to the private NW sunset balcony. A split-bedroom design places the guest suite near the foyer. The primary suite is a private sanctuary with a massive walk-through closet, separated from the main living area by a home office/den. Use this inspired plan by Desmone as your starting point, or embrace the "White-Box Shell" option to fully design your dream. This home includes a private elevator vestibule and a dedicated, heated 2-car garage with EV hookups. A comprehensive "lock-and-leave" HOA covers all internal systems (HVAC, plumbing) plus internet & cable.
New construction
$2,337,000
328 Beaver St Unit 3, Sewickley, PA 15143
2beds
2,337sqft
:
Get pre-qualified$15,183/mo
Condominium
Built in ----
-- sqft lot
$2,194,000 Zestimate®
$1,000/sqft
$-- HOA
What's special
Corner unitPrivate nw sunset balconyBathed in natural lightSplit-bedroom designDedicated cocktail barFormal dining areaMassive walk-through closet
- 268 days |
- 291 |
- 10 |
Zillow last checked:
Listing updated:
Listed by:
Tarasa Hurley 412-415-1115,
RIVER POINT REALTY, LLC 412-415-1115
Source: WPMLS,MLS#: 1727355 Originating MLS: West Penn Multi-List
Originating MLS: West Penn Multi-ListFacts & features
Interior
Bedrooms & bathrooms
- Bedrooms: 2
- Bathrooms: 3
- Full bathrooms: 2
- 1/2 bathrooms: 1
Primary bedroom
- Level: Main
- Dimensions: 16X16
Bedroom 2
- Level: Main
- Dimensions: 16X13
Den
- Level: Main
- Dimensions: 13X12
Laundry
- Level: Main
- Dimensions: 6X5
Living room
- Level: Main
- Dimensions: 20X34
Heating
- Forced Air
Cooling
- Central Air
Features
- Flooring: Hardwood, Tile
- Has basement: No
Interior area
- Total structure area: 2,337
- Total interior livable area: 2,337 sqft
Video & virtual tour
Property
Parking
- Parking features: Built In
- Has attached garage: Yes
Features
- Pool features: None
Lot
- Size: 0.28 Acres
- Dimensions: 60 x 200
Construction
Type & style
- Home type: Condo
- Architectural style: Contemporary,Other
- Property subtype: Condominium
Materials
- Brick
- Roof: Other
Condition
- New Construction
- New construction: Yes
Utilities & green energy
- Sewer: Public Sewer
- Water: Public
Community & HOA
Community
- Features: Public Transportation
Location
- Region: Sewickley
Financial & listing details
- Price per square foot: $1,000/sqft
- Date on market: 10/30/2025
Estimated market value
$2,194,000
$2.08M - $2.30M
$2,254/mo
Price history
| Date | Event | Price |
|---|---|---|
| 10/30/2025 | Listed for sale | $2,337,000$1,000/sqft |
Source:  WPMLS #1727355 Report a problem WPMLS #1727355 Report a problem | ||
Public tax history
Tax history is unavailable.
Monthly payment
Est. payment
Payment breakdown
Explore the cost of this home by adjusting the details. Changes won't be saved.Climate risks
Neighborhood: 15143
Nearby schools
GreatSchools rating
- 8/10Edgeworth Elementary SchoolGrades: K-5Distance: 0.7 mi
- 9/10Quaker Valley Middle SchoolGrades: 6-8Distance: 0.4 mi
- 10/10Quaker Valley High SchoolGrades: 9-12Distance: 1.7 mi
Schools provided by the listing agent
- District: Quaker Valley
Source: WPMLS. This data may not be complete. We recommend contacting the local school district to confirm school assignments for this home.
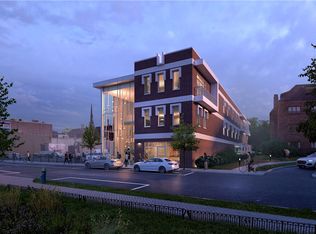
- $1,989,0002 bd3 ba1.9k sqft328 Beaver St UNIT 1, Sewickley, PA 15143New Construction
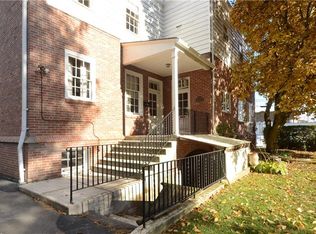
- $--2 bd1 ba-- sqft328 Beaver St, Sewickley, PA 15143Off Market
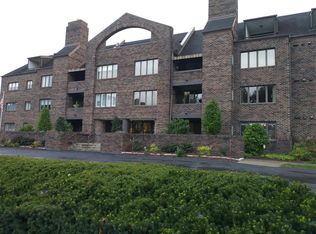
- $446,0002 bd2 ba1.6k sqft316 Beaver St APT 101, Sewickley, PA 15143Sold
- $559,8002 bd2 ba1k sqft316 Beaver St APT 102, Sewickley, PA 15143Off Market

- $556,7002 bd2 ba1.6k sqft316 Beaver St APT 103, Sewickley, PA 15143Off Market
- $574,9002 bd2 ba1.6k sqft316 Beaver St APT 104, Sewickley, PA 15143Off Market
- $296,8001 bd1 ba1k sqft316 Beaver St APT 105, Sewickley, PA 15143Off Market
- $469,7002 bd2 ba1.2k sqft316 Beaver St APT 106, Sewickley, PA 15143Off Market
A local agent can set up tours, give advice and negotiate with sellers.
Similar homes
- $1,989,0002 bd3 ba1.9k sqft328 Beaver St Unit 1, Sewickley, PA 15143New ConstructionMLS ID #1727377, Tarasa Hurley. WPMLS
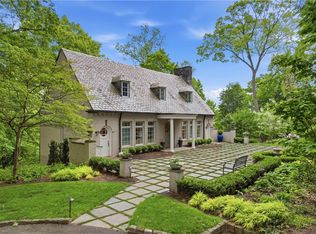
- $1,995,0003 bd4 ba2.9k sqft810 Persimmon Rd, Sewickley, PA 15143For Sale
 MLS ID #1754446, Liza Christ. WPMLS
 - $2,195,0003 bd3 ba2.6k sqftLOT 2 Cascades Way, Pittsburgh, PA 15215New Construction
 MLS ID #1754852, David Onufer. WPMLS
 - $1,995,0003 bd3 ba2.7k sqftLOT 1 Cascades Way, Pittsburgh, PA 15215New Construction
 MLS ID #1754851, David Onufer. WPMLS
 - $2,195,0003 bd4 ba2.7k sqft1920 Waterfront Pl, Pittsburgh, PA 15222For SaleMLS ID #1760176, Vincent Principe. WPMLS
- $1,200,0004 bd3 ba1.8k sqft386 Fanker Rd, Harmony, PA 16037For SaleMLS ID #1758751, Janet Yasko. WPMLS
- $1,650,0004 bd4 ba3.5k sqft700 Circle Upper St, Clair, PA 15241New ConstructionMLS ID #1763473, Adam Longshore. WPMLS
- $1,440,0002 bd3 ba2.5k sqft301 5th Ave #702-602, Pittsburgh, PA 15222For SaleMLS ID #1743412, Diana Mathison. WPMLS
- $1,500,0004 bd4 ba3k sqft931 Valleyview Rd, Pittsburgh, PA 15243For SaleMLS ID #1757036, Laura Konecsni. WPMLS
- $1,200,0003 bd2 ba2.8k sqft1 Parkton Pl, Pittsburgh, PA 15232For SaleMLS ID #1765689, Caryn Rosenthal. WPMLS
- $1,295,0003 bd2 ba2.2k sqft151 Fort Pitt Blvd APT 1605, Pittsburgh, PA 15222For SaleMLS ID #1753900, Richard Hawkinberry. WPMLS
- $1,375,0003 bd3 ba2.9k sqft4041 Liberty Ave Penthouse 400, Pittsburgh, PA 15224For SaleMLS ID #1753193, Margo Fall. WPMLS
- $1,300,0004 bd4 ba2.6k sqft5430 Aylesboro Ave, Pittsburgh, PA 15217For SaleMLS ID #1763503, Mindy Pry. WPMLS
- $1,395,0003 bd2 ba2.4k sqft915 Liberty Ave #801, Pittsburgh, PA 15222For SaleMLS ID #1733723, Denise Bortolotti. WPMLS
- $1,395,0003 bd2 ba2.4k sqft915 Liberty Ave #701, Pittsburgh, PA 15222For SaleMLS ID #1733721, Denise Bortolotti. WPMLS
- $1,295,0003 bd2 ba2.4k sqft915 Liberty Ave #601, Pittsburgh, PA 15222For SaleMLS ID #1733678, Denise Bortolotti. WPMLS
- $1,249,0005 bd3 ba3k sqft2543 Beechwood Blvd, Pittsburgh, PA 15217For SaleMLS ID #1761382, Margo Fall. WPMLS
- $1,350,0003 bd4 ba3k sqft5133 5th Ave, Pittsburgh, PA 15232For SaleMLS ID #1760284, Kaedi Knepshield. WPMLS
- $1,290,0005 bd4 ba2.8k sqft6611 Dalzell Pl, Pittsburgh, PA 15217For SaleMLS ID #1757095, Christopher Passaro. WPMLS
- $1,200,0003 bd3 ba3k sqft5139 Penton Rd, Pittsburgh, PA 15213For SaleMLS ID #1749447, Nancy Ware. WPMLS
