Meticulously maintained 3-bedroom, 2-bath home in desirable Pennfield Township! Situated on three lots totaling more than half an acre, this property offers plenty of room for a future pole barn or additional garage. Beautiful hardwood floors run throughout the main level, complemented by a spacious primary bedroom and custom kitchen featuring hickory cabinetry, solid-surface countertops, and stainless steel appliances. The dining area opens to a bright three-season room and deck overlooking the nicely landscaped yard. Enjoy two fireplaces, one on the main floor and another in the finished basement family room. The lower level also includes a workshop area, three-quarter bath, and laundry. Additional features include main-floor laundry hookups, attached garage, Generac whole-house generator, water softener, and iron filter. Convenient location close to schools, shopping, and more. *Seller is a licensed real estate broker in Michigan.
Pending
$255,000
328 Milton Ave, Battle Creek, MI 49017
3beds
2,475sqft
:
Get pre-qualified$1,753/mo
Single Family Residence
Built in 1959
0.54 Acres Lot
$-- Zestimate®
$103/sqft
$-- HOA
What's special
Finished basement family roomAttached garageSolid-surface countertopsSpacious primary bedroomStainless steel appliances
- 35 days |
- 189 |
- 2 |
Zillow last checked:
Listing updated:
Listed by:
Steve C Gagnon 269-420-2448,
eXp Realty LLC 269-600-4397
Source: MichRIC,MLS#: 26030233
Facts & features
Interior
Bedrooms & bathrooms
- Bedrooms: 3
- Bathrooms: 2
- Full bathrooms: 2
- Main level bedrooms: 3
Heating
- Forced Air
Cooling
- Central Air
Appliances
- Included: Humidifier, Iron Water FIlter, Dishwasher, Dryer, Range, Refrigerator, Washer, Water Softener Owned
- Laundry: Electric Dryer Hookup, In Basement, In Bathroom, Laundry Room, Main Level, See Remarks, Washer Hookup
Features
- Ceiling Fan(s), Eat-in Kitchen, Pantry
- Flooring: Carpet, Linoleum, Tile, Wood
- Windows: Screens, Replacement, Insulated Windows, Bay/Bow
- Basement: Full
- Number of fireplaces: 2
- Fireplace features: Family Room, Living Room, Wood Burning
Interior area
- Total structure area: 1,275
- Total interior livable area: 2,475 sqft
- Finished area below ground: 1,200
Property
Parking
- Total spaces: 1
- Parking features: Garage Faces Front, Garage Door Opener, Attached
- Garage spaces: 1
Accessibility
- Accessibility features: Accessible Approach with Ramp
Features
- Stories: 1
Lot
- Size: 0.54 Acres
- Dimensions: 176 x 132
- Features: Level, Shrubs/Hedges
Details
- Parcel number: 1864000900
Construction
Type & style
- Home type: SingleFamily
- Architectural style: Ranch
- Property subtype: Single Family Residence
Materials
- Brick, Vinyl Siding
- Roof: Asphalt
Condition
- New construction: No
- Year built: 1959
Details
- Warranty included: Yes
Utilities & green energy
- Sewer: Public Sewer
- Water: Well
- Utilities for property: Phone Available, Natural Gas Available, Electricity Available, Cable Available, Phone Connected, Natural Gas Connected
Community & HOA
Location
- Region: Battle Creek
Financial & listing details
- Price per square foot: $103/sqft
- Tax assessed value: $55,566
- Annual tax amount: $2,458
- Date on market: 7/3/2026
- Listing terms: Cash,FHA,VA Loan,MSHDA,Conventional
- Electric utility on property: Yes
- Road surface type: Paved
Estimated market value
Not available
Estimated sales range
Not available
Not available
Price history
| Date | Event | Price |
|---|---|---|
| 6/24/2026 | Pending sale | $250,000$101/sqft |
Source:  MichRIC #26030233 Report a problem MichRIC #26030233 Report a problem | ||
| 6/18/2026 | Listed for sale | $250,000+111.9%$101/sqft |
Source: MichRIC #26030233 Report a problem | ||
| 2/15/2008 | Sold | $118,000-4.5%$48/sqft |
Source: Public Record Report a problem | ||
| 7/9/2003 | Sold | $123,620$50/sqft |
Source: Agent Provided Report a problem | ||
Public tax history
| Year | Property taxes | Tax assessment |
|---|---|---|
| 2025 | $2,435 +5% | $98,900 +13.3% |
| 2024 | $2,319 | $87,300 +13.3% |
| 2023 | -- | $77,030 +12.9% |
| 2022 | -- | $68,220 +4.2% |
| 2021 | -- | $65,450 +2.6% |
| 2020 | -- | $63,780 +13.1% |
| 2018 | -- | $56,400 +0.6% |
| 2017 | -- | $56,040 +9.4% |
| 2016 | -- | $51,230 +6.2% |
| 2015 | -- | $48,220 +13.1% |
| 2014 | -- | $42,630 +1.1% |
| 2013 | -- | $42,180 -9.2% |
| 2011 | -- | $46,430 -6.7% |
| 2010 | -- | $49,790 -25% |
| 2009 | -- | $66,420 -12.1% |
| 2008 | -- | $75,600 +5% |
| 2006 | -- | $72,010 +3% |
| 2005 | -- | $69,890 +4.1% |
| 2004 | -- | $67,110 +16.6% |
| 2003 | -- | $57,540 |
Find assessor info on the county website
Monthly payment
Est. payment
Payment breakdown
Explore the cost of this home by adjusting the details. Changes won't be saved.Climate risks
Neighborhood: 49017
Nearby schools
GreatSchools rating
- NAPennfield Purdy SchoolGrades: K-2Distance: 1.2 mi
- 6/10Pennfield Senior High SchoolGrades: 8-12Distance: 1.4 mi
- 6/10Pennfield Dunlap ElementaryGrades: 3-4Distance: 1.4 mi
- $255,0003 bd2 ba1.3k sqft339 Clayton Ave, Battle Creek, MI 49017Off Market

- $178,0003 bd1 ba2k sqft206 Vermillion Dr, Battle Creek, MI 49017Sold

- $194,5003 bd1 ba936 sqft325 Milton Ave, Battle Creek, MI 49017Off Market

- $157,4003 bd1 ba960 sqft347 Clayton Ave, Battle Creek, MI 49017Off Market
- $174,5003 bd2 ba936 sqft329 Milton Ave, Battle Creek, MI 49017Off Market
- $181,1002 bd1 ba1.7k sqft321 Clayton Ave, Battle Creek, MI 49017Off Market
- $192,6003 bd1 ba1.1k sqft313 Milton Ave, Battle Creek, MI 49017Off Market
- $160,0003 bd1 ba988 sqft333 Milton Ave, Battle Creek, MI 49017Off Market
A local agent can set up tours, give advice and negotiate with sellers.
Similar homes
- $265,0004 bd2 ba2.6k sqft228 Indian Rd, Battle Creek, MI 49017For Sale
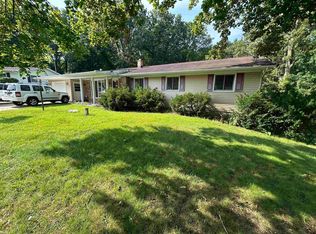
 MLS ID #50214127, Ryan Duffy, Realteam Real Estate. MiRealSource
 - $257,5003 bd2 ba2.3k sqft10204 Bellevue Rd, Battle Creek, MI 49014For Sale
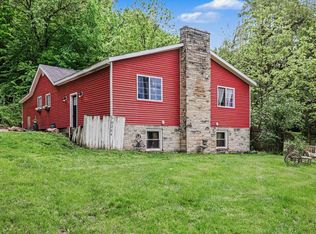
 MLS ID #26025256, Cooper J Grosteffon, eXp Realty LLC. MichRIC
 - $260,0004 bd3 ba2.1k sqft80 Griffin Ct, Battle Creek, MI 49015For Sale
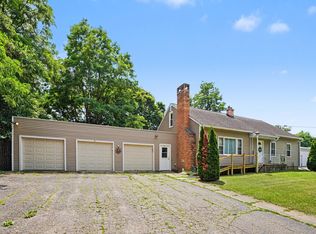 MLS ID #26033748, Gavin A Homer, eXp Realty LLC. MichRIC
 - $309,5004 bd3 ba2.6k sqft32 Woodmer Ln, Battle Creek, MI 49017For Sale
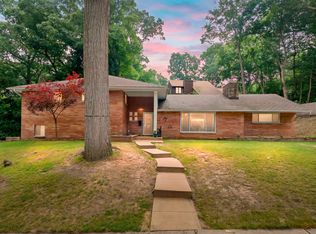 MLS ID #26033968, Chad A Walker, Jaqua, REALTORS. MichRIC
 - $230,0004 bd3 ba1.4k sqft285 Marvin St, Battle Creek, MI 49017For SaleMLS ID #26031351, Paige Sochor, Epique Realty. MichRIC
- $280,0003 bd3 ba2.5k sqft7763 Anway Dr, Battle Creek, MI 49014For SaleMLS ID #26032159, Gavin Haggerty, eXp Realty. MichRIC
- $269,0004 bd3 ba2k sqft142 Rook St, Battle Creek, MI 49014For SaleMLS ID #26029622, Molly C LaBelle, Five Star Real Estate, Battle Creek. MichRIC
- $316,0003 bd3 ba2.4k sqft2985 W Kirby Rd, Battle Creek, MI 49017For SaleMLS ID #26028376, Traci L Weiandt, Five Star Real Estate. MichRIC
- $175,0003 bd2 ba1.2k sqft187 Sharon Ave, Battle Creek, MI 49017For SaleMLS ID #26030760, Jeffrey Penick, RE/MAX Perrett Associates. MichRIC
- $375,0004 bd3 ba2.2k sqft123 Old Lantern Trl, Battle Creek, MI 49017For SaleMLS ID #26022909, Ryan C Rarick, Kalamazoo Realty. MichRIC
- $330,0004 bd2 ba1.9k sqft148 Brandywood Ln, Battle Creek, MI 49014For SaleMLS ID #26037589, Shirley A Cummins, eXp Realty LLC. MichRIC
- $275,0003 bd2 ba1.7k sqft158 Reyn Cir, Battle Creek, MI 49015For SaleMLS ID #26035315, Dawn Vincent, EB Realty LLC. MichRIC
- $269,9004 bd2 ba1.6k sqft46 27th St N, Battle Creek, MI 49015For SaleMLS ID #26032298, Tiffany A Deloof-Jackman, Berkshire Hathaway HomeServices Michigan Real Estate. MichRIC
- $230,0004 bd2 ba1.6k sqft55 20th St N, Battle Creek, MI 49015For SaleMLS ID #26032358, Kaciana Champlin, RE/MAX Perrett Associates. MichRIC
- $144,8004 bd2 ba1.3k sqft368 Garfield Ave, Battle Creek, MI 49017For SaleMLS ID #26037746, Will Howson, Coldwell Banker Realty. MichRIC
- $360,0004 bd3 ba3.2k sqft21095 North Ave, Battle Creek, MI 49017For SaleMLS ID #26020903, Kyle J McMaster, Five Star Real Estate-Portage. MichRIC
- $164,5003 bd2 ba1.3k sqft502 Garrison Rd, Battle Creek, MI 49017For SaleMLS ID #26014955, Karen D Elmore-Woods, eXp Realty LLC. MichRIC
- $220,0003 bd1 ba1.7k sqft207 Snow Ave, Battle Creek, MI 49037For SaleMLS ID #26025237, Kaciana Champlin, RE/MAX Perrett Associates. MichRIC
- $160,0005 bd2 ba2.6k sqft72 Fremont St, Battle Creek, MI 49017For SaleMLS ID #26030461, Max Brundage, Real Estate One Rosemary Davis. MichRIC
- $339,9004 bd3 ba1.2k sqft935 Wattles Rd N, Battle Creek, MI 49014For SaleMLS ID #26034255, Michael Hargreave Gateway/REAL/Mtp, Real Broker LLC. MichRIC
