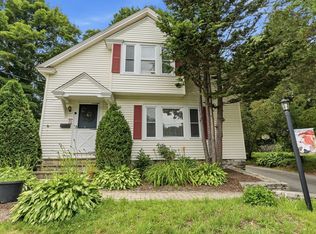
Fully remodeled 3-bedroom, 1.5 full bath single-family home in desirable Auburn, MA. Convenient location with easy access to major highways. This home features a bright open-concept layout connecting the living room, dining area, and kitchen—perfect for everyday living and entertaining. The brand-new custom kitchen includes an oversized island, floor-to-ceiling custom cabinets, granite countertops. Both bathrooms have been completely renovated, and the home features newly refinished hardwood floors throughout. Additional upgrades include new windows, new electrical, new plumbing, and fresh interior paint. Forced hot air heating and second-floor laundry. Situated on a spacious corner lot with a large backyard, new landscaping, and plantings. Enjoy the welcoming farmer’s porch plus a 1-car garage with new garage door and resurfaced flooring.
For sale
Price cut: $14K (6/9)
$575,000
328 Oxford St N, Auburn, MA 01501
3beds
1,560sqft
:
Get pre-qualified$3,824/mo
Single Family Residence
Built in 1930
0.38 Acres Lot
$570,100 Zestimate®
$369/sqft
$-- HOA
What's special
Forced hot air heatingSecond-floor laundryNew windowsGranite countertopsSpacious corner lotLarge backyardOversized island
- 135 days |
- 1,047 |
- 73 |
Zillow last checked:
Listing updated:
Listed by:
Andi Loce 508-414-7823,
Vezuli Realty Group, LLC 508-410-5071,
Andi Loce 508-414-7823
Source: MLS PIN,MLS#: 73486522
Facts & features
Interior
Bedrooms & bathrooms
- Bedrooms: 3
- Bathrooms: 2
- Full bathrooms: 1
- 1/2 bathrooms: 1
Primary bedroom
- Features: Flooring - Hardwood
- Level: Second
Bedroom 2
- Features: Flooring - Hardwood
- Level: Second
Bedroom 3
- Features: Flooring - Hardwood
- Level: Second
Bathroom 1
- Features: Flooring - Stone/Ceramic Tile
- Level: First
Bathroom 2
- Features: Flooring - Stone/Ceramic Tile
- Level: Second
Dining room
- Features: Flooring - Hardwood
- Level: First
Kitchen
- Features: Flooring - Hardwood
- Level: First
Living room
- Features: Flooring - Hardwood
- Level: First
Heating
- Central, Oil
Cooling
- None
Appliances
- Included: Electric Water Heater, Range, Dishwasher, Disposal, Refrigerator, Plumbed For Ice Maker
- Laundry: Electric Dryer Hookup, Washer Hookup, Second Floor
Features
- Flooring: Tile, Hardwood
- Windows: Insulated Windows
- Basement: Unfinished
- Has fireplace: No
Interior area
- Total structure area: 1,560
- Total interior livable area: 1,560 sqft
- Finished area above ground: 1,560
Property
Parking
- Total spaces: 6
- Parking features: Detached, Off Street
- Garage spaces: 1
- Uncovered spaces: 5
Features
- Patio & porch: Porch, Deck - Wood
- Exterior features: Porch, Deck - Wood
Lot
- Size: 0.38 Acres
- Features: Corner Lot
Details
- Parcel number: M:0032 L:0139
- Zoning: RES
Construction
Type & style
- Home type: SingleFamily
- Architectural style: Colonial
- Property subtype: Single Family Residence
Materials
- Frame
- Foundation: Stone
- Roof: Shingle
Condition
- Year built: 1930
Utilities & green energy
- Electric: 110 Volts
- Sewer: Public Sewer
- Water: Public
- Utilities for property: for Electric Range, Washer Hookup, Icemaker Connection
Community & HOA
Community
- Features: Public Transportation, Shopping, Medical Facility, Highway Access, House of Worship, Public School
HOA
- Has HOA: No
Location
- Region: Auburn
Financial & listing details
- Price per square foot: $369/sqft
- Tax assessed value: $298,600
- Annual tax amount: $4,267
- Date on market: 3/13/2026
Estimated market value
$570,100
$542,000 - $599,000
$2,719/mo
Price history
| Date | Event | Price |
|---|---|---|
| 6/9/2026 | Price change | $575,000-2.4%$369/sqft |
Source: MLS PIN #73486522 Report a problem | ||
| 4/10/2026 | Price change | $589,000-1%$378/sqft |
Source: MLS PIN #73486522 Report a problem | ||
| 3/13/2026 | Listed for sale | $595,000+85.9%$381/sqft |
Source: MLS PIN #73486522 Report a problem | ||
| 6/30/2025 | Sold | $320,000+10.4%$205/sqft |
Source: MLS PIN #73389748 Report a problem | ||
| 6/14/2025 | Contingent | $289,900$186/sqft |
Source: MLS PIN #73389748 Report a problem | ||
| 6/12/2025 | Listed for sale | $289,900$186/sqft |
Source: MLS PIN #73389748 Report a problem | ||
Public tax history
| Year | Property taxes | Tax assessment |
|---|---|---|
| 2025 | $4,267 +3.2% | $298,600 +7.8% |
| 2024 | $4,134 +0.9% | $276,900 +7.3% |
| 2023 | $4,097 +18.8% | $258,000 +35.6% |
| 2022 | $3,450 | $190,200 |
| 2021 | $3,450 +4.2% | $190,200 +3.3% |
| 2020 | $3,312 +2.3% | $184,200 +4.8% |
| 2019 | $3,236 +6.9% | $175,700 +7% |
| 2018 | $3,028 +6.8% | $164,200 +6.3% |
| 2017 | $2,834 +2.6% | $154,500 +1.2% |
| 2016 | $2,762 +3.4% | $152,700 -1.4% |
| 2015 | $2,672 +2.2% | $154,800 +2.4% |
| 2014 | $2,614 +2.7% | $151,200 -0.8% |
| 2013 | $2,545 +0.8% | $152,400 -3.1% |
| 2012 | $2,525 +3.4% | $157,300 -0.9% |
| 2011 | $2,441 +2% | $158,700 -4.9% |
| 2010 | $2,393 +2.2% | $166,900 -16.1% |
| 2009 | $2,341 +0.2% | $198,900 -7.1% |
| 2008 | $2,337 +3.5% | $214,200 -1.3% |
| 2007 | $2,259 +16.8% | $217,000 +17.6% |
| 2006 | $1,934 +5.7% | $184,500 +19.5% |
| 2005 | $1,830 +6.1% | $154,400 +4.7% |
| 2004 | $1,725 +16.9% | $147,400 +32.7% |
| 2003 | $1,475 +12.5% | $111,100 +10.9% |
| 2002 | $1,311 +21.1% | $100,200 +23.2% |
| 1999 | $1,083 | $81,300 |
Find assessor info on the county website
Monthly payment
Est. payment
Payment breakdown
Explore the cost of this home by adjusting the details. Changes won't be saved.Climate risks
Neighborhood: 01501
Nearby schools
GreatSchools rating
- NABryn Mawr Elementary SchoolGrades: K-2Distance: 0.1 mi
- 6/10Auburn Middle SchoolGrades: 6-8Distance: 1.8 mi
- 5/10Auburn Senior High SchoolGrades: PK,9-12Distance: 0.5 mi
- $598,6005 bd2 ba2k sqft322 Oxford St N, Auburn, MA 01501Off Market

- $482,9003 bd2 ba1.1k sqft1A Ashcroft St, Auburn, MA 01501Off Market
- $419,9003 bd1 ba1k sqft325 Oxford St N, Auburn, MA 01501Off Market
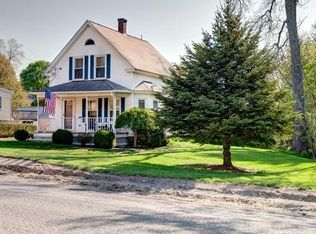
- $425,4002 bd1 ba980 sqft330 Oxford St N, Auburn, MA 01501Off Market
- $514,2004 bd1 ba1.5k sqft4 Inwood Rd, Auburn, MA 01501Off Market
- $426,3003 bd2 ba1.4k sqft339 Oxford St N, Auburn, MA 01501Off Market
- $518,8003 bd2 ba1.5k sqft323 Oxford St N, Auburn, MA 01501Off Market
- $471,0002 bd2 ba1.6k sqft1 Ashcroft St, Auburn, MA 01501Sold
A local agent can set up tours, give advice and negotiate with sellers.
A local lender can help you make sure your offer is ready when you are.
Similar homes
- $598,0002 bd3 ba1.7k sqft330 Leicester St, Auburn, MA 01501For Sale
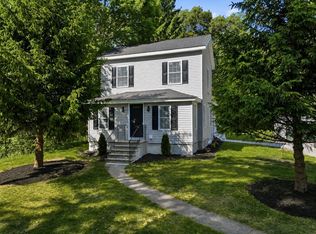 MLS ID #73530242, Andi Loce, Vezuli Realty Group, LLC. MLS PIN
 - $499,0003 bd2 ba1.3k sqft36 Central St, Auburn, MA 01501For Sale
 MLS ID #73489078, Andi Loce, Vezuli Realty Group, LLC. MLS PIN
 - $469,9003 bd3 ba1.4k sqft39 Pinehurst Ave, Auburn, MA 01501For Sale
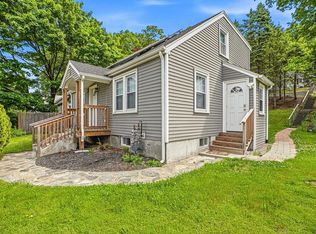 MLS ID #73526456, Didier Lopez, RE/MAX One Call Realty. MLS PIN
 - $540,0003 bd2 ba2k sqft31 Wildrose Ave, Worcester, MA 01602For Sale
 MLS ID #73545476, Richard J. Trifone, RE/MAX Vision. MLS PIN
 - $579,9003 bd2 ba1.9k sqft112 Bond Rd, Charlton, MA 01507For SaleMLS ID #73541289, Fabio Encarnacion, Irving Realty. MLS PIN
- $524,9004 bd2 ba1.4k sqft18 Ramshorn Rd, Charlton, MA 01507For SaleMLS ID #73543668, Samantha Cortes, Lock and Key Realty Inc.. MLS PIN
- $649,9004 bd3 ba2.2k sqft35 Alpine St, Millbury, MA 01527For SaleMLS ID #73551105, Dianna Larocque, Lamacchia Realty, Inc.. MLS PIN
- $649,0004 bd3 ba1.8k sqft4 Azalea Cir, Millbury, MA 01527For SaleMLS ID #73547932, Geetanjali Pathak, Keller Williams Pinnacle MetroWest. MLS PIN
- $539,0004 bd2 ba2k sqft198 Uxbridge Rd, Sutton, MA 01590For SaleMLS ID #73554742, Curtis Lopes, Century 21 Limitless. MLS PIN
- $565,0004 bd3 ba2.3k sqft66 Buttonwood Ave, Sutton, MA 01590For SaleMLS ID #73481396, Moussa Hamadeh, Berkshire Hathaway HomeServices Realty Professionals. MLS PIN
- $585,0003 bd2 ba2.2k sqft118 North St, Grafton, MA 01519For SaleMLS ID #73515718, Brendon Sullivan-Monson, StartPoint Realty. MLS PIN
- $519,0004 bd2 ba1.5k sqft26 Rob Roy Rd, Worcester, MA 01602For SaleMLS ID #73534272, Eugene Doktorov, Knight Realty. MLS PIN
- $539,9004 bd2 ba2.1k sqft8 Sussex Ln, Worcester, MA 01602For SaleMLS ID #73513883, Christine L. Najem, eXp Realty LLC. MLS PIN
- $610,0003 bd2 ba2k sqft610 Bullard St, Holden, MA 01520For SaleMLS ID #73540100, AJ Bruce, Lamacchia Realty, Inc.. MLS PIN
- $549,9003 bd2 ba1.9k sqft80 Webster St, Douglas, MA 01516For SaleMLS ID #73523074, Claire Rainville, REMAX Executive Realty. MLS PIN
- $499,9003 bd1 ba1.3k sqft78 Pleasant St, Grafton, MA 01519For SaleMLS ID #73542032, Kathryn Amorello, Coldwell Banker Realty - Worcester. MLS PIN
- $575,0004 bd3 ba2.1k sqft87 Malden St, Worcester, MA 01606For SaleMLS ID #73536793, Christopher Group, Christopher Group. MLS PIN
- $619,0004 bd2 ba2.1k sqft51 Laurelwood Rd, Holden, MA 01520For SaleMLS ID #73547402, Emmanuel Golob, Coldwell Banker Realty - Western MA. MLS PIN
- $390,0003 bd1 ba1.5k sqft5 Breck St, Worcester, MA 01605For SaleMLS ID #73553181, Sarah Lewis, Engel & Volkers Wellesley. MLS PIN
- $629,0003 bd2 ba1.8k sqft145 Boylston Cir, Shrewsbury, MA 01545For SaleMLS ID #73509456, Jay Mitchell, eXp Realty LLC - Corporate Office. MLS PIN
